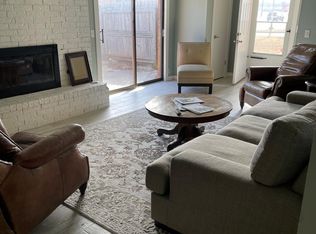
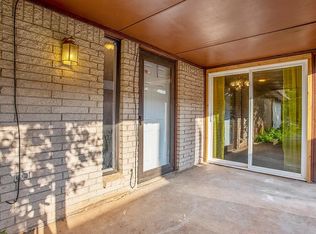
Nicely updated Half-duplex. Brand new Class 4 roof just installed . 2 bed, 2 bath, 2nd bedroom with ensuite bathroom. Open kitchen and living room area. Fridge stays with property. Separate bonus space off hallway, for in home office or storage area. Newer double pane windows. Inside laundry and 2-car garage with opener & extra storage area. Good sized backyard with new wooden fence. Great income property for Investor or First Time Home Buyer. The other side 7105 is occupied with a 10+ yr tenant and is not currently for sale but could be if a buyer was interested in the full duplex (with solid offer). Other side has not been updated.
For sale
$172,500
7107 NW 30th Ter, Bethany, OK 73008
2beds
1,350sqft
Duplex
Built in 1979
-- sqft lot
$167,700 Zestimate®
$128/sqft
$-- HOA
What's special
Inside laundryFridge stays with propertyNewer double pane windows
- 16 days
- 167
- 17
Zillow last checked:
Listing updated:
Listed by:
Alan Smith 405-317-6785,
Cherrywood
Source: MLSOK/OKCMAR as distributed by MLS GRID,MLS#: 1254559
Facts & features
Interior
Bedrooms & bathrooms
- Bedrooms: 2
- Bathrooms: 2
- Full bathrooms: 2
Heating
- Central
Cooling
- Has cooling: Yes
Appliances
- Included: Dishwasher, Disposal, Refrigerator, Water Heater, Built-In Electric Oven, Built-In Electric Range
Features
- Flooring: Carpet, Tile
- Windows: Double Pane, Low-Emissivity Windows
- Number of fireplaces: 1
- Fireplace features: Wood Burning
Interior area
- Total structure area: 1,350
- Total interior livable area: 1,350 sqft
Property
Parking
- Total spaces: 2
- Parking features: Garage
- Garage spaces: 2
Features
- Levels: One
- Stories: 1
- Exterior features: Rain Gutters, Wet Bar
- Fencing: Wood
Lot
- Size: 4,482 Square Feet
- Features: Interior Lot
Details
- Parcel number: 7107NW30th73008
- Special conditions: None
Construction
Type & style
- Home type: MultiFamily
- Architectural style: Traditional
- Property subtype: Duplex
- Attached to another structure: Yes
Materials
- Brick & Frame
- Foundation: Slab
- Roof: Composition
Condition
- Year built: 1979
Utilities & green energy
- Utilities for property: Public
Community & HOA
Location
- Region: Bethany
Financial & listing details
- Price per square foot: $128/sqft
- Tax assessed value: $108,343
- Annual tax amount: $1,455
- Date on market: 10/23/2026
- Listing terms: Cash,Conventional,Sell FHA or VA
Estimated market value
$167,700
$159,000 - $176,000
$1,264/mo
Price history
| Date | Event | Price |
|---|---|---|
| 10/23/2026 | Listed for sale | $172,500+146.4%$128/sqft |
Source:  MLSOK/OKCMAR as distributed by MLS GRID #1254559 Report a problem | ||
| 4/7/2003 | Sold | $70,000+7.7%$52/sqft |
Source: Public Record Report a problem | ||
| 8/2/2001 | Sold | $65,000-50.9%$48/sqft |
Source: MLSOK/OKCMAR as distributed by MLS GRID #105632 Report a problem | ||
| 9/24/1999 | Sold | $132,500$98/sqft |
Source: MLSOK/OKCMAR as distributed by MLS GRID #20505 Report a problem | ||
Public tax history
| Year | Property taxes | Tax assessment |
|---|---|---|
| 2025 | $1,456 +6.4% | $11,917 +5% |
| 2024 | $1,368 +2.8% | $11,349 +5% |
| 2023 | $1,330 +14.8% | $10,809 +5% |
| 2022 | $1,158 +5.4% | $10,294 +5% |
| 2021 | $1,099 +5.4% | $9,804 +5% |
| 2020 | $1,043 +25% | $9,338 +5% |
| 2019 | $834 +5% | $8,893 +5% |
| 2018 | $795 -15% | $8,470 +0.7% |
| 2017 | $935 | $8,414 +2.8% |
| 2016 | $935 +4.4% | $8,183 +5% |
| 2015 | $896 +19.1% | $7,793 +5% |
| 2014 | $753 | $7,422 -2.7% |
| 2013 | -- | $7,626 -0.4% |
| 2012 | -- | $7,659 -2% |
| 2011 | -- | $7,813 -2.7% |
| 2010 | -- | $8,029 -0.9% |
| 2009 | -- | $8,100 +1.9% |
| 2008 | -- | $7,948 +2.9% |
| 2007 | -- | $7,727 -0.1% |
| 2006 | -- | $7,735 +1% |
| 2005 | -- | $7,658 -89% |
| 2004 | $723 | $69,625 +809.2% |
| 2003 | -- | $7,658 +5.5% |
| 2002 | -- | $7,261 +31.3% |
| 2001 | -- | $5,529 +10.1% |
| 2000 | -- | $5,022 +0% |
| 1999 | -- | $5,020 |
Find assessor info on the county website
Monthly payment
Est. payment
Payment breakdown
Explore the cost of this home by adjusting the details. Changes won't be saved.Climate risks
Neighborhood: 73008
Nearby schools
Schools provided by the listing agent
- Elementary: Overholser ES
- Middle: Western Oaks MS
- High: Putnam City West HS
Source: MLSOK/OKCMAR as distributed by MLS GRID. This data may not be complete. We recommend contacting the local school district to confirm school assignments for this home.
Similar homes
- $--4 bd1 ba1.7k sqft8204 NW 28th Ter, Bethany, OK 73008Auction
 Xome
- $165,0004 bd2 ba1.4k sqft6503 NW 30th St, Bethany, OK 73008For Sale
 MLS ID #1254865, Ahmad Elyassin, Capital Real Estate - OKC. MLSOK/OKCMAR as distributed by MLS GRID
- $135,0003 bd2 ba1.1k sqft6917 NW 25th St, Bethany, OK 73008For Sale
 MLS ID #1256889, Barbara Vinson, Horizon Realty. MLSOK/OKCMAR as distributed by MLS GRID
- $170,0003 bd2 ba1.3k sqft7228 NW 17th St, Bethany, OK 73008For Sale
 MLS ID #1250999, Bernadette Aguero, LRE Realty, LLC. MLSOK/OKCMAR as distributed by MLS GRID
