Welcome to the 'Prelude' by Dream Finders Homes in Seaside Palms. This two-story floor plan features a spacious and open main living area with a convenient guest suite with a full bathroom on the first floor.
A beautiful kitchen island is located next to the dining nook and makes for easy cooking and entertaining. The kitchen is open to a cozy and roomy family area perfect for relaxing or gathering. This floor plan also boasts 9' ceilings on the first floor, 36'' upper kitchen cabinets with beautiful granite countertops, single basin kitchen sink, and a large corner pantry!
Retreat upstairs to find the Owner's suite located conveniently by the top of the stairs yet perfectly hidden to be an oasis away from the rest of the bedrooms. It features a large bathroom with quartz countertops, comfort height toilets and walk-in closet. Three bedrooms and a full bathroom are also located on the second floor along with a loft and a study!
ESTIMATED COMPLETION MAY/JUNE 2026. *Exterior Photo is representative of the Prelude floor plan - Elevation A, not the actual home or colors. *Certain images include a staged model to help demonstrate potential furniture placement and room use. Furnishings and décor are not included with the sale of the home.
Sold for $348,000
Zestimate®
$348,000
7107 Woodline Drive SW, Sunset Beach, NC 28468
4beds
2,433sqft
Single Family Residence
Built in 2026
6,969 Square Feet Lot
$348,000 Zestimate®
$143/sqft
$2,353 Estimated rent
Home value
$348,000
Estimated sales range
Not available
$2,353/mo
Zestimate® history
Owner options
List your home for rent
$2,353/mo
Rent Zestimate®
Find your next renter with Zillow Rental Manager. Plus, with online applications, you can quickly screen prospective tenants – for free.
$2,353/mo
Rent Zestimate®
Refinance and save
$2,590/mo
Est. payment
Refinancing to a lower rate could help reduce your monthly payments and save thousands over the life of the loan.
$2,590/mo
Est. payment
Explore your selling options
Work with a Zillow partner agent
Leverage their expertise and Zillow's premium Showcase listings to get your home seen by more buyers.
Get startedList with your own agent
Get your home in front of millions of buyers by listing it on Zillow.
Learn how to do itSell it yourself
Take full control of how buyers see your home on Zillow by listing For Sale by Owner (FSBO).
List your homeWhat's special
Comfort height toiletsBeautiful kitchen islandSingle basin kitchen sinkLarge corner pantryWalk-in closetDining nook
Zillow last checked:
Listing updated:
Listed by:
Tracey Gollwitzer 910-880-3777,
Dream Finders Realty LLC
Bought with:
Seth C Barbee, 280250
The Saltwater Agency
Source: Hive MLS,MLS#: 100557656 Originating MLS: Cape Fear Realtors MLS, Inc.
Originating MLS: Cape Fear Realtors MLS, Inc.Facts & features
Interior
Bedrooms & bathrooms
- Bedrooms: 4
- Bathrooms: 3
- Full bathrooms: 3
Rooms
- Room types: Living Room, Dining Room, Master Bedroom, Bedroom 2, Bedroom 3, Loft, Office, Bedroom 5
Primary bedroom
- Level: Second
- Dimensions: 12 x 17
Bedroom 2
- Level: Second
- Dimensions: 12 x 11
Bedroom 3
- Level: Second
- Dimensions: 11.17 x 11.33
Bedroom 5
- Level: First
- Dimensions: 12 x 10
Dining room
- Level: First
- Dimensions: 9.08 x 15.83
Kitchen
- Description: Approximate from Arch Plans
- Level: First
- Dimensions: 11.67 x 15.83
Living room
- Level: First
- Dimensions: 17 x 17.83
Loft
- Level: Second
- Dimensions: 12 x 15.33
Office
- Level: Second
- Dimensions: 11.33 x 16.5
Heating
- Electric, Heat Pump
Cooling
- Central Air
Appliances
- Included: Built-In Microwave, Self Cleaning Oven, Disposal, Dishwasher, Electric Range
- Laundry: Dryer Hookup, Washer Hookup, Laundry Room
Features
- Walk-in Closet(s), High Ceilings, Kitchen Island, Pantry, Walk-in Shower, Walk-In Closet(s)
- Flooring: LVT/LVP, Carpet
- Basement: None
- Attic: Pull Down Stairs
Interior area
- Total structure area: 2,433
- Total interior livable area: 2,433 sqft
Property
Parking
- Total spaces: 2
- Parking features: Garage Faces Front, Attached, Concrete, Garage Door Opener, On Site, Garage
- Attached garage spaces: 2
Accessibility
- Accessibility features: None
Features
- Levels: Two
- Patio & porch: Patio
- Exterior features: Cluster Mailboxes
- Pool features: None
- Fencing: None
- Has view: Yes
- View description: See Remarks
- Waterfront features: None
- Frontage type: See Remarks
Lot
- Size: 6,969 Square Feet
- Dimensions: 48.95 x 111.46 x 77.21 x 120.93
Details
- Parcel number: 227aa009
- Zoning: Co-Cld
- Special conditions: Standard
Construction
Type & style
- Home type: SingleFamily
- Property subtype: Single Family Residence
Materials
- Vinyl Siding, Wood Frame
- Foundation: Slab
- Roof: Architectural Shingle
Condition
- New construction: Yes
- Year built: 2026
Utilities & green energy
- Sewer: Public Sewer
- Water: Public
- Utilities for property: Sewer Connected, Water Connected
Community & HOA
Community
- Security: Smoke Detector(s)
- Subdivision: Seaside Palms
HOA
- Has HOA: Yes
- Amenities included: Maintenance Common Areas, Maintenance Grounds, Maintenance Roads, Street Lights, None
- HOA fee: $540 annually
- HOA name: Cepco
- HOA phone: 910-395-1500
Location
- Region: Sunset Beach
Financial & listing details
- Price per square foot: $143/sqft
- Tax assessed value: $50,000
- Annual tax amount: $191
- Date on market: 3/3/2026
- Cumulative days on market: 31 days
- Listing agreement: Exclusive Right To Sell
- Listing terms: Cash,Conventional,FHA,USDA Loan,VA Loan
- Road surface type: Paved
Price history
| Date | Event | Price |
|---|---|---|
| 5/15/2026 | Sold | $348,000-2%$143/sqft |
Source:  Hive MLS #100557656 Report a problem Hive MLS #100557656 Report a problem | ||
| 4/3/2026 | Pending sale | $354,990$146/sqft |
Source: Hive MLS #100557656 Report a problem | ||
| 3/14/2026 | Price change | $354,990-0.8%$146/sqft |
Source: Hive MLS #100557656 Report a problem | ||
| 3/3/2026 | Listed for sale | $358,032$147/sqft |
Source: Hive MLS #100557656 Report a problem | ||
| 1/21/2026 | Listing removed | $358,032$147/sqft |
Source:  Dream Finders Homes Report a problem Dream Finders Homes Report a problem | ||
| 1/13/2026 | Listed for sale | $358,032$147/sqft |
Source: Dream Finders Homes Report a problem | ||
Public tax history
Tax history is unavailable.
Neighborhood: 28468
Nearby homes
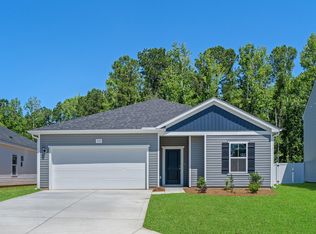
- $304,9903 bd2 ba1.8k sqft7111 Woodline Dr SW, Sunset Beach, NC 28468Sold
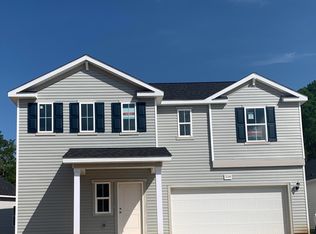
- $342,9904 bd3 ba2.2k sqft7119 Seaside Palms Pl SW, Sunset Beach, NC 28468Pending
- $259,9903 bd2 ba1.2k sqft7123 Woodline Dr SW, Sunset Beach, NC 28468New Construction

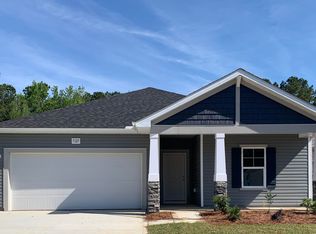
- $374,5264 bd3 ba1.8k sqft7127 Woodline Dr SW, Sunset Beach, NC 28468Sold
- $259,9903 bd2 ba1.5k sqft272 Mandolin Ct SW, Sunset Beach, NC 28468Sold
- $340,2553 bd2 ba1.8k sqft7115 Woodline Dr SW, Sunset Beach, NC 28468Pending
- $264,9903 bd2 ba1.5k sqft7118 Woodline Dr SW, Sunset Beach, NC 28468Sold
- $290,0003 bd2 ba1.7k sqft7099 Woodline Dr SW, Sunset Beach, NC 28468Sold
Nearby schools
GreatSchools rating
- 4/10Jessie Mae Monroe ElementaryGrades: PK-5Distance: 2.4 mi
- 4/10Shallotte MiddleGrades: 6-8Distance: 7.1 mi
- 4/10West Brunswick HighGrades: 9-12Distance: 6.3 mi
Schools provided by the listing agent
- Elementary: Jessie Mae Monroe Elementary
- Middle: Shallotte Middle
- High: West Brunswick
Source: Hive MLS. This data may not be complete. We recommend contacting the local school district to confirm school assignments for this home.
Get a cash offer in 3 minutes
Find out how much your home could sell for in as little as 3 minutes with a no-obligation cash offer.
Estimated market value
$348,000
Get a cash offer in 3 minutes
Find out how much your home could sell for in as little as 3 minutes with a no-obligation cash offer.
Estimated market value
$348,000
- North Carolina
- Brunswick County
- Sunset Beach
- 28468
- 7107 Woodline Drive SW
Nearby cities
Nearby zip codes
Other Sunset Beach Topics
