Discover the Venture Plan built by Dream Finders Homes! Boasting an array of upgraded interior finishes, this home features an updated palette including granite kitchen countertops, quartz countertops in all bathrooms, stainless appliances and luxury vinyl plank flooring throughout the main living area. The Venture is a single level home plan with three-bedrooms, two-bathroom. Beyond the open entryway the home flows into an open concept living, casual dining area and kitchen, with large breakfast island, pantry, and shaker-style cabinets. This spacious home design is perfect for entertaining and enjoying friends and family.
The owner's suite sits just off the living area and has a large walk-in closet and large bath. There are two secondary bedrooms and an office space for the remote professional or use this space as a den for game night with friends and neighbors. Relax in the evenings or grill outside on your back patio that overlooks a serene backyard.
Located centrally between Sunset Beach and Ocean Isle Beach, you can be at either beach within minutes. In addition, there is a marina & yacht club nearby.
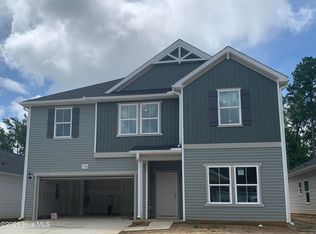
ESTIMATED COMPLETION JULY/AUGUST 2026 *The exterior rendering is representative of the Venture floor plan Elevation D and not the actual home or exterior colors. Interior photos are representative of a Venture Floorplan and not actual home. Interior photos are for staging purposes only and furniture/decor not included in the sale of the home.
Pending
$340,255
7115 Woodline Drive SW, Sunset Beach, NC 28468
3beds
1,842sqft
Single Family Residence
Built in 2026
5,663 Square Feet Lot
$338,600 Zestimate®
$185/sqft
$45/mo HOA
What's special
- 18 days |
- 7 |
- 1 |
Zillow last checked:
Listing updated:
Listed by:
Tracey Gollwitzer 910-880-3777,
Dream Finders Realty LLC
Source: Hive MLS,MLS#: 100566299 Originating MLS: Cape Fear Realtors MLS, Inc.
Originating MLS: Cape Fear Realtors MLS, Inc.Facts & features
Interior
Bedrooms & bathrooms
- Bedrooms: 3
- Bathrooms: 2
- Full bathrooms: 2
Rooms
- Room types: Master Bedroom, Office, Bedroom 2, Bedroom 3, Living Room, Dining Room
Primary bedroom
- Level: Main
- Dimensions: 12 x 15
Bedroom 2
- Level: Main
- Dimensions: 12 x 10
Bedroom 3
- Level: Main
- Dimensions: 12.33 x 11
Dining room
- Level: Main
- Dimensions: 10 x 12.83
Kitchen
- Level: Main
- Dimensions: 10 x 14.75
Living room
- Level: Main
- Dimensions: 15 x 15
Office
- Level: Main
- Dimensions: 11.17 x 11
Heating
- Electric, Heat Pump
Cooling
- Central Air
Appliances
- Included: Built-In Microwave, Disposal, Dishwasher, Electric Range
- Laundry: Dryer Hookup, Washer Hookup
Features
- Master Downstairs, High Ceilings, Entrance Foyer, Pantry
- Flooring: LVT/LVP, Carpet
- Basement: None
- Attic: Pull Down Stairs
Interior area
- Total structure area: 1,842
- Total interior livable area: 1,842 sqft
Property
Parking
- Total spaces: 2
- Parking features: Garage Faces Front, Attached, Concrete, Garage Door Opener, On Site, Garage
- Attached garage spaces: 2
Accessibility
- Accessibility features: None
Features
- Levels: One
- Patio & porch: Patio
- Exterior features: Cluster Mailboxes
- Pool features: None
- Fencing: None
- Has view: Yes
- View description: None
- Waterfront features: None
- Frontage type: See Remarks
Lot
- Size: 5,663 Square Feet
- Dimensions: 51.87 x 113.06 x 51.08 x 113.40
Details
- Parcel number: 227aa011
- Zoning: R75
- Special conditions: Standard
Construction
Type & style
- Home type: SingleFamily
- Property subtype: Single Family Residence
Materials
- Vinyl Siding, Wood Frame
- Foundation: Slab
- Roof: Architectural Shingle
Condition
- New construction: Yes
- Year built: 2026
Utilities & green energy
- Sewer: Public Sewer
- Water: Public
- Utilities for property: Sewer Connected, Water Connected
Green energy
- Green verification: None
Community & HOA
Community
- Subdivision: Seaside Palms
HOA
- Has HOA: Yes
- Amenities included: Maintenance Common Areas, Maintenance Grounds, Maintenance Roads, Street Lights, None
- HOA fee: $540 annually
- HOA name: Cepco
- HOA phone: 910-395-1500
Location
- Region: Sunset Beach
Financial & listing details
- Price per square foot: $185/sqft
- Tax assessed value: $50,000
- Annual tax amount: $191
- Date on market: 4/10/2026
- Cumulative days on market: 18 days
- Listing agreement: Exclusive Right To Sell
- Listing terms: Cash,Conventional,FHA,USDA Loan,VA Loan
- Road surface type: Paved
Estimated market value
$338,600
$322,000 - $356,000
$2,104/mo
Price history
| Date | Event | Price |
|---|---|---|
| 4/17/2026 | Pending sale | $340,255$185/sqft |
Source:  Hive MLS #100566299 Report a problem Hive MLS #100566299 Report a problem | ||
| 4/10/2026 | Listed for sale | $340,255$185/sqft |
Source: Hive MLS #100566299 Report a problem | ||
Public tax history
Tax history is unavailable.
Monthly payment
Est. payment
Payment breakdown
Explore the cost of this home by adjusting the details. Changes won't be saved.Climate risks
Neighborhood: 28468
Nearby schools
GreatSchools rating
- 4/10Jessie Mae Monroe ElementaryGrades: PK-5Distance: 2.4 mi
- 4/10Shallotte MiddleGrades: 6-8Distance: 7.1 mi
- 4/10West Brunswick HighGrades: 9-12Distance: 6.3 mi
Schools provided by the listing agent
- Elementary: Jessie Mae Monroe Elementary
- Middle: Shallotte Middle
- High: West Brunswick
Source: Hive MLS. This data may not be complete. We recommend contacting the local school district to confirm school assignments for this home.
- $259,9903 bd2 ba1.2k sqft7123 Woodline Dr SW, Sunset Beach, NC 28468New Construction

- $374,5264 bd3 ba1.8k sqft7127 Woodline Dr SW, Sunset Beach, NC 28468Sold
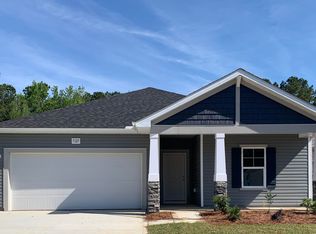
- $342,9904 bd3 ba2.2k sqft7119 Seaside Palms Pl SW, Sunset Beach, NC 28468Pending
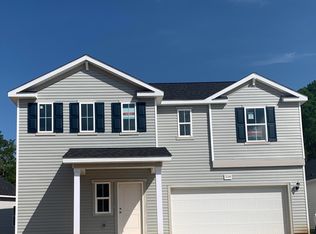
- $314,9903 bd2 ba1.8k sqft7126 Woodline Dr SW, Sunset Beach, NC 28468New Construction
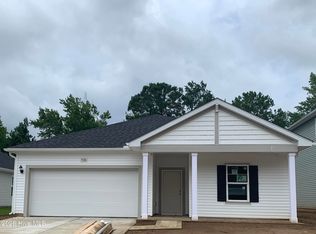
- $264,9903 bd2 ba1.5k sqft7118 Woodline Dr SW, Sunset Beach, NC 28468Sold
- $310,0004 bd2 ba1.8k sqft7131 Woodline Dr SW, Sunset Beach, NC 28468Sold
- $304,9903 bd2 ba1.8k sqft7111 Woodline Dr SW, Sunset Beach, NC 28468Sold
- $354,9904 bd3 ba2.4k sqft7130 Woodline Dr SW, Sunset Beach, NC 28468New Construction
A local agent can set up tours, give advice and negotiate with sellers.
A local lender can help you make sure your offer is ready when you are.
Similar homes
- $314,9903 bd2 ba1.8k sqft7134 Woodline Drive SW, Sunset Beach, NC 28468New Construction

 Hive MLS
 - $314,9903 bd2 ba1.8k sqft7126 Woodline Drive SW, Sunset Beach, NC 28468New ConstructionMLS ID #100570926, Tracey Gollwitzer, Dream Finders Realty LLC. Hive MLS
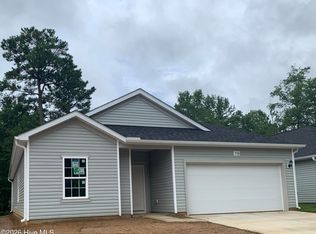
- $309,9903 bd3 ba1.8k sqft7138 Woodline Drive SW, Sunset Beach, NC 28468New Construction
 Hive MLS
 - $354,9904 bd3 ba2.4k sqft7130 Woodline Drive SW, Sunset Beach, NC 28468New Construction
 Hive MLS
 - $259,9903 bd2 ba1.2k sqft7123 Woodline Drive SW, Sunset Beach, NC 28468New ConstructionHive MLS
- $349,9003 bd3 ba1.9k sqft741 Landmark Cove, Carolina Shores, NC 28467For SaleMLS ID #100591600, Karen L Knight, Shoreline Realty. Hive MLS
- $333,7903 bd2 ba1.9k sqft541 Belfort Ln SW, Ocean Isle Beach, NC 28469New ConstructionLogan Homes
- $309,9994 bd2 ba1.7k sqft1083 Tripletail Dr NW, Sunset Beach, NC 28468For Sale
 MLS ID #2612354, LaDonna M Clement, CB Sea Coast Advantage MB2. CCAR
 - from $301,0104 bd3 ba1.7k sqftPoplar Plan, Glendale Arbor, Ocean Isle Beach, NC 28469New ConstructionLogan Homes
- $335,0004 bd3 ba1.9k sqft2128 Cass Lake Road, Carolina Shores, NC 28467PendingMLS ID #100595438, Melony J Rice, Intracoastal Realty Corporation. Hive MLS
- $349,0004 bd3 ba2.2k sqft1331 Sunny Slope Circle, Calabash, NC 28467For SaleMLS ID #100583660, Laurinda M Wedra, Keller Williams Innovate-OIB Mainland. Hive MLS
- $329,9903 bd2 ba1.8k sqft1542 Salt Pond Way SW, Shallotte, NC 28470New ConstructionDream Finders Homes
- $399,0003 bd2 ba1.7k sqft8864 Lagonia Court NW, Calabash, NC 28467For SaleMLS ID #100591135, Surf & Turf Properties, Keller Williams Innovate-OIB Mainland. Hive MLS
- $339,8843 bd2 ba1.9k sqft549 Summers Walk Rd, Shallotte, NC 28470New ConstructionLogan Homes
- $335,0003 bd2 ba1.4k sqft1852 Melville Ct., Little River, SC 29566For SaleMLS ID #2616505, Lesa B Cala, Weichert Realtors Southern Coast. CCAR
- from $334,9904 bd3 ba2k sqftKent Plan, Calabash Station, Calabash, NC 28467New ConstructionDream Finders Homes
- $324,9903 bd2 ba1.8k sqft2046 Creekview Landing Boulevard SW, Shallotte, NC 28470New ConstructionHive MLS
- $269,9003 bd2 ba1.2k sqft558 Ladyfish Loop NW, Sunset Beach, NC 28468For SaleMLS ID #100579748, Marsha L. Riffe, Fathom Realty NC LLC. Hive MLS
- $300,0004 bd3 ba1.8k sqft737 Landmark Cove, Carolina Shores, NC 28467For SaleMLS ID #100563374, Jayne A Anderson, Coldwell Banker Sloane Realty OIB. Hive MLS
- $353,9904 bd3 ba2.4k sqft1538 Salt Pond Way SW, Shallotte, NC 28470New ConstructionDream Finders Homes
