Skip main navigation
Sold for $264,990
  • $264,990

    7118 Woodline Drive SW, Sunset Beach, NC 28468

    3beds
    1,519sqft
    Single Family Residence
    Built in 2025
    6,098 Square Feet Lot
    $263,200 Zestimate®
    $174/sqft
    $1,924 Estimated rent

    Home value

    $263,200

    Estimated sales range

    Not available

    $1,924/mo

    Zestimate® history
    Loading
    Loading...

    Owner options

    List your home for rent

    $1,924/mo

    Rent Zestimate®

    Find your next renter with Zillow Rental Manager. Plus, with online applications, you can quickly screen prospective tenants – for free.

    Learn more

    $1,924/mo

    Rent Zestimate®

    Refinance and save

    $2,087/mo

    Est. payment

    Refinancing to a lower rate could help reduce your monthly payments and save thousands over the life of the loan.

    See today's rates

    $2,087/mo

    Est. payment

    Explore your selling options

    Work with a Zillow partner agent

    Leverage their expertise and Zillow's premium Showcase listings to get your home seen by more buyers.

    Get started

    List with your own agent

    Get your home in front of millions of buyers by listing it on Zillow.

    Learn how to do it

    Sell it yourself

    Take full control of how buyers see your home on Zillow by listing For Sale by Owner (FSBO).

    List your home

    What's special

    Paved patioMassive walk-in closet
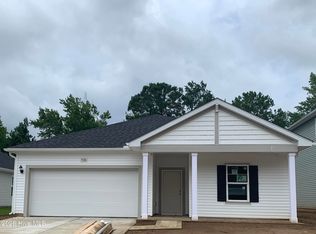
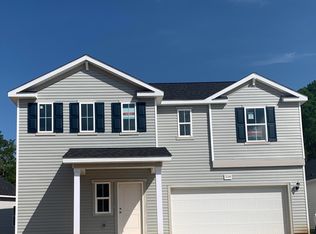
    Discover your dream home in the Vantage! This single-story beauty offers three bedrooms and two full baths, combining comfort, style, and thoughtful design for everyday living. The open-concept layout seamlessly connects the living, dining, and kitchen areas, creating a bright and inviting space perfect for entertaining or family time. The kitchen has granite countertops and single basin sink with a large island that provides additional prep space and seating, making it the heart of the home. The primary suite is a true retreat, featuring a spa-like bathroom with a double vanity sink with quartz countertops and a massive walk-in closet. Additional linen and coat closets throughout the home provide ample storage space to keep everything organized. Step outside to enjoy a paved patio and spacious backyard, perfect for outdoor gatherings, play, or relaxing in a serene setting. With its thoughtful details, functional design, and single-story convenience, the Vantage is a home you'll be proud to call your own. *Certain images include virtual staging to help demonstrate potential furniture placement and room use. Virtual furnishings and décor are not included with the sale of the home.

    Zillow last checked:

    Listing updated:

    Listed by:

    Tracey Gollwitzer 910-880-3777,

    Dream Finders Realty LLC

    Bought with:

    Allison R Schilling, 274062

    Navigate Realty

    Source: Hive MLS,MLS#: 100550228MLS LogoOriginating MLS: Cape Fear Realtors MLS, Inc.

    Facts & features

    Interior

    Bedrooms & bathrooms
    • Bedrooms: 3
    • Bathrooms: 2
    • Full bathrooms: 2
    Rooms
    • Room types: Master Bedroom, Bedroom 2, Bedroom 3, Living Room, Dining Room
    Primary bedroom
    • Level: Main
    • Dimensions: 16 x 12.17
    Bedroom 2
    • Level: Main
    • Dimensions: 12.25 x 10.17
    Bedroom 3
    • Level: Main
    • Dimensions: 9.83 x 10
    Dining room
    • Level: Main
    • Dimensions: 11.5 x 11
    Kitchen
    • Description: Approx from Arch Plans
    • Level: Main
    • Dimensions: 14.5 x 17
    Living room
    • Dimensions: 12.83 x 13
    Heating
    • Electric, Heat Pump
    Cooling
    • Central Air
    Appliances
    • Included: Built-In Microwave, Self Cleaning Oven, Disposal, Dishwasher, Electric Range
    • Laundry: Dryer Hookup, Washer Hookup
    Features
    • Master Downstairs, Walk-in Closet(s), Kitchen Island, Pantry, Walk-In Closet(s)
    • Flooring: LVT/LVP, Carpet
    • Basement: None
    • Attic: Pull Down Stairs
    Interior area
    • Total structure area: 1,519
    • Total interior livable area: 1,519 sqft

    Property

    Parking
    • Total spaces: 1
    • Parking features: Attached, Concrete, On Site
    • Has attached garage: Yes
    Accessibility
    • Accessibility features: None
    Features
    • Levels: One
    • Patio & porch: Patio
    • Exterior features: Cluster Mailboxes
    • Fencing: None
    • Has view: Yes
    • View description: See Remarks
    • Waterfront features: None
    • Frontage type: See Remarks
    Lot
    • Size: 6,098 Square Feet
    • Dimensions: 55.59 x 135.31 x 50.07
    Details
    • Parcel number: 227aa033
    • Zoning: Co-R-7500
    • Special conditions: Standard

    Construction

    Type & style
    • Home type: SingleFamily
    • Property subtype: Single Family Residence
    Materials
    • Vinyl Siding, Wood Frame
    • Foundation: Slab
    • Roof: Architectural Shingle
    Condition
    • New construction: Yes
    • Year built: 2025

    Utilities & green energy

    • Sewer: Public Sewer
    • Water: Public
    • Utilities for property: Sewer Connected, Water Connected
    Green energy
    • Green verification: None

    Community & HOA

    Community
    • Security: Smoke Detector(s)
    • Subdivision: Seaside Palms
    HOA
    • Has HOA: Yes
    • Amenities included: Maintenance Common Areas, Maintenance Grounds, Maintenance Roads, Street Lights
    • HOA fee: $540 annually
    • HOA name: Cepco
    • HOA phone: 910-395-1500
    Location
    • Region: Sunset Beach

    Financial & listing details

    • Price per square foot: $174/sqft
    • Tax assessed value: $50,000
    • Annual tax amount: $191
    • Date on market: 1/20/2026
    • Cumulative days on market: 131 days
    • Listing agreement: Exclusive Right To Sell
    • Listing terms: Cash,Conventional,FHA,USDA Loan,VA Loan
    • Road surface type: Paved

    Price history

    DateEventPrice
    3/30/2026Sold$264,990$174/sqft
    Source: Hive MLS #100550228 Report a problem
    2/25/2026Contingent$264,990$174/sqft
    Source: Hive MLS #100550228 Report a problem
    2/13/2026Price change$264,990-3.6%$174/sqft
    Source: Hive MLS #100550228 Report a problem
    2/7/2026Price change$274,990-3.5%$181/sqft
    Source: Dream Finders Homes Report a problem
    1/9/2026Price change$284,990-1.7%$188/sqft
    Source: Dream Finders Homes Report a problem
    12/9/2025Price change$289,990-3.3%$191/sqft
    Source: Dream Finders Homes Report a problem
    12/5/2025Price change$299,990+3.4%$197/sqft
    Source: Dream Finders Homes Report a problem
    11/14/2025Price change$289,990-3.3%$191/sqft
    Source: Dream Finders Homes Report a problem
    11/12/2025Listed for sale$299,990-0.3%$197/sqft
    Source: Dream Finders Homes Report a problem
    7/4/2025Listing removed$300,950$198/sqft
    Source: Dream Finders Homes Report a problem
    7/1/2025Listed for sale$300,950$198/sqft
    Source: Dream Finders Homes Report a problem

    Public tax history

    Tax history is unavailable.

    Neighborhood: 28468

    Nearby schools

    GreatSchools rating
    Schools provided by the listing agent
    • Elementary: Jessie Mae Monroe Elementary
    • Middle: Shallotte Middle
    • High: West Brunswick

    Source: Hive MLS. This data may not be complete. We recommend contacting the local school district to confirm school assignments for this home.

    Get a cash offer in 3 minutes
    Find out how much your home could sell for in as little as 3 minutes with a no-obligation cash offer.
    Estimated market value
    $263,200
    Get a cash offer in 3 minutes
    Find out how much your home could sell for in as little as 3 minutes with a no-obligation cash offer.
    Estimated market value
    $263,200