Discover this brand-new, move-in ready home offering modern design, quality craftsmanship, and an open layout perfect for today’s lifestyle. Featuring three bedrooms, two and a half bathrooms, and thoughtful details throughout, this home is sure to impress. The main level welcomes you with a spacious open-concept living area, stylish flooring, and custom finishes that create a warm and inviting atmosphere. A versatile bonus room on the main floor provides the perfect space for a home office, playroom, or guest room. Upstairs, you’ll find three generously sized bedrooms, including a luxurious primary suite with a private bath and walk-in closet, as well as a conveniently located laundry room. With plenty of room for a growing family, this home combines functionality with modern comfort. Recently completed construction means you can move in and start enjoying immediately. Don’t miss the opportunity to make this beautifully finished home yours—schedule a showing today before it’s gone!
Closed
Listed by: True Vision Realty, LLC • Mike R Shanks • Contact: 573-934-1765
Bought with: Real Broker LLC
Price Unknown
711 8th St, Park Hills, MO 63601
3beds
1,600sqft
Single Family Residence
Built in ----
-- sqft lot
$204,200 Zestimate®
$--/sqft
$1,593 Estimated rent
Home value
$204,200
$159,000 - $261,000
$1,593/mo
Zestimate® history
Owner options
List your home for rent
$1,593/mo
Rent Zestimate®
Find your next renter with Zillow Rental Manager. Plus, with online applications, you can quickly screen prospective tenants – for free.
$1,593/mo
Rent Zestimate®
Refinance and save
Refinancing to a lower rate could help reduce your monthly payments and save thousands over the life of the loan.
Explore your selling options
Work with a Zillow partner agent
Leverage their expertise and Zillow's premium Showcase listings to get your home seen by more buyers.
Get startedList with your own agent
Get your home in front of millions of buyers by listing it on Zillow.
Learn how to do itSell it yourself
Take full control of how buyers see your home on Zillow by listing For Sale by Owner (FSBO).
List your homeWhat's special
Quality craftsmanshipGuest roomConveniently located laundry roomModern designCustom finishesOpen layoutStylish flooring
Zillow last checked:
Listing updated:
Listed by:
Mike R Shanks 573-934-1765,
True Vision Realty, LLC
Bought with:
Kevin P Boyer, 2022044932
Real Broker LLC
Source: MARIS,MLS#: 25066532 Originating MLS: Mineral Area Board of REALTORS
Originating MLS: Mineral Area Board of REALTORSFacts & features
Interior
Bedrooms & bathrooms
- Bedrooms: 3
- Bathrooms: 3
- Full bathrooms: 2
- 1/2 bathrooms: 1
- Main level bathrooms: 1
Primary bedroom
- Features: Floor Covering: Carpeting
- Level: Upper
Bedroom
- Features: Floor Covering: Carpeting
- Level: Upper
Bedroom 2
- Features: Floor Covering: Carpeting
- Level: Upper
Primary bathroom
- Features: Floor Covering: Luxury Vinyl Tile
- Level: Upper
Bathroom
- Features: Floor Covering: Luxury Vinyl Tile
- Level: Main
Bathroom 3
- Features: Floor Covering: Luxury Vinyl Tile
- Level: Upper
Dining room
- Features: Floor Covering: Luxury Vinyl Plank
- Level: Main
Kitchen
- Features: Floor Covering: Luxury Vinyl Plank
- Level: Main
Laundry
- Features: Floor Covering: Luxury Vinyl Tile
- Level: Upper
Living room
- Features: Floor Covering: Luxury Vinyl Plank
- Level: Main
Office
- Features: Floor Covering: Luxury Vinyl Plank
- Level: Main
Heating
- Electric
Cooling
- Central Air
Appliances
- Included: Dishwasher, Microwave, Electric Oven, Refrigerator
- Laundry: 2nd Floor
Features
- Open Floorplan
- Doors: Panel Door(s)
- Windows: Double Pane Windows
- Has basement: No
- Has fireplace: No
Interior area
- Total structure area: 1,600
- Total interior livable area: 1,600 sqft
- Finished area above ground: 1,600
Property
Features
- Levels: Two
- Patio & porch: Front Porch, Rear Porch
Lot
- Features: Level
Details
- Parcel number: TBD
- Special conditions: Standard
Construction
Type & style
- Home type: SingleFamily
- Architectural style: Modern
- Property subtype: Single Family Residence
- Attached to another structure: Yes
Materials
- Vinyl Siding
- Foundation: Concrete Perimeter
- Roof: Architectural Shingle
Condition
- New Construction
- New construction: Yes
Utilities & green energy
- Electric: 220 Volts
- Sewer: Public Sewer
- Water: Public
- Utilities for property: Cable Available
Community & HOA
HOA
- Has HOA: No
Location
- Region: Park Hills
Financial & listing details
- Date on market: 9/29/2025
- Cumulative days on market: 47 days
- Listing terms: Cash,Conventional,FHA,USDA Loan,VA Loan
- Road surface type: Concrete
Price history
| Date | Event | Price |
|---|---|---|
| 12/15/2025 | Sold | -- |
Source:  MARIS #25066532 Report a problem MARIS #25066532 Report a problem | ||
| 11/15/2025 | Pending sale | $216,900$136/sqft |
Source: MARIS #25066532 Report a problem | ||
| 10/26/2025 | Price change | $216,900-1.4%$136/sqft |
Source: MARIS #25066532 Report a problem | ||
| 9/29/2025 | Listed for sale | $219,900$137/sqft |
Source: MARIS #25066532 Report a problem | ||
Public tax history
Tax history is unavailable.
Neighborhood: 63601
Nearby homes
- $---- bd-- ba1.3k sqft711 8th St, Park Hills, MO 63601Sold
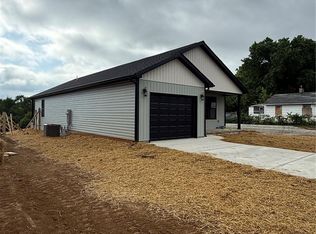
- $258,1003 bd2 ba1.4k sqft709 8th St, Park Hills, MO 63601Off Market
- $--3 bd2 ba1.3k sqft707 8th St, Park Hills, MO 63601Sold
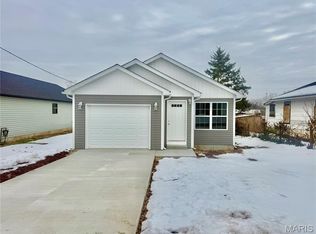
- $253,0003 bd2 ba1k sqft1756 8th St, Park Hills, MO 63601Off Market
- $110,6002 bd1 ba734 sqft715 8th St, Park Hills, MO 63601Off Market
- $262,1003 bd2 ba980 sqft1943 8th St, Park Hills, MO 63601Off Market
- $231,200-- bd-- ba-- sqft1902 8th St, Park Hills, MO 63601Off Market
- $429,5001 bd1 ba1.9k sqft1531 8th St, Park Hills, MO 63601Off Market
Nearby schools
GreatSchools rating
- 5/10West Elementary SchoolGrades: 3-5Distance: 2.6 mi
- 7/10Central Middle SchoolGrades: 6-8Distance: 0.4 mi
- 7/10Central High SchoolGrades: 9-12Distance: 1.6 mi
Schools provided by the listing agent
- Elementary: Central Elem.
- Middle: Central Middle
- High: Central High
Source: MARIS. This data may not be complete. We recommend contacting the local school district to confirm school assignments for this home.
Nearby cities
Nearby neighborhoods
Nearby zip codes
Other Park Hills Topics
