Just Listed in the Beautiful City of Carson, California!
Welcome to 711 E Acoma Dr., Carson, CA — a spacious and beautifully refreshed 4-bedroom, 2-bathroom home offering approximately 1,547 square feet of living space on a generous 5,430-square-foot lot.
This well-designed two-story home features a practical and versatile floor plan with one bedroom and one bathroom conveniently located downstairs, while three additional bedrooms and one bathroom are located upstairs. The layout provides flexibility and privacy for families, guests, or those who need additional space for a home office.
The home has been thoughtfully updated throughout, including a remodeled kitchen, remodeled downstairs and upstairs bathrooms, and updated upstairs flooring. The property has also been freshly painted inside and outside, creating a clean, bright, and welcoming atmosphere.
Convenient Carson Location
Location is a major highlight of this property. The home is conveniently situated near California State University, Dominguez Hills, Dignity Health Sports Park, Victoria Golf Course, and SouthBay Pavilion, providing easy access to education, sports and entertainment, recreation, shopping, dining, and everyday conveniences.
The property also offers convenient access to Inglewood, LAX, major freeways, and key thoroughfares throughout South Los Angeles, the South Bay, and Los Angeles County, making it an excellent location for commuters and those who enjoy being close to everything the greater Los Angeles area has to offer.
Don't miss the opportunity to make this inviting Carson property your new home. Schedule your private showing today!
Pending
Listed by: West Shores Realty, Inc. • Samuel Mark • Contact: mastersame@yahoo.com
$775,000
711 E Acoma Dr, Carson, CA 90746
4beds
1,547sqft
Single Family Residence
Built in 1964
5,430 Square Feet Lot
$780,200 Zestimate®
$501/sqft
$-- HOA
What's special
- 20 days
- 838
- 57
Likely to sell faster than
Zillow last checked:
Listing updated:
Listed by:
Samuel Mark DRE #01757715 mastersame@yahoo.com,
West Shores Realty, Inc.
Source: CRMLS,MLS#: SB26201582 Originating MLS: California Regional MLS
Originating MLS: California Regional MLSFacts & features
Interior
Bedrooms & bathrooms
- Bedrooms: 4
- Bathrooms: 2
- Full bathrooms: 2
- Main level bathrooms: 1
- Main level bedrooms: 1
Rooms
- Room types: Bedroom, Kitchen, Living Room, Dining Room
Bedroom
- Features: Multi-Level Bedroom
Bedroom
- Features: Bedroom on Main Level
Bathroom
- Features: Bathtub, Low Flow Plumbing Fixtures, Remodeled, Separate Shower, Tub Shower
Kitchen
- Features: Quartz Counters
Heating
- Forced Air
Cooling
- None
Appliances
- Included: Dishwasher, Gas Oven, Gas Range, Gas Water Heater, Refrigerator, Water Heater, Dryer, Washer
Features
- Ceiling Fan(s), Separate/Formal Dining Room, High Ceilings, Laminate Counters, Two Story Ceilings, Unfurnished, Bedroom on Main Level
- Flooring: Tile, Wood
- Has fireplace: Yes
- Fireplace features: Living Room
- Common walls with other units/homes: No Common Walls
Interior area
- Total interior livable area: 1,547 sqft
Property
Parking
- Total spaces: 2
- Parking features: Door-Single, Garage
- Attached garage spaces: 2
Accessibility
- Accessibility features: Accessible Doors
Features
- Levels: Two
- Stories: 2
- Entry location: ground
- Patio & porch: Covered, Enclosed
- Pool features: None
- Spa features: None
Lot
- Size: 5,430 Square Feet
- Features: 0-1 Unit/Acre, Back Yard, Front Yard, Lawn
Details
- Parcel number: 6140003032
- Special conditions: Trust
Construction
Type & style
- Home type: SingleFamily
- Property subtype: Single Family Residence
Materials
- Concrete, Stone, Stucco
- Foundation: Slab
Condition
- Updated/Remodeled
- New construction: No
- Year built: 1964
Utilities & green energy
- Electric: 220 Volts
- Sewer: Public Sewer
- Water: Public
- Utilities for property: Electricity Connected, Natural Gas Connected, Sewer Connected, Water Connected
Community & HOA
Community
- Features: Sidewalks
- Security: Carbon Monoxide Detector(s), Smoke Detector(s)
Location
- Region: Carson
Financial & listing details
- Price per square foot: $501/sqft
- Tax assessed value: $67,483
- Date on market: 9/15/2026
- Cumulative days on market: 20 days
- Listing terms: Cash,Cash to Existing Loan,Conventional,Cal Vet Loan,1031 Exchange,FHA,VA Loan
- Road surface type: Paved
Estimated market value
$780,200
$741,000 - $819,000
$4,113/mo
Price history
| Date | Event | Price |
|---|---|---|
| 9/26/2026 | Pending sale | $775,000$501/sqft |
Source:  CRMLS #SB26201582 Report a problem CRMLS #SB26201582 Report a problem | ||
| 9/15/2026 | Listed for sale | $775,000$501/sqft |
Source: CRMLS #SB26201582 Report a problem | ||
Public tax history
| Year | Property taxes | Tax assessment |
|---|---|---|
| 2026 | -- | $67,483 +2% |
| 2025 | $1,793 +8.7% | $66,161 +2% |
| 2024 | $1,650 +12.7% | $64,865 +2% |
| 2023 | $1,464 -4.1% | $63,594 +2% |
| 2022 | $1,526 +1% | $62,348 +2% |
| 2021 | $1,511 +3.6% | $61,126 +1% |
| 2020 | $1,459 | $60,500 +2% |
| 2019 | $1,459 +19.5% | $59,314 +2% |
| 2018 | $1,221 | $58,152 +2% |
| 2017 | $1,221 +3.2% | $57,012 +2% |
| 2016 | $1,183 +3.8% | $55,895 +1.5% |
| 2015 | $1,140 +6.5% | $55,056 +2% |
| 2014 | $1,071 | $53,978 +2.5% |
| 2012 | -- | $52,683 +2% |
| 2011 | -- | $51,651 +0.8% |
| 2010 | -- | $51,266 -0.2% |
| 2009 | -- | $51,389 +2% |
| 2008 | -- | $50,383 +2% |
| 2007 | -- | $49,396 +2% |
| 2006 | -- | $48,429 |
| 2005 | -- | $48,429 +4% |
| 2004 | -- | $46,551 +1.9% |
| 2003 | -- | $45,699 +2% |
| 2002 | -- | $44,803 +4% |
| 2000 | -- | $43,064 |
Find assessor info on the county website
Monthly payment
Est. payment
Payment breakdown
Explore the cost of this home by adjusting the details. Changes won't be saved.Climate risks
Neighborhood: 90746
Similar homes
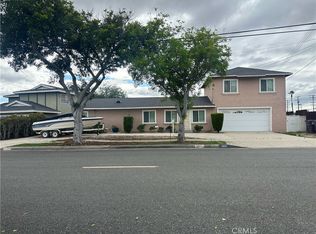
- $920,0005 bd2 ba1.9k sqft20123 Camba Ave, Carson, CA 90746For Sale
 MLS ID #CV26171902, Brigitte Hollywood Razzeto Guerra, Rodeo Realty, Inc.. CRMLS
 - $699,9003 bd2 ba1.4k sqft213 N Broadacres Ave, Compton, CA 90220For Sale
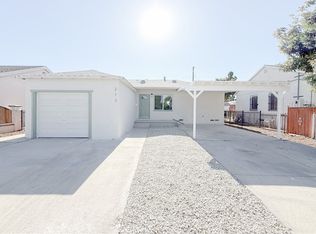 MLS ID #IG26194311, Malcolm Scatliffe, CHAMPIONS REAL ESTATE. CRMLS
 - $899,9994 bd3 ba1.9k sqft655 W 112th St, Los Angeles, CA 90044For Sale
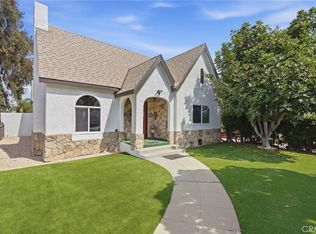 MLS ID #PW26209395, Kristina Fruneaux, Coldwell Banker Envision. CRMLS
 - $749,0003 bd2 ba1.1k sqft1003 W 225th St, Torrance, CA 90502For Sale
 MLS ID #SB26167599, Mohamed Asif Dastagir, Century 21 Coastal Properties. CRMLS
Local buyer's agents are ready to help
