THOUGHTFULLY DESIGNED. BEAUTIFULLY REMODELED. | 3 BED | 2 BATH |
Welcome to 12223 Chavers Ave — where a comprehensive down-to-the-studs renovation has transformed this home into a modern, turnkey residence.
Thoughtfully renovated from the inside out, this 3-bedroom, 2-bathroom home offers the rare combination of contemporary finishes, extensive infrastructure upgrades, and a spacious backyard — all with the major renovation work already completed.
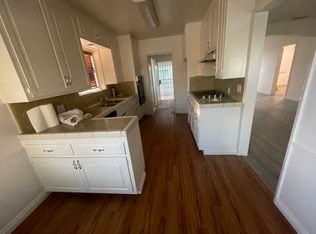
At the center of the home is a brand-new permitted kitchen, beautifully appointed with new cabinetry, countertops, and modern finishes. The renovation also introduces a brand-new permitted second bathroom, creating a highly functional two-bathroom floor plan.The laundry has been thoughtfully relocated from the garage into the second bathroom, providing greater convenience and keeping laundry facilities within the living area.
Behind the walls, the improvements are just as extensive. The home features new plumbing throughout, new electrical wiring, an upgraded electrical panel, new windows, and new insulation. Additional upgrades include luxury flooring, a new roof, new stucco, and a fully finished garage.
Outside, the expansive backyard creates an inviting canvas for entertaining, outdoor dining, recreation, gardening, or creating a personalized outdoor retreat. The finished garage adds versatility for parking, storage, a home gym, workshop, or other lifestyle needs.
12223 Chavers Ave delivers the experience of a comprehensively renovated home with modern finishes, updated major systems, and generous outdoor space.
Simply unpack, settle in, and enjoy a home that has been extensively transformed from the ground up!
For sale
Listed by: Agri Capital, Inc • Brian Maxwell • Contact: 5594799481
$925,000
12223 Chavers Ave, Downey, CA 90242
3beds
1,110sqft
Single Family Residence
Built in 1941
6,054 Square Feet Lot
$919,200 Zestimate®
$833/sqft
$-- HOA
What's special
- 5 days
- 312
- 35
Likely to sell faster than
Zillow last checked:
Listing updated:
Listed by:
Brian Maxwell DRE #01983051 5594799481,
Agri Capital, Inc
Source: CRMLS,MLS#: FR26215571 Originating MLS: California Regional MLS
Originating MLS: California Regional MLSFacts & features
Interior
Bedrooms & bathrooms
- Bedrooms: 3
- Bathrooms: 2
- Full bathrooms: 2
- Main level bathrooms: 2
- Main level bedrooms: 3
Rooms
- Room types: Bedroom, Center Hall, Great Room, Kitchen, Laundry, Living Room
Bedroom
- Features: Bedroom on Main Level
Bathroom
- Features: Bathroom Exhaust Fan, Bathtub, Dual Sinks, Granite Counters, Quartz Counters, Remodeled, Separate Shower, Tub Shower, Upgraded, Walk-In Shower
Kitchen
- Features: Granite Counters, Kitchen/Family Room Combo, Pots & Pan Drawers, Remodeled, Updated Kitchen
Heating
- Central
Cooling
- Central Air
Appliances
- Included: Convection Oven, Electric Range, Gas Oven, Gas Range, Gas Water Heater, Refrigerator, Range Hood, Self Cleaning Oven, Tankless Water Heater, Water To Refrigerator, Dryer, Washer
- Laundry: Washer Hookup, Gas Dryer Hookup
Features
- Granite Counters, Open Floorplan, Recessed Lighting, Storage, Unfurnished, Bedroom on Main Level
- Flooring: Tile, Vinyl
- Doors: Panel Doors
- Windows: Double Pane Windows, ENERGY STAR Qualified Windows, Screens
- Has fireplace: No
- Fireplace features: None
- Common walls with other units/homes: No Common Walls
Interior area
- Total interior livable area: 1,110 sqft
Property
Parking
- Total spaces: 6
- Parking features: Concrete, Door-Single, Driveway, Garage Faces Front, Garage, Garage Door Opener
- Garage spaces: 2
- Uncovered spaces: 4
Features
- Levels: One
- Stories: 1
- Entry location: Front
- Patio & porch: Brick, Concrete
- Exterior features: Lighting
- Pool features: None
- Spa features: None
- Fencing: Block
Lot
- Size: 6,054 Square Feet
- Dimensions: 6,054
- Features: Back Yard, Front Yard, Sprinklers In Rear, Sprinklers In Front, Lawn, Landscaped, Level, Near Park, Near Public Transit, Rectangular Lot, Sprinklers Timer, Sprinkler System, Street Level, Value In Land, Walkstreet, Yard
Details
- Parcel number: 6245010024
- Special conditions: Standard
Construction
Type & style
- Home type: SingleFamily
- Architectural style: Craftsman
- Property subtype: Single Family Residence
Materials
- Blown-In Insulation, Drywall, Ducts Professionally Air-Sealed, Hardboard, Stucco
- Foundation: Raised
Condition
- Updated/Remodeled
- New construction: No
- Year built: 1941
Utilities & green energy
- Sewer: Public Sewer
- Water: Public
- Utilities for property: Cable Available, Electricity Connected, Natural Gas Connected, Phone Available, Sewer Connected, Underground Utilities, Water Connected
Community & HOA
Community
- Features: Sidewalks, Park
- Security: Carbon Monoxide Detector(s), Smoke Detector(s)
Location
- Region: Downey
Financial & listing details
- Price per square foot: $833/sqft
- Tax assessed value: $753,249
- Date on market: 10/3/2026
- Cumulative days on market: 5 days
- Listing terms: Cash,Conventional
- Road surface type: Paved
Estimated market value
$919,200
$873,000 - $965,000
$3,212/mo
Price history
| Date | Event | Price |
|---|---|---|
| 10/4/2026 | Listed for sale | $925,000+208.3%$833/sqft |
Source:  CRMLS #FR26215571 Report a problem CRMLS #FR26215571 Report a problem | ||
| 11/14/2023 | Sold | $300,000+25%$270/sqft |
Source: Public Record Report a problem | ||
| 2/16/2023 | Sold | $240,000$216/sqft |
Source: Public Record Report a problem | ||
Public tax history
| Year | Property taxes | Tax assessment |
|---|---|---|
| 2026 | -- | $753,249 +2% |
| 2025 | $9,280 +1.6% | $738,480 +2% |
| 2024 | $9,135 +515.3% | $724,000 +670.7% |
| 2023 | $1,485 +4.6% | $93,940 +2% |
| 2022 | $1,420 +3.8% | $92,099 +2% |
| 2021 | $1,368 +1.4% | $90,294 +1% |
| 2020 | $1,349 | $89,369 +2% |
| 2019 | $1,349 +9% | $87,617 +2% |
| 2018 | $1,238 | $85,900 +2% |
| 2017 | $1,238 +2% | $84,216 +2% |
| 2016 | $1,213 +2.5% | $82,565 +1.5% |
| 2015 | $1,183 +6% | $81,326 +2% |
| 2014 | $1,117 | $79,734 +2.5% |
| 2012 | -- | $77,819 +2% |
| 2011 | -- | $76,294 +0.8% |
| 2010 | -- | $75,725 -0.2% |
| 2009 | -- | $75,906 +2% |
| 2008 | -- | $74,418 +2% |
| 2007 | -- | $72,960 +2% |
| 2006 | -- | $71,531 |
| 2005 | -- | $71,531 +4% |
| 2004 | -- | $68,756 +1.9% |
| 2003 | -- | $67,497 +2% |
| 2002 | -- | $66,174 +4% |
| 2000 | -- | $63,606 |
Find assessor info on the county website
Monthly payment
Est. payment
Payment breakdown
Explore the cost of this home by adjusting the details. Changes won't be saved.Climate risks
Neighborhood: 90242
Nearby schools
Schools provided by the listing agent
- High: Warren
Source: CRMLS. This data may not be complete. We recommend contacting the local school district to confirm school assignments for this home.
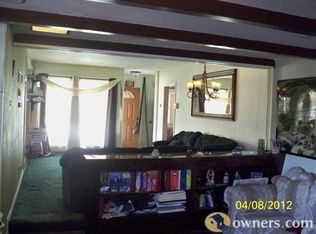
Similar homes
- $849,9993 bd2 ba1k sqft7513 Pivot St, Downey, CA 90241For Sale
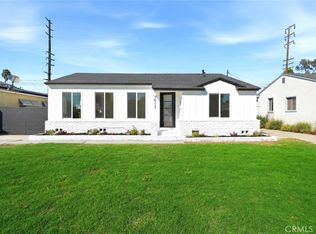 MLS ID #DW26198378, Bryan Cruz, Realty One Group United. CRMLS
 - $854,0003 bd1 ba1k sqft8237 Arnett St, Downey, CA 90241For Sale
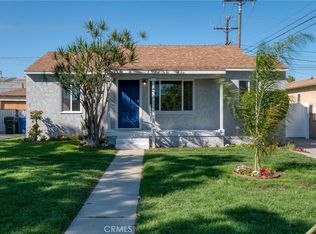 MLS ID #PW26159241, Shawn Dixon, College Park Realty. CRMLS
 - $989,0003 bd2 ba1.4k sqft10613 Shellyfield Rd, Downey, CA 90241For Sale
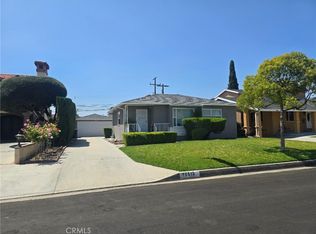 MLS ID #DW26127787, Rina Villeda, Real Estate by Rina & Karen &. CRMLS
 - $1,125,0003 bd3 ba1.6k sqft10740 Shellyfield Rd, Downey, CA 90241For Sale
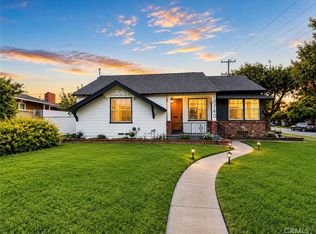 MLS ID #DW26181919, Kevin Messiha, Keller Williams SELA. CRMLS
