Skip main navigation
Sold for $498,250
  • $498,250

    711 Heidelberg St, Durham, NC 27704

    3beds
    1,790sqft
    Single Family Residence, Residential
    Built in 2024
    8,712 Square Feet Lot
    $486,100 Zestimate®
    $278/sqft
    $2,327 Estimated rent

    Home value

    $486,100

    Estimated sales range

    Not available

    $2,327/mo

    Zestimate® history
    Loading
    Loading...

    Owner options

    List your home for rent

    $2,327/mo

    Rent Zestimate®

    Find your next renter with Zillow Rental Manager. Plus, with online applications, you can quickly screen prospective tenants – for free.

    Learn more

    $2,327/mo

    Rent Zestimate®

    Refinance and save

    $3,029/mo

    Est. payment

    Refinancing to a lower rate could help reduce your monthly payments and save thousands over the life of the loan.

    See today's rates

    $3,029/mo

    Est. payment

    Explore your selling options

    Work with a Zillow partner agent

    Leverage their expertise and Zillow's premium Showcase listings to get your home seen by more buyers.

    Get started

    List with your own agent

    Get your home in front of millions of buyers by listing it on Zillow.

    Learn how to do it

    Sell it yourself

    Take full control of how buyers see your home on Zillow by listing For Sale by Owner (FSBO).

    List your home

    What's special

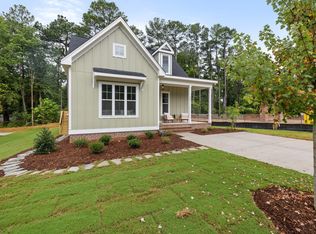
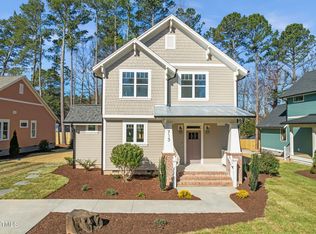
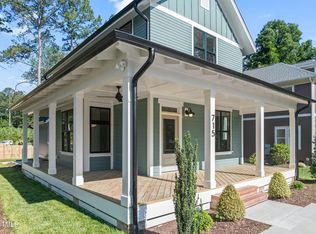
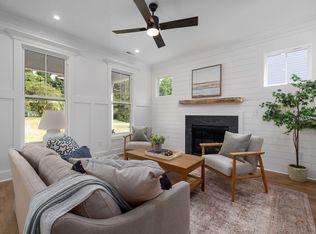
    [New Construction] Welcome to 711 Heidelberg Street, a stunning single-story Craftsman masterpiece seamlessly blending timeless design with modern convenience. This 1,790-square-foot new construction home showcases period-inspired architecture, reflecting the rich tradition of the Craftsman style with intricate woodwork and charming built-ins that add character and warmth throughout. Set on an expansive 8,842 sq ft lot, this residence features three spacious bedrooms, two bathrooms, and an open floor plan that connects the living, dining, and kitchen areas. Enjoy authentic Craftsman details such as intricate woodwork and built-ins, complemented by a screened porch perfect for relaxing or entertaining in your private outdoor retreat. The expected completion date is 02/19/2024. Contact agent for more information, to schedule tours, or to sign up for property updates.

    Zillow last checked:

    Listing updated:

    Listed by:

    Lydia Newman 919-794-3840,

    Coldwell Banker Advantage

    Bought with:

    Alison J Domnas, 274189

    Inhabit Real Estate

    Courtney Eason, 355591

    Inhabit Real Estate

    Source: Doorify MLS,MLS#: 10071730MLS Logo

    Facts & features

    Interior

    Bedrooms & bathrooms
    • Bedrooms: 3
    • Bathrooms: 2
    • Full bathrooms: 2
    Heating
    • Electric, Fireplace(s), Heat Pump
    Cooling
    • Central Air, Electric
    Appliances
    • Included: Cooktop, Dishwasher, Electric Oven, Electric Water Heater
    Features
    • Flooring: Hardwood
    • Basement: Crawl Space
    • Number of fireplaces: 1
    • Fireplace features: Propane
    Interior area
    • Total structure area: 1,790
    • Total interior livable area: 1,790 sqft
    • Finished area above ground: 1,790
    • Finished area below ground: 0

    Property

    Parking
    • Total spaces: 2
    Features
    • Levels: One
    • Stories: 1
    • Has view: Yes
    Lot
    • Size: 8,712 Square Feet
    • Dimensions: ~50 x 141 x 60 x 141
    Details
    • Parcel number: 232325
    • Special conditions: Standard

    Construction

    Type & style
    • Home type: SingleFamily
    • Architectural style: Arts & Crafts
    • Property subtype: Single Family Residence, Residential
    Materials
    • Brick Veneer, Cement Siding
    • Foundation: Block, Brick/Mortar
    • Roof: Shingle
    Condition
    • New construction: Yes
    • Year built: 2024
    • Major remodel year: 2024

    Utilities & green energy

    • Sewer: Public Sewer
    • Water: Public

    Community & HOA

    Community
    • Subdivision: Willardale
    HOA
    • Has HOA: No
    Location
    • Region: Durham

    Financial & listing details

    • Price per square foot: $278/sqft
    • Tax assessed value: $284,079
    • Annual tax amount: $253
    • Date on market: 2/7/2025

    Price history

    DateEventPrice
    3/12/2025Sold$498,250$278/sqft
    Source: Doorify MLS #10071730 Report a problem
    2/18/2025Pending sale$498,250$278/sqft
    Source: Doorify MLS #10071730 Report a problem
    2/7/2025Listed for sale$498,250$278/sqft
    Source: Doorify MLS #10071730 Report a problem

    Public tax history

    YearProperty taxesTax assessment
    2025$2,816 +1021.5%$284,079 +1478.2%
    2024$251 +6.5%$18,000
    2023$236 $18,000
    Find assessor info on the county website

    Neighborhood: Merrick Moore

    Nearby schools

    GreatSchools rating
    Schools provided by the listing agent
    • Elementary: Durham - Merrick-Moore
    • Middle: Durham - Neal
    • High: Durham - Southern

    Source: Doorify MLS. This data may not be complete. We recommend contacting the local school district to confirm school assignments for this home.

    Get a cash offer in 3 minutes
    Find out how much your home could sell for in as little as 3 minutes with a no-obligation cash offer.
    Estimated market value
    $486,100
    Get a cash offer in 3 minutes
    Find out how much your home could sell for in as little as 3 minutes with a no-obligation cash offer.
    Estimated market value
    $486,100