(Under Construction) Welcome home to 717 Heidelberg Street, where every inch of this 1,872-square-foot Craftsman gem has been designed with your comfort in mind. The home's period-accurate architecture, complete with traditional woodwork and detailed finishes, exudes the charm and warmth that makes the Craftsman style so beloved. With three bedrooms and two and a half baths, this home offers just the right amount of space for a growing household or those seeking to downsize without sacrificing comfort. There is a bonus room located on the main floor which can be used as office space or an extra bedroom. The open floor plan allows for a seamless transition between living spaces, creating an inviting atmosphere perfect for both entertaining and everyday life.
Situated on a 7,500-square-foot lot, this home offers a manageable yard while still providing enough space for outdoor living. The backyard deck is an ideal spot for morning coffee or evening relaxation. Whether it's the thoughtful layout, period craftsmanship, or the peaceful outdoor retreat, every aspect of this home has been tailored to make life easier and more enjoyable. This is a home that combines the timeless appeal of Craftsman design with the convenience of modern living.
Please Note: This home is under construction. The expected completion date is 04/30/2024; however, this timeline is subject to change. Contact agent for more information, to schedule tours, or to sign up for property updates.
Sold for $502,000
$502,000
717 Heidelberg St, Durham, NC 27704
3beds
1,872sqft
Single Family Residence
Built in 2024
7,501 Square Feet Lot
$494,200 Zestimate®
$268/sqft
$2,221 Estimated rent
Home value
$494,200
$460,000 - $529,000
$2,221/mo
Zestimate® history
Owner options
List your home for rent
$2,221/mo
Rent Zestimate®
Find your next renter with Zillow Rental Manager. Plus, with online applications, you can quickly screen prospective tenants – for free.
$2,221/mo
Rent Zestimate®
Refinance and save
$3,290/mo
Est. payment
Refinancing to a lower rate could help reduce your monthly payments and save thousands over the life of the loan.
$3,290/mo
Est. payment
Explore your selling options
Work with a Zillow partner agent
Leverage their expertise and Zillow's premium Showcase listings to get your home seen by more buyers.
Get startedList with your own agent
Get your home in front of millions of buyers by listing it on Zillow.
Learn how to do itSell it yourself
Take full control of how buyers see your home on Zillow by listing For Sale by Owner (FSBO).
List your homeWhat's special
Manageable yardBonus roomTraditional woodworkOpen floor planPeriod-accurate architectureBackyard deckDetailed finishes
Zillow last checked:
Listing updated:
Listed by:
Lydia Newman 919-730-2321,
Coldwell Banker Advantage
Bought with:
Heidi Harris, 275230
Real Broker, LLC
Source: Doorify MLS,MLS#: 10077225
Facts & features
Interior
Bedrooms & bathrooms
- Bedrooms: 3
- Bathrooms: 3
- Full bathrooms: 2
- 1/2 bathrooms: 1
Primary bedroom
- Level: Second
Bedroom 2
- Level: Second
Bedroom 3
- Level: Second
Bonus room
- Level: Main
Heating
- Electric, Fireplace(s), Heat Pump
Cooling
- Electric
Appliances
- Included: Built-In Range, Dishwasher, Microwave, Water Heater
Features
- Kitchen Island, Open Floorplan
- Flooring: Ceramic Tile, Hardwood
- Windows: Low-Emissivity Windows
- Basement: Crawl Space
Interior area
- Total structure area: 1,872
- Total interior livable area: 1,872 sqft
- Finished area above ground: 1,872
- Finished area below ground: 0
Property
Parking
- Total spaces: 2
- Parking features: Driveway, On Street
- Has uncovered spaces: Yes
Features
- Levels: Two
- Stories: 2
- Patio & porch: Front Porch, Screened
- Fencing: Back Yard
Lot
- Size: 7,501 Square Feet
- Dimensions: 50F x 150LS x 50R x 150RS
- Features: City Lot
Details
- Parcel number: 232328
- Special conditions: Standard
Construction
Type & style
- Home type: SingleFamily
- Architectural style: Arts & Crafts
- Property subtype: Single Family Residence
Materials
- Asphalt, Brick Veneer, Cement Siding
- Foundation: Block, Brick/Mortar
- Roof: Architectural Shingle
Condition
- New construction: Yes
- Year built: 2024
- Major remodel year: 2024
Utilities & green energy
- Sewer: Public Sewer
- Water: Public
- Utilities for property: Sewer Connected, Underground Utilities, Water Connected
Community & HOA
Community
- Subdivision: Willardale
HOA
- Has HOA: No
Location
- Region: Durham
Financial & listing details
- Price per square foot: $268/sqft
- Tax assessed value: $260,706
- Annual tax amount: $246
- Date on market: 2/18/2025
- Listing agreement: Exclusive Right To Sell
- Listing terms: Cash,Conventional
Price history
| Date | Event | Price |
|---|---|---|
| 10/3/2025 | Sold | $502,000-1.6%$268/sqft |
Source:  Doorify MLS #10077225 Report a problem Doorify MLS #10077225 Report a problem | ||
| 8/25/2025 | Pending sale | $510,000$272/sqft |
Source: Doorify MLS #10077225 Report a problem | ||
| 2/18/2025 | Listed for sale | $510,000$272/sqft |
Source: Doorify MLS #10077225 Report a problem | ||
Public tax history
| Year | Property taxes | Tax assessment |
|---|---|---|
| 2025 | $2,584 +946.7% | $260,706 +1372.9% |
| 2024 | $247 +6.5% | $17,700 |
| 2023 | $232 -10.1% | $17,700 -12.1% |
| 2022 | $258 +0.5% | $20,145 |
| 2021 | $257 +2.4% | $20,145 |
| 2020 | $251 | $20,145 |
| 2019 | $251 | $20,145 -14.3% |
| 2018 | $251 | $23,502 |
| 2017 | -- | $23,502 |
| 2016 | $306 | $23,502 -10.2% |
| 2015 | $306 -15.6% | $26,178 |
| 2014 | $362 | $26,178 |
| 2013 | -- | $26,178 |
| 2012 | -- | $26,178 |
| 2011 | $341 +0.4% | $26,178 |
| 2010 | $340 +4% | $26,178 |
| 2009 | $327 | $26,178 |
| 2008 | $327 +16.3% | $26,178 +31.5% |
| 2007 | $281 +1.4% | $19,900 |
| 2006 | $277 | $19,900 |
| 2005 | $277 +1.4% | $19,900 |
| 2004 | $273 | $19,900 |
Find assessor info on the county website
Neighborhood: Merrick Moore
Nearby homes
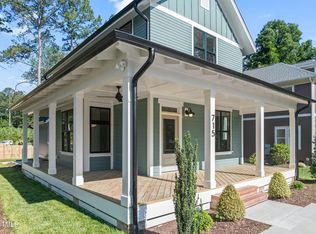
- $470,1753 bd3 ba1.6k sqft715 Heidelberg St, Durham, NC 27704Sold
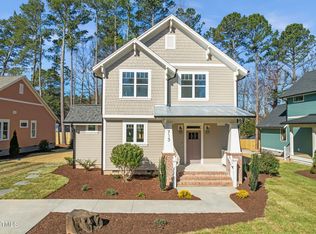
- $468,0003 bd3 ba1.8k sqft713 Heidelberg St, Durham, NC 27704Sold
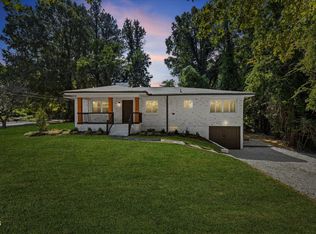
- $393,0004 bd2 ba1.4k sqft2328 Cheek Rd, Durham, NC 27704For Sale
- $158,7002 bd1 ba864 sqft708 Catalpa Dr, Durham, NC 27704Off Market
- $7,6167,405 sqft706 Catalpa Dr, Durham, NC 27704Off Market
- $498,2503 bd2 ba1.7k sqft711 Heidelberg St, Durham, NC 27704Sold
- $86,800-- bd-- ba-- sqft704 Catalpa Dr, Durham, NC 27704Off Market
- $200,1003 bd1 ba996 sqft2322 Cheek Rd, Durham, NC 27704Off Market
Nearby schools
GreatSchools rating
- 7/10Merrick-Moore ElementaryGrades: PK-5Distance: 0.1 mi
- 5/10Neal MiddleGrades: 6-8Distance: 4.3 mi
- 2/10Southern School of Energy and SustainabilityGrades: 9-12Distance: 1.4 mi
Schools provided by the listing agent
- Elementary: Durham - Merrick Moore Elementary
- Middle: Durham - Neal Middle
- High: Durham - Southern School of Energy and Sustainability
Source: Doorify MLS. This data may not be complete. We recommend contacting the local school district to confirm school assignments for this home.
Get a cash offer in 3 minutes
Find out how much your home could sell for in as little as 3 minutes with a no-obligation cash offer.
Estimated market value
$494,200
Get a cash offer in 3 minutes
Find out how much your home could sell for in as little as 3 minutes with a no-obligation cash offer.
Estimated market value
$494,200
- North Carolina
- Durham County
- Durham
- 27704
- Merrick Moore
- 717 Heidelberg St
