Completed new construction in Durham under $500K, offering a combination that's increasingly hard to find: Arts & Crafts-inspired design with hardwood floors throughout, a screened porch, and a 0.21-acre lot that provides more outdoor space than typical infill homes. A well-built home with thoughtful design and materials selected for long-term use. With construction now complete, the home shows very differently in person -- particularly the layout, finishes, and connection to the screened porch and outdoor space. Built in 2025, this Arts & Crafts-inspired home reflects a focus on proportion, durability, and practical design. Exterior materials include cement fiber siding with brick veneer accents, while the interior features red oak hardwood flooring throughout, 9-foot ceilings, built-ins, and crown molding. The main level is open and functional, with a kitchen that connects naturally to the dining and living areas. The living space extends to a large screened porch overlooking the backyard, creating a usable transition between indoor and outdoor living. Upstairs, three bedrooms and two full baths are finished with the same emphasis on usability and long-term function. The primary suite includes generous closet space and a well-finished bath designed for everyday use. Set on a 0.21-acre lot, the property offers outdoor flexibility that is increasingly hard to find in Durham new construction, with room for outdoor living, storage, or future improvements. Washer, dryer, and refrigerator convey. Located in Durham with convenient access to downtown, I-85, Duke University, and Duke Medical Center, 713 Heidelberg is well positioned for buyers seeking new construction with traditional character, thoughtful design, and a completed home that can be experienced in person.
Sold for $468,000
$468,000
713 Heidelberg St, Durham, NC 27704
3beds
1,802sqft
Single Family Residence, Residential
Built in 2025
9,147 Square Feet Lot
$467,800 Zestimate®
$260/sqft
$2,330 Estimated rent
Home value
$467,800
$444,000 - $491,000
$2,330/mo
Zestimate® history
Owner options
List your home for rent
$2,330/mo
Rent Zestimate®
Find your next renter with Zillow Rental Manager. Plus, with online applications, you can quickly screen prospective tenants – for free.
$2,330/mo
Rent Zestimate®
Refinance and save
$2,879/mo
Est. payment
Refinancing to a lower rate could help reduce your monthly payments and save thousands over the life of the loan.
$2,879/mo
Est. payment
Explore your selling options
Work with a Zillow partner agent
Leverage their expertise and Zillow's premium Showcase listings to get your home seen by more buyers.
Get startedList with your own agent
Get your home in front of millions of buyers by listing it on Zillow.
Learn how to do itSell it yourself
Take full control of how buyers see your home on Zillow by listing For Sale by Owner (FSBO).
List your homeWhat's special
Crown moldingHardwood floors throughoutTraditional characterScreened porchArts and crafts-inspired design
Zillow last checked:
Listing updated:
Listed by:
Lydia Newman 919-730-2321,
Coldwell Banker Advantage
Bought with:
Jeff Stevenson, 305928
Compass -- Chapel Hill - Durham
Source: Doorify MLS,MLS#: 10071896
Facts & features
Interior
Bedrooms & bathrooms
- Bedrooms: 3
- Bathrooms: 3
- Full bathrooms: 2
- 1/2 bathrooms: 1
Heating
- Electric, Fireplace(s), Heat Pump
Cooling
- Electric
Appliances
- Included: Dishwasher, Electric Oven, Microwave, Stainless Steel Appliance(s), Washer/Dryer, Water Heater
- Laundry: Laundry Room
Features
- Bookcases, Built-in Features, Ceiling Fan(s), Crown Molding, High Ceilings, Kitchen Island, Open Floorplan
- Flooring: Ceramic Tile, Hardwood
- Windows: Low-Emissivity Windows
Interior area
- Total structure area: 1,802
- Total interior livable area: 1,802 sqft
- Finished area above ground: 1,802
- Finished area below ground: 0
Property
Parking
- Total spaces: 2
- Parking features: Driveway, On Street
Features
- Levels: Two
- Stories: 2
- Patio & porch: Front Porch, Screened
- Fencing: Back Yard
- Has view: Yes
Lot
- Size: 9,147 Square Feet
- Dimensions: ~ 80 x 141 x 53 x 139
- Features: City Lot
Details
- Parcel number: 232326
- Special conditions: Standard
Construction
Type & style
- Home type: SingleFamily
- Architectural style: Arts & Crafts
- Property subtype: Single Family Residence, Residential
Materials
- Asphalt, Brick Veneer, Cement Siding
- Foundation: Block, Brick/Mortar
- Roof: Shingle, Metal
Condition
- New construction: Yes
- Year built: 2025
- Major remodel year: 2025
Utilities & green energy
- Sewer: Public Sewer
- Water: Public
- Utilities for property: Sewer Connected, Water Connected, Underground Utilities
Community & HOA
Community
- Subdivision: Willardale
HOA
- Has HOA: No
Location
- Region: Durham
Financial & listing details
- Price per square foot: $260/sqft
- Tax assessed value: $277,991
- Annual tax amount: $2,810
- Date on market: 1/15/2026
Price history
| Date | Event | Price |
|---|---|---|
| 6/1/2026 | Sold | $468,000-1.5%$260/sqft |
Source:  Doorify MLS #10071896 Report a problem Doorify MLS #10071896 Report a problem | ||
| 5/4/2026 | Pending sale | $475,000$264/sqft |
Source: Doorify MLS #10071896 Report a problem | ||
| 5/2/2026 | Listing removed | $475,000$264/sqft |
Source: Doorify MLS #10071896 Report a problem | ||
| 4/8/2026 | Price change | $475,000-3.3%$264/sqft |
Source: Doorify MLS #10071896 Report a problem | ||
| 3/13/2026 | Price change | $491,000-1.4%$272/sqft |
Source: Doorify MLS #10071896 Report a problem | ||
| 1/13/2026 | Listed for sale | $498,000-1.5%$276/sqft |
Source: Doorify MLS #10071896 Report a problem | ||
| 12/10/2025 | Listing removed | $505,550$281/sqft |
Source: Doorify MLS #10071896 Report a problem | ||
| 2/7/2025 | Listed for sale | $505,550$281/sqft |
Source: Doorify MLS #10071896 Report a problem | ||
Public tax history
| Year | Property taxes | Tax assessment |
|---|---|---|
| 2025 | $2,756 +979.6% | $277,991 +1419.1% |
| 2024 | $255 +6.5% | $18,300 |
| 2023 | $240 -11.6% | $18,300 -13.6% |
| 2022 | $271 +0.5% | $21,180 |
| 2021 | $270 +2.4% | $21,180 |
| 2020 | $263 | $21,180 |
| 2019 | $263 | $21,180 -14.3% |
| 2018 | $263 | $24,710 |
| 2017 | -- | $24,710 |
| 2016 | $322 | $24,710 -8.6% |
| 2015 | $322 | $27,025 |
| 2014 | -- | $27,025 |
| 2013 | -- | $27,025 |
| 2012 | -- | $27,025 |
| 2011 | $352 +0.4% | $27,025 |
| 2010 | $351 +4% | $27,025 |
| 2009 | $337 | $27,025 |
| 2008 | $337 +20% | $27,025 +35.8% |
| 2007 | $281 +1.4% | $19,900 |
| 2006 | $277 | $19,900 |
| 2005 | $277 +1.4% | $19,900 |
| 2004 | $273 | $19,900 |
Find assessor info on the county website
Neighborhood: Merrick Moore
Nearby homes
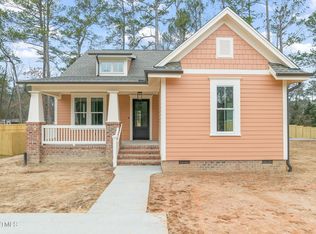
- $498,2503 bd2 ba1.7k sqft711 Heidelberg St, Durham, NC 27704Sold
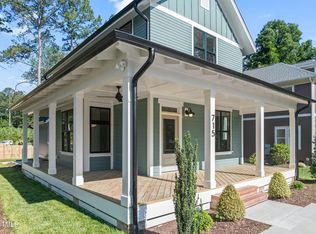
- $470,1753 bd3 ba1.6k sqft715 Heidelberg St, Durham, NC 27704Sold
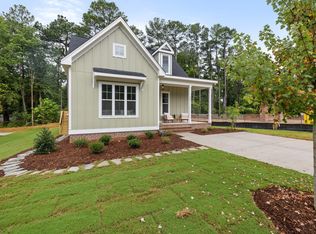
- $478,0003 bd3 ba1.8k sqft709 Heidelberg St, Durham, NC 27704Sold
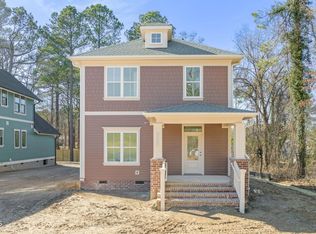
- $502,0003 bd3 ba1.8k sqft717 Heidelberg St, Durham, NC 27704Sold
- $86,800-- bd-- ba-- sqft704 Catalpa Dr, Durham, NC 27704Off Market
- $336,6003 bd2 ba1.4k sqft702 Catalpa Dr, Durham, NC 27704Off Market
- $430,0003 bd3 ba1.5k sqft705 Heidelberg St, Durham, NC 27704Sold
- $7,6167,405 Square Feet706 Catalpa Dr, Durham, NC 27704Off Market
Nearby schools
GreatSchools rating
- 7/10Merrick-Moore ElementaryGrades: PK-5Distance: 0.1 mi
- 5/10Neal MiddleGrades: 6-8Distance: 4.3 mi
- 2/10Southern School of Energy and SustainabilityGrades: 9-12Distance: 1.4 mi
Schools provided by the listing agent
- Elementary: Durham - Merrick Moore Elementary
- Middle: Durham - Neal Middle
- High: Durham - Southern School of Energy and Sustainability
Source: Doorify MLS. This data may not be complete. We recommend contacting the local school district to confirm school assignments for this home.
Get a cash offer in 3 minutes
Find out how much your home could sell for in as little as 3 minutes with a no-obligation cash offer.
Estimated market value
$467,800
Get a cash offer in 3 minutes
Find out how much your home could sell for in as little as 3 minutes with a no-obligation cash offer.
Estimated market value
$467,800
- North Carolina
- Durham County
- Durham
- 27704
- Merrick Moore
- 713 Heidelberg St
Nearby cities
Nearby neighborhoods
Nearby zip codes
Other Durham Topics
