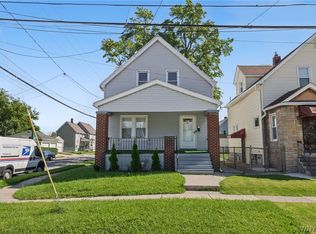
Seller will consider offers starting at $149,900. Welcome to 711 S Ogden Street, a bright and beautifully renovated ranch in Buffalo’s Lovejoy neighborhood, conveniently located near the Cheektowaga border, Dingens Park, shopping, restaurants, public transportation and major thruways. The fully renovated first floor features two bedrooms, a spacious kitchen with ample cabinet and counter space, and new appliances. A formal dining room and generously sized living room provide plenty of space for everyday living and entertaining. The updated full bath features a fresh, clean tub surround, and laundry hookups are conveniently located just outside the large primary bedroom with recessed lighting. The expansive unfinished walk-up attic offers potential for a third bedroom, an additional bathroom, and bonus living space. Outside, you'll find a driveway with ample parking space, a fenced-in yard, and a 1-car detached garage.
Pending
$149,900
711 S Ogden St, Buffalo, NY 14206
3beds
1,280sqft
Single Family Residence
Built in 1900
2,613 Square Feet Lot
$-- Zestimate®
$117/sqft
$-- HOA
What's special
Fully renovated first floorFenced-in yardFormal dining roomNew appliancesTwo bedrooms
- 59 days
- 39
- 0
Zillow last checked:
Listing updated:
Listed by:
Howard Hanna WNY Inc. 716-773-1900,
Jessica Laurendi 716-430-4299
Source: NYSAMLSs,MLS#: B1710198 Originating MLS: Buffalo
Originating MLS: BuffaloFacts & features
Interior
Bedrooms & bathrooms
- Bedrooms: 3
- Bathrooms: 1
- Full bathrooms: 1
- Main level bathrooms: 1
- Main level bedrooms: 3
Bedroom 1
- Level: First
- Dimensions: 13.00 x 11.00
Bedroom 2
- Level: First
- Dimensions: 9.00 x 7.00
Bedroom 3
- Level: Third
Dining room
- Level: First
- Dimensions: 14.00 x 12.00
Kitchen
- Level: First
- Dimensions: 11.00 x 12.00
Laundry
- Level: First
- Dimensions: 7.00 x 6.00
Living room
- Level: First
- Dimensions: 14.00 x 12.00
Other
- Level: Second
- Dimensions: 30.00 x 16.00
Storage room
- Level: First
- Dimensions: 7.00 x 3.00
Heating
- Gas, Baseboard
Appliances
- Included: Free-Standing Range, Gas Water Heater, Microwave, Oven, Refrigerator
- Laundry: Main Level
Features
- Ceiling Fan(s), Separate/Formal Dining Room, Eat-in Kitchen, Separate/Formal Living Room, Other, See Remarks, Bedroom on Main Level, Convertible Bedroom, Main Level Primary
- Flooring: Carpet, Ceramic Tile, Tile, Varies
- Basement: Crawl Space
- Has fireplace: No
Interior area
- Total structure area: 1,280
- Total interior livable area: 1,280 sqft
Property
Parking
- Total spaces: 1
- Parking features: Detached, Garage, Storage
- Garage spaces: 1
Features
- Levels: Two
- Stories: 2
- Exterior features: Blacktop Driveway, Fence
- Fencing: Partial
Lot
- Size: 2,613 Square Feet
- Dimensions: 30 x 100
- Features: Near Public Transit, Rectangular, Rectangular Lot
Details
- Parcel number: 1402001127500003033000
- Special conditions: Standard
Construction
Type & style
- Home type: SingleFamily
- Architectural style: Other,Ranch,See Remarks
- Property subtype: Single Family Residence
Materials
- Vinyl Siding
- Foundation: Other, See Remarks
- Roof: Architectural,Shingle
Condition
- Resale
- Year built: 1900
Utilities & green energy
- Sewer: Connected
- Water: Connected, Public
- Utilities for property: Cable Available, High Speed Internet Available, Sewer Connected, Water Connected
Community & HOA
Location
- Region: Buffalo
Financial & listing details
- Price per square foot: $117/sqft
- Tax assessed value: $124,000
- Annual tax amount: $1,646
- Date on market: 8/26/2026
- Cumulative days on market: 39 days
- Listing terms: Cash,Conventional,FHA,VA Loan
Estimated market value
Not available
Estimated sales range
Not available
$1,404/mo
Price history
| Date | Event | Price |
|---|---|---|
| 9/3/2026 | Pending sale | $149,900$117/sqft |
Source:  NYSAMLSs #B1710198 Report a problem NYSAMLSs #B1710198 Report a problem | ||
| 8/26/2026 | Listed for sale | $149,900+499.6%$117/sqft |
Source: NYSAMLSs #B1710198 Report a problem | ||
| 5/19/2015 | Sold | $25,000$20/sqft |
Source: Public Record Report a problem | ||
Public tax history
| Year | Property taxes | Tax assessment |
|---|---|---|
| 2025 | -- | $124,000 +327.6% |
| 2024 | -- | $29,000 |
| 2023 | -- | $29,000 |
| 2022 | -- | $29,000 |
| 2021 | -- | $29,000 |
| 2020 | -- | $29,000 -35.4% |
| 2019 | -- | $44,900 |
| 2018 | -- | $44,900 |
| 2017 | $1,144 +328.4% | $44,900 |
| 2016 | $267 | $44,900 |
| 2015 | -- | $44,900 |
| 2014 | -- | $44,900 |
| 2013 | -- | $44,900 |
| 2012 | -- | $44,900 |
| 2011 | -- | $44,900 |
| 2010 | -- | $44,900 |
| 2009 | -- | $44,900 |
| 2008 | -- | $44,900 |
| 2007 | -- | $44,900 +23.7% |
| 2006 | -- | $36,300 |
| 2005 | -- | $36,300 |
| 2004 | -- | $36,300 |
| 2003 | -- | $36,300 |
| 2002 | -- | $36,300 |
| 2001 | -- | $36,300 -13.4% |
| 2000 | -- | $41,900 |
Find assessor info on the county website
Monthly payment
Climate risks
Neighborhood: Kaisertown
Nearby schools
Schools provided by the listing agent
- District: Buffalo
Source: NYSAMLSs. This data may not be complete. We recommend contacting the local school district to confirm school assignments for this home.
Similar homes
- $149,7774 bd2 ba1.4k sqft225 Longnecker St, Buffalo, NY 14206For Sale

 MLS ID #B1710601, Louis Vinci, Listing by: Howard Hanna WNY Inc.. NYSAMLSs
 - $149,9003 bd1 ba1.4k sqft45 Millicent Ave, Buffalo, NY 14215For Sale
 MLS ID #B1710172, Syed J Rizvi, Listing by: Keller Williams Realty WNY. NYSAMLSs
 - $149,9003 bd1 ba1k sqft383 Shirley Ave, Buffalo, NY 14215For Sale
 MLS ID #B1712414, HaroldKraven Weeks, Listing by: Mootry Murphy & Burgin Realty Group LLC. NYSAMLSs
 - $149,9003 bd1 ba1.2k sqft63 Montclair Ave, Buffalo, NY 14215For Sale
 MLS ID #B1714461, Md Nazmul Hussain, Listing by: HUNT Real Estate ERA. NYSAMLSs
 - $169,9003 bd2 ba1.3k sqft29 Kentucky St, Buffalo, NY 14204For SaleMLS ID #B1720014, Andrew M Pietrantoni, Listing by: Prestige Family Realty. NYSAMLSs
- $204,9004 bd2 ba1.6k sqft266 Fenton St, Buffalo, NY 14206For SaleMLS ID #B1712033, Pieter Louw, Listing by: HUNT Real Estate ERA. NYSAMLSs
- $199,9003 bd3 ba1.4k sqft54 Andrews Ave, Buffalo, NY 14225For SaleMLS ID #B1723707, Pieter Louw, Listing by: HUNT Real Estate ERA. NYSAMLSs
- $139,0004 bd1 ba1k sqft55 Rogers Ave, Buffalo, NY 14211For SaleMLS ID #B1713330, Md Nabi Islam, Listing by: Keller Williams Realty WNY. NYSAMLSs
- $149,9005 bd2 ba1.8k sqft77 Paul Pl, Buffalo, NY 14210For SaleMLS ID #B1696091, Joseph Brown, Listing by: Keller Williams Realty WNY. NYSAMLSs
- $179,9004 bd1 ba1.2k sqft136 Altruria St, Buffalo, NY 14220For SaleMLS ID #B1721873, Mark Pilecki, Listing by: WNY Metro Roberts Realty. NYSAMLSs
- $154,9003 bd1 ba1k sqft157 Davidson Ave, Buffalo, NY 14215For SaleMLS ID #B1687977, Syed J Rizvi, Listing by: Keller Williams Realty WNY. NYSAMLSs
- $155,0004 bd1 ba1k sqft48 Custer St, Buffalo, NY 14214For SaleMLS ID #B1711739, Joseph D Sciandra, Listing by: Red Door Real Estate WNY LLC. NYSAMLSs
- $139,9002 bd3 ba1.3k sqft320 Roesch Ave, Buffalo, NY 14207For SaleMLS ID #B1723521, James T Rhoades, Listing by: Rhoades Real Estate. NYSAMLSs
- $129,9004 bd2 ba1.2k sqft104 Pershing Ave, Buffalo, NY 14211For SaleMLS ID #B1696283, Md Nazmul Hussain, Listing by: HUNT Real Estate ERA. NYSAMLSs
- $150,0004 bd1 ba1.5k sqft64 Henrietta Ave, Buffalo, NY 14207For SaleMLS ID #B1710908, Geraldine A Andolina, Listing by: Century 21 North East. NYSAMLSs
- $129,0004 bd1 ba1.5k sqft16 Erb St, Buffalo, NY 14211For SaleMLS ID #B1704550, Thejan Kodituwakku, Listing by: Keller Williams Realty WNY. NYSAMLSs
- $149,9005 bd2 ba1.7k sqft78 Appenheimer Ave, Buffalo, NY 14214For SaleMLS ID #B1720194, Md Nazmul Hussain, Listing by: HUNT Real Estate ERA. NYSAMLSs
- $119,9004 bd1 ba1.4k sqft19 Concord St, Buffalo, NY 14212For SaleMLS ID #B1706144, Md Nazmul Hussain, Listing by: HUNT Real Estate ERA. NYSAMLSs
- $179,9002 bd1 ba1k sqft550 Mill Rd, West Seneca, NY 14224For SaleMLS ID #B1722783, Adam Assad, Listing by: Keller Williams Realty WNY. NYSAMLSs
- $149,0004 bd2 ba1.4k sqft389 Military Rd, Buffalo, NY 14207For SaleMLS ID #B1719083, Stephen Zattosky, Listing by: Keller Williams Realty WNY. NYSAMLSs
