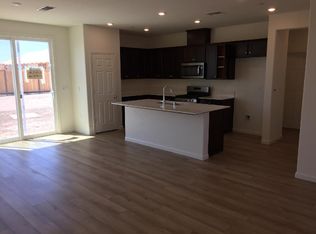
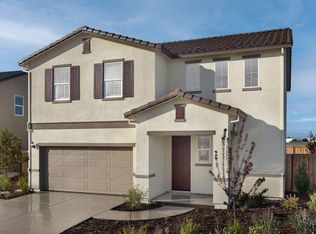
This French cottage-style single-story MODEL HOME showcases an open-concept floor plan with 9-ft. ceilings and a split-bedroom layout that offers added privacy. The kitchen features granite countertops, a generously sized pantry, a central island overlooking the living area, and a Whirlpool® stainless steel appliance package. Tile flooring extends throughout the main living areas, enhancing both style and durability. A dedicated laundry room includes a washer and dryer for added convenience. Energy-efficient features include WaterSense® labeled fixtures, low-E windows, a smart thermostat, an electric water heater, a solar energy system, and more. Located in the new Terra at Villa Ticino community, residents enjoy proximity to a neighborhood park with playgrounds, sports courts, and scenic trails. Conveniently situated near Hwy. 120 with easy access to I-5 and Hwy. 99, the community offers an easy commute to the East Bay. Nearby shopping, dining, and entertainment options include The Promenade Shops at Orchard Valley and Great Wolf Lodge® in Manteca, while outdoor enthusiasts can enjoy year-round recreation along the San Joaquin River.
Active
Price increase: $2K (8/15)
$630,990
711 Villa Ticino Dr, Manteca, CA 95337
3beds
1,711sqft
Single Family Residence
Built in 2024
6,499 Square Feet Lot
$620,700 Zestimate®
$369/sqft
$-- HOA
What's special
Solar energy systemLow-e windowsGenerously sized pantrySmart thermostatKitchen features granite countertopsOpen-concept floor planElectric water heater
- 57 days |
- 52 |
- 0 |
Zillow last checked:
Listing updated:
Listed by:
Lisa Celestino DRE #01516500 707-720-6165,
KB HOME Sales-Northern California Inc
Source: MetroList Services of CA,MLS#: 226079657Originating MLS: MetroList Services, Inc.
Facts & features
Interior
Bedrooms & bathrooms
- Bedrooms: 3
- Bathrooms: 2
- Full bathrooms: 2
Primary bathroom
- Features: Tub w/Shower Over
Dining room
- Features: Dining/Family Combo
Kitchen
- Features: Pantry Closet, Granite Counters, Kitchen Island
Heating
- Central
Cooling
- Central Air
Appliances
- Included: Dryer, Washer
- Laundry: Inside Room
Features
- Flooring: Carpet, Tile
- Has fireplace: No
Interior area
- Total structure area: 0
- Total interior livable area: 1,711 sqft
Property
Parking
- Total spaces: 2
- Parking features: Attached
- Attached garage spaces: 2
Lot
- Size: 6,499 Square Feet
- Features: Landscape Back, Landscape Front
Details
- Parcel number: 198310140000
- Zoning: Residential
- Special conditions: Standard
Construction
Type & style
- Home type: SingleFamily
- Property subtype: Single Family Residence
Materials
- Stucco, Wood
- Foundation: Concrete, Slab
- Roof: Tile
Condition
- Year built: 2024
Utilities & green energy
- Electric: 220 Volts
- Sewer: Public Sewer
- Water: Public
- Utilities for property: Public
Community & HOA
Location
- Region: Manteca
Financial & listing details
- Price per square foot: $369/sqft
- Tax assessed value: $614,040
- Annual tax amount: $10,141
- Price range: $631K - $631K
- Date on market: 6/23/2026
Estimated market value
$620,700
$590,000 - $652,000
$2,791/mo
Price history
| Date | Event | Price |
|---|---|---|
| 8/15/2026 | Price change | $630,990+0.3%$369/sqft |
Source: MetroList Services of CA #226079657 Report a problem | ||
| 7/17/2026 | Pending sale | $628,990$368/sqft |
Source: MetroList Services of CA #226079657 Report a problem | ||
| 6/23/2026 | Listed for sale | $628,990$368/sqft |
Source: MetroList Services of CA #226079657 Report a problem | ||
| 9/13/2024 | Listing removed | $3,200$2/sqft |
Source: Zillow Rentals Report a problem | ||
| 8/23/2024 | Listed for rent | $3,200$2/sqft |
Source: Zillow Rentals Report a problem | ||
Public tax history
| Year | Property taxes | Tax assessment |
|---|---|---|
| 2025 | $10,141 +136.9% | $614,040 +502% |
| 2024 | $4,281 | $102,000 |
Find assessor info on the county website
Monthly payment
Est. payment
Payment breakdown
Explore the cost of this home by adjusting the details. Changes won't be saved.Climate risks
Neighborhood: 95337
Nearby schools
GreatSchools rating
- 3/10Stella Brockman Elementary SchoolGrades: K-8Distance: 0.7 mi
- 4/10East Union High SchoolGrades: 9-12Distance: 1.7 mi
- $651,0004 bd3 ba1.8k sqft2486 Barolo St, Manteca, CA 95337Sold
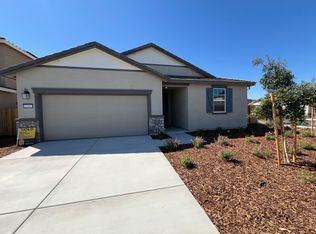
- $645,3004 bd3 ba2.1k sqft2474 Barolo St, Manteca, CA 95337Off Market
- $664,0004 bd2 ba1.9k sqft2490 Barolo St, Manteca, CA 95337Sold
- $735,0005 bd3 ba2.3k sqft2487 Bersano St, Manteca, CA 95337Sold
- $649,5004 bd2 ba1.7k sqft2491 Bersano St, Manteca, CA 95337Sold
- $609,2004 bd2 ba1.9k sqft2475 Bersano St, Manteca, CA 95337Off Market
- $591,7004 bd2 ba1.7k sqft2451 Bersano St, Manteca, CA 95337Off Market
- $602,0004 bd2 ba1.7k sqft2455 Barolo St, Manteca, CA 95337Off Market
A local agent can set up tours, give advice and negotiate with sellers.
Similar homes
- from $576,9903 bd2 ba1.7k sqftPlan 1711 Modeled Plan, Terra at Villa Ticino, Manteca, CA 95337New Construction
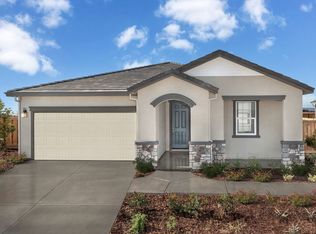 KB Home
 - $730,2955 bd3 ba2.5k sqft529 Frizzante Ln, Manteca, CA 95337For Sale
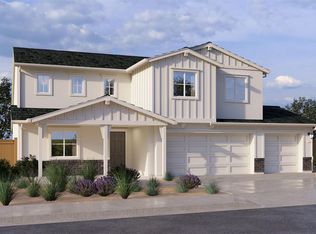 MLS ID #226104766, Pam Munoz. MetroList Services of CA
 - $714,9904 bd3 ba1.9k sqft717 Villa Ticino Dr, Manteca, CA 95337New Construction
 MetroList Services of CA
 - from $668,9903 bd3 ba2.3k sqftPlan 2378 Modeled Plan, Terra at Villa Ticino, Manteca, CA 95337New Construction
 KB Home
 - $635,0004 bd3 ba2.3k sqft1863 Lateral Ave, Manteca, CA 95337For SaleMLS ID #226080628, Manpreet Nagi. MetroList Services of CA
- from $714,9903 bd3 ba1.9k sqftPlan 1985 Modeled Plan, Terra at Villa Ticino, Manteca, CA 95337New ConstructionKB Home
- $569,0003 bd3 ba1.9k sqft1785 Flaxen Ct, Manteca, CA 95337For SaleMLS ID #226082924, Rose Lucas. MetroList Services of CA
- $674,9904 bd4 ba2.3k sqft3265 Rugnao Way, Manteca, CA 95337New ConstructionMetroList Services of CA
- $684,9904 bd4 ba2.3k sqft2164 Appalachian Ave, Manteca, CA 95337New ConstructionMetroList Services of CA
- from $644,9903 bd2 ba2.1k sqftStella Plan, Lilac at Oakwood Trails, Manteca, CA 95337New ConstructionPulte
- from $629,9904 bd2 ba1.8k sqftPlan 7 - The Chalet Plan, Griffin Park, Manteca, CA 95337New ConstructionAtherton Homes
- from $639,9904 bd2 ba2k sqftBrewer Plan, Artisan at Griffin Park, Manteca, CA 95337New ConstructionRaymus Homes
- $639,5004 bd3 ba1.8k sqft547 Estancia St, Lathrop, CA 95330For SaleMLS ID #226102215, Salah Salah. MetroList Services of CA
- $531,0003 bd2 ba1.3k sqft1852 Lovejoy Pl, Manteca, CA 95337New ConstructionMLS ID #225080635, Beth Calder. MetroList Services of CA
- from $658,8804 bd3 ba2.3k sqftDutra Plan, Denali : Gilmore, Manteca, CA 95337New ConstructionLennar Homes
- from $615,9903 bd2 ba2.3k sqftPlan 2308 Modeled Plan, Prado at Griffin Park, Manteca, CA 95337New ConstructionKB Home
- $617,6544 bd3 ba2.3k sqft1561 Saint Ellias Ave, Manteca, CA 95337New ConstructionLennar Homes
- from $588,4903 bd2 ba1.9k sqftBoise Plan, The Estates, Manteca, CA 95336New ConstructionK. Hovnanian Companies, LLC
- from $575,9903 bd2 ba1.8k sqftPlan 1865 Modeled Plan, Prado at Griffin Park, Manteca, CA 95337New ConstructionKB Home
- $673,0002 bd3 ba2k sqft1288 Parkcrest Cir, Manteca, CA 95336New ConstructionBay East AOR
Local buyer's agents are ready to help
