Step into elevated Lowcountry living in this beautifully upgraded home, where style, comfort, and function come together effortlessly. Enjoy the durability and curb appeal of cement plank siding, offering a modern look with the added bonus of low-maintenance, weather-resistant performance. The garage has been thoughtfully enhanced with upgraded 30 & 50 amp electrical service, perfect for charging an electric vehicle, powering tools, or supporting additional electrical needs. Outside, you'll love having multiple ways to enjoy the scenery--whether you're unwinding in the backyard with peaceful pond views, or relaxing on the upstairs front balcony overlooking open green space and Carolina skies. As you enter, the foyer immediately makes a statement with designer wallpaper, customtrim details, and updated lighting that set the tone throughout the home. Just off the entry is a versatile front office featuring chair rail, crown molding, and upgraded lighting, and it can easily function as a formal dining room, playroom, guest space, or additional flex area depending on your needs. The main living space is warm and inviting with great natural light, bamboo blinds, and a cozy gas log fireplace highlighted by a stunning floor-to-ceiling brick surround and mantel. The kitchen and dining area offer ample room for gathering and entertaining, with an eat-in space large enough to accommodate a full dining setup. The kitchen itself shines with staggered cabinetry, quartz countertops, a gas range, tile backsplash, a spacious shiplap island with seating, and a walk-in pantry. The powder room has been fully remodeled and feels like something out of a magazine complete with bead-board trim, updated lighting, high-end wallpaper, and a stylish apron sink with new faucet. You'll also appreciate the upgraded hallway drop zone, featuring a newly arched nook with fresh hardware perfect for coats, bags, and shoes. Upstairs, the primary suite is a true retreat with a spacious layout, tray ceiling, and a beautiful accent wall. The en-suite bath offers spa-like comfort with a garden tub, separate shower, upgraded fixtures, custom trim, wallpaper details, and added backsplash for a polished finish. The second floor also includes three generously sized secondary bedrooms, two full bathrooms, a dedicated laundry room, and a flexible loft space. The loft features updated lighting, a charming wood slat accent wall, and access to the balcony overlooking green space. Additional upgrades include a fenced-in yard, professional interior painting, custom trim work throughout, designer wallpaper in multiple rooms, new bamboo blinds, extra outlets professionally added in the garage, and high-end light fixtures throughout that bring a cohesive, elevated look to every space. Located in The Hammocks, residents enjoy two community pools, sidewalks, playgrounds, and plenty of green space. Cane Bay offers miles of walking and jogging trails and is conveniently close to shopping, dining, grocery stores, and everyday essentials plus it's a golf cart-friendly community, making it easy to get around and enjoy all the neighborhood has to offer. For even more recreation, the nearby YMCA features a large sports facility with a pool, basketball court, library and more.
Closed
Zestimate®
$525,000
711 Yellow Leaf Ln, Summerville, SC 29486
4beds
2,867sqft
Single Family Residence
Built in 2021
8,276 Square Feet Lot
$525,000 Zestimate®
$183/sqft
$2,811 Estimated rent
Home value
$525,000
$499,000 - $551,000
$2,811/mo
Zestimate® history
Owner options
List your home for rent
$2,811/mo
Rent Zestimate®
Find your next renter with Zillow Rental Manager. Plus, with online applications, you can quickly screen prospective tenants – for free.
$2,811/mo
Rent Zestimate®
Refinance and save
$3,025/mo
Est. payment
Refinancing to a lower rate could help reduce your monthly payments and save thousands over the life of the loan.
$3,025/mo
Est. payment
Explore your selling options
Work with a Zillow partner agent
Leverage their expertise and Zillow's premium Showcase listings to get your home seen by more buyers.
Get startedList with your own agent
Get your home in front of millions of buyers by listing it on Zillow.
Learn how to do itSell it yourself
Take full control of how buyers see your home on Zillow by listing For Sale by Owner (FSBO).
List your homeWhat's special
Fenced-in yardProfessional interior paintingNew bamboo blindsCement plank sidingHigh-end light fixtures throughoutCustom trim work throughoutDedicated laundry room
Zillow last checked:
Listing updated:
Listed by:
The Boulevard Company
Bought with:
AgentOwned Realty Preferred Group
Source: CTMLS,MLS#: 26002157
Facts & features
Interior
Bedrooms & bathrooms
- Bedrooms: 4
- Bathrooms: 4
- Full bathrooms: 3
- 1/2 bathrooms: 1
Rooms
- Room types: Media Room, Office, Dining Room, Eat-In-Kitchen, Formal Living, Foyer, Laundry, Media, Pantry, Separate Dining
Heating
- Natural Gas
Cooling
- Central Air
Appliances
- Laundry: Washer Hookup, Laundry Room
Features
- Ceiling - Smooth, Tray Ceiling(s), High Ceilings, Garden Tub/Shower, Kitchen Island, Walk-In Closet(s), Ceiling Fan(s), Eat-in Kitchen, Formal Living, Entrance Foyer, Pantry
- Flooring: Carpet, Ceramic Tile, Luxury Vinyl
- Windows: Window Treatments, ENERGY STAR Qualified Windows
- Number of fireplaces: 1
- Fireplace features: Gas, Gas Log, Living Room, One
Interior area
- Total structure area: 2,867
- Total interior livable area: 2,867 sqft
Property
Parking
- Total spaces: 2
- Parking features: Garage, Attached, Garage Door Opener
- Attached garage spaces: 2
Features
- Levels: Two
- Stories: 2
- Entry location: Ground Level
- Patio & porch: Front Porch, Screened
- Exterior features: Balcony, Rain Gutters
- Fencing: Privacy,Wood
- Waterfront features: Pond
Lot
- Size: 8,276 Square Feet
- Features: 0 - .5 Acre, Level
Details
- Parcel number: 1791102080
- Special conditions: 10 Yr Warranty
Construction
Type & style
- Home type: SingleFamily
- Architectural style: Contemporary
- Property subtype: Single Family Residence
Materials
- Cement Siding
- Foundation: Slab
- Roof: Architectural
Condition
- New construction: No
- Year built: 2021
Details
- Warranty included: Yes
Utilities & green energy
- Sewer: Public Sewer
- Water: Public
- Utilities for property: BCW & SA, Berkeley Elect Co-Op, Dominion Energy
Green energy
- Energy efficient items: HVAC
Community & HOA
Community
- Features: Clubhouse, Park, Pool, Trash, Walk/Jog Trails
- Subdivision: Cane Bay Plantation
Location
- Region: Summerville
Financial & listing details
- Price per square foot: $183/sqft
- Tax assessed value: $494,500
- Annual tax amount: $2,010
- Date on market: 1/23/2026
- Listing terms: Any,Cash,Conventional,FHA,VA Loan
Price history
| Date | Event | Price |
|---|---|---|
| 7/9/2026 | Sold | $525,000+0%$183/sqft |
Source:  CTMLS #26002157 Report a problem CTMLS #26002157 Report a problem | ||
| 5/1/2026 | Price change | $524,990-0.9%$183/sqft |
Source: CTMLS #26002157 Report a problem | ||
| 3/12/2026 | Price change | $529,990-1.7%$185/sqft |
Source: CTMLS #26002157 Report a problem | ||
| 1/23/2026 | Listed for sale | $539,000$188/sqft |
Source: CTMLS #26002157 Report a problem | ||
| 8/20/2024 | Listing removed | -- |
Source: CTMLS #24017150 Report a problem | ||
| 8/17/2024 | Price change | $539,000-2%$188/sqft |
Source: CTMLS #24017150 Report a problem | ||
| 7/28/2024 | Price change | $550,000-4.3%$192/sqft |
Source: CTMLS #24017150 Report a problem | ||
| 7/5/2024 | Listed for sale | $574,900$201/sqft |
Source: CTMLS #24017150 Report a problem | ||
| 7/4/2024 | Listing removed | -- |
Source: CTMLS #24008059 Report a problem | ||
| 6/29/2024 | Price change | $574,9000%$201/sqft |
Source: CTMLS #24008059 Report a problem | ||
| 5/17/2024 | Price change | $575,000-2.4%$201/sqft |
Source: CTMLS #24008059 Report a problem | ||
| 5/2/2024 | Price change | $589,000-1%$205/sqft |
Source: CTMLS #24008059 Report a problem | ||
| 4/2/2024 | Listed for sale | $595,000+21.4%$208/sqft |
Source: CTMLS #24008059 Report a problem | ||
| 5/6/2022 | Sold | $490,000+0%$171/sqft |
Source: CTMLS #22008798 Report a problem | ||
| 4/12/2022 | Contingent | $489,900$171/sqft |
Source: CTMLS #22008798 Report a problem | ||
| 4/8/2022 | Listed for sale | $489,900+11%$171/sqft |
Source: CTMLS #22008798 Report a problem | ||
| 3/23/2022 | Listing removed | -- |
Source: Zillow Rental Network Premium Report a problem | ||
| 3/9/2022 | Listed for rent | $2,650$1/sqft |
Source: Zillow Rental Network Premium Report a problem | ||
| 12/20/2021 | Sold | $441,481-0.2%$154/sqft |
Source: CTMLS #21016243 Report a problem | ||
| 9/12/2021 | Listing removed | -- |
Source: Crescent Homes Report a problem | ||
| 9/1/2021 | Price change | $442,169+0.1%$154/sqft |
Source: Crescent Homes #21016243 Report a problem | ||
| 8/10/2021 | Price change | $441,919+0.5%$154/sqft |
Source: Crescent Homes #21016243 Report a problem | ||
| 8/3/2021 | Price change | $439,919-3.5%$153/sqft |
Source: Crescent Homes #21016243 Report a problem | ||
| 7/24/2021 | Price change | $455,919+0.2%$159/sqft |
Source: Crescent Homes #21016243 Report a problem | ||
| 7/20/2021 | Price change | $455,169-1.1%$159/sqft |
Source: Crescent Homes #21016243 Report a problem | ||
| 7/9/2021 | Listed for sale | $460,169$161/sqft |
Source: Crescent Homes #21016243 Report a problem | ||
Public tax history
| Year | Property taxes | Tax assessment |
|---|---|---|
| 2024 | $2,010 -71.8% | $19,780 +6.8% |
| 2023 | $7,118 +250.8% | $18,520 +6.9% |
| 2022 | $2,029 +93% | $17,320 |
| 2021 | $1,051 | -- |
Find assessor info on the county website
Neighborhood: 29486
Nearby homes

- $495,0004 bd4 ba2.7k sqft125 Riley Farms Ct, Summerville, SC 29486Sold
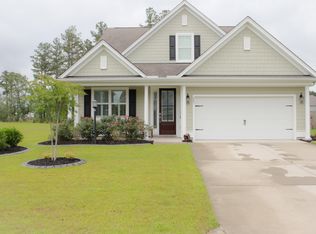
- $505,0004 bd4 ba2.6k sqft683 Yellow Leaf Ln, Summerville, SC 29486For Sale
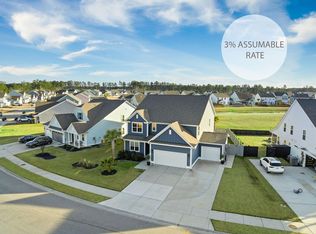
- $625,0005 bd4 ba4.1k sqft686 Yellow Leaf Ln, Summerville, SC 29486Sold
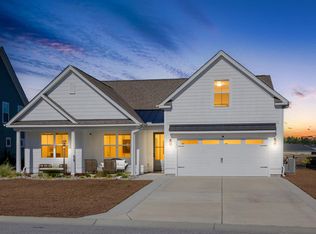
- $475,0003 bd2 ba2.1k sqft126 Riley Farms Ct, Summerville, SC 29486For Sale
- $565,0005 bd5 ba3.6k sqft700 Sienna Way, Summerville, SC 29486Sold
- $700,7005 bd2 ba3.6k sqft127 Riley Farms Ct, Summerville, SC 29486Off Market
- $520,0005 bd4 ba3k sqft123 Riley Farms Ct, Summerville, SC 29486Sold
- $499,3005 bd4 ba2.7k sqft131 Riley Farms Ct, Summerville, SC 29486Off Market
Nearby schools
GreatSchools rating
- 6/10Whitesville Elementary SchoolGrades: PK-5Distance: 3.5 mi
- 4/10Berkeley Middle SchoolGrades: 6-8Distance: 8 mi
- 5/10Berkeley High SchoolGrades: 9-12Distance: 6.7 mi
Schools provided by the listing agent
- Elementary: Bee Tree Elementary
- Middle: Cane Bay
- High: Cane Bay High School
Source: CTMLS. This data may not be complete. We recommend contacting the local school district to confirm school assignments for this home.
Get a cash offer in 3 minutes
Find out how much your home could sell for in as little as 3 minutes with a no-obligation cash offer.
Estimated market value
$525,000
Get a cash offer in 3 minutes
Find out how much your home could sell for in as little as 3 minutes with a no-obligation cash offer.
Estimated market value
$525,000
- South Carolina
- Berkeley County
- Summerville
- 29486
- 711 Yellow Leaf Ln
Nearby cities
Nearby zip codes
Other Summerville Topics
