The Hayden Floor Plan in St. Cloud offers an impressive blend of comfort and modern living with a spacious setup of 5 bedrooms and 3 bathrooms. This thoughtfully crafted floor plan spans a flexible square footage range, designed to meet all your lifestyle needs with its high-end amenities and stylish finishes. With convenient access to local attractions and a vibrant community atmosphere, the Hayden is perfect for anyone seeking an innovative and well-designed living experience. Don't miss this opportunity contact us today to schedule your tour of this exceptional floor plan.
House for rent
Special offer
$2,795/moFees may apply
7110 Sandhill Crane Way #2561, Saint Cloud, FL 34773
5beds
2,601sqft
Price may not include required fees and charges. Learn more|
Apartment
Available now
Cats, dogs OK
What's special
Stylish finishesHigh-end amenitiesSpacious setup
- 55 days |
- -- |
- -- |
Zillow last checked:
Listing updated:
Travel times

Let’s turn your rent into credit progress
Build credit history with every on-time payment and get credit for the payment you’re already making.
Facts & features
Interior
Bedrooms & bathrooms
- Bedrooms: 5
- Bathrooms: 3
- Full bathrooms: 3
Interior area
- Total interior livable area: 2,601 sqft
Property
Parking
- Details: Contact manager
Features
- Patio & porch: Patio
- Exterior features: Community Care Bundle, Granite Countertops, PetsAllowed, Picnic Area/Pavilion, Playground, Rent Credit Reporting Service, Stainless Steel Appliances
- Pool features: Pool
- Has view: Yes
- View description: Lake View
Lot
- Features: Back Yard
Construction
Type & style
- Home type: SingleFamily
- Property subtype: Apartment
Community & HOA
Community
- Features: Clubhouse, Fitness Center, Lake, Playground, Pool
HOA
- Amenities included: Clubhouse, Fitness Center, Maintenance, Management, Playground, Pool
Location
- Region: Saint Cloud
Financial & listing details
- Lease term: 7 months, 9 months, 12 months, 13 months, 15 months
Price history
| Date | Event | Price |
|---|---|---|
| 8/13/2026 | Price change | $2,795-1.2%$1/sqft |
Source: Zillow Rentals Report a problem | ||
| 7/30/2026 | Price change | $2,830-3.2%$1/sqft |
Source: Zillow Rentals Report a problem | ||
| 7/29/2026 | Price change | $2,925+1.7%$1/sqft |
Source: Zillow Rentals Report a problem | ||
| 7/21/2026 | Price change | $2,875-3%$1/sqft |
Source: Zillow Rentals Report a problem | ||
| 6/25/2026 | Listed for rent | $2,965$1/sqft |
Source: Zillow Rentals Report a problem | ||
Neighborhood: Harmony
Nearby schools
GreatSchools rating
- 9/10Harmony Community SchoolGrades: PK-5Distance: 1.7 mi
- 6/10Middle School AAGrades: 6-8Distance: 3 mi
- 5/10Harmony High SchoolGrades: 9-12Distance: 2.7 mi
Nearby apartments for rent
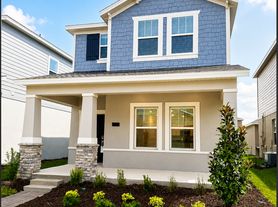

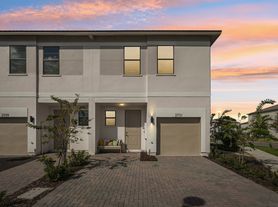

Similar homes for rent


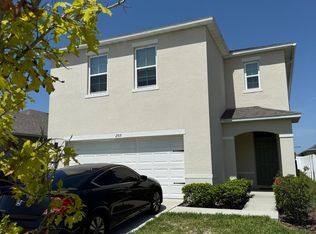
- Special offer! 6 WEEKS FREE Qualified applicants receive SIX WEEKS FREE with a duly executed 12-month lease. Applicants must move in by 08/31/2026. -- LOOK & LEASE SPECIAL: Apply within 48 hours of your tour and receive waived application and administrative fees. -- Offers apply to new move-ins and approved applicants only. Specials may not be combined with other offers. Restrictions apply.