Welcome to the Crescent Plaza Condominium, a prime residence located at 7111 Woodmont Avenue in the vibrant community of Chevy Chase, MD. This delightful 1-bedroom, 1-bathroom condo spans 626 square feet and is a perfect blend of elegance and modern living. Inside, the home has been recently renovated, featuring brand new luxury vinyl plank flooring, sleek new quartz countertops that compliment the modern stainless steel appliances, fresh paint, and new trim throughout. The bathroom has been stylishly updated with a new vanity, mirror, and lighting. Natural light floods the open and bright floor plan. In unit laundry keeps things convenient. Nestled in a sophisticated, modern building, this condo offers a seamless urban lifestyle with a host of amenities designed to enhance your living experience. The convenience of an elevator ensures quick access to your home and with a designated parking spot next to the elevator, bringing groceries up will be a breeze. A modern security system and on site management provides peace of mind. For those with an active lifestyle, the well-equipped gym is at your disposal, and the shared outdoor space offer perfect spots for relaxation and social gatherings. Cyclists will appreciate the dedicated bike room for secure storage. Location, location, location! Starbucks(125 ft), Pottery Barn(500 ft), Tatte Bakery(500 ft), Target(0.3 miles), Bethesda Metro(0.4 miles), Trader Joes(0.8 miles) and so many more shops within a one mile range!
Sold for $350,000
Tax assessed value
$350,000
7111 Woodmont Ave APT 812, Bethesda, MD 20815
1beds
626sqft
Condominium
Built in 2000
-- sqft lot
$351,400 Zestimate®
$559/sqft
$2,348 Estimated rent
Home value
$351,400
$323,000 - $383,000
$2,348/mo
Zestimate® history
Owner options
List your home for rent
$2,348/mo
Rent Zestimate®
Find your next renter with Zillow Rental Manager. Plus, with online applications, you can quickly screen prospective tenants – for free.
$2,348/mo
Rent Zestimate®
Refinance and save
$2,167/mo
Est. payment
Refinancing to a lower rate could help reduce your monthly payments and save thousands over the life of the loan.
$2,167/mo
Est. payment
Explore your selling options
Work with a Zillow partner agent
Leverage their expertise and Zillow's premium Showcase listings to get your home seen by more buyers.
Get startedList with your own agent
Get your home in front of millions of buyers by listing it on Zillow.
Learn how to do itSell it yourself
Take full control of how buyers see your home on Zillow by listing For Sale by Owner (FSBO).
List your homeWhat's special
In unit laundryFresh paintModern stainless steel appliancesShared outdoor spaceSleek new quartz countertopsNatural light
Zillow last checked:
Listing updated:
Listed by:
Alex Moore 202-944-0269,
Compass
Bought with:
Anthony Quiroz Olivares, SP200204797
Compass
Toby Lim, 667907
Compass
Source: Bright MLS,MLS#: MDMC2207610
Facts & features
Interior
Bedrooms & bathrooms
- Bedrooms: 1
- Bathrooms: 1
- Full bathrooms: 1
- Main level bathrooms: 1
- Main level bedrooms: 1
Basement
- Area: 0
Heating
- Other, Natural Gas
Cooling
- Other, Electric
Appliances
- Included: Microwave, Disposal, Dryer, Oven/Range - Gas, Stainless Steel Appliance(s), Washer, Washer/Dryer Stacked, Water Heater
- Laundry: In Unit
Features
- Open Floorplan, Kitchen - Gourmet
- Flooring: Luxury Vinyl
- Windows: Double Pane Windows
- Has basement: No
- Has fireplace: No
Interior area
- Total structure area: 626
- Total interior livable area: 626 sqft
- Finished area above ground: 626
- Finished area below ground: 0
Property
Parking
- Total spaces: 1
- Parking features: Basement, Underground, Garage
- Attached garage spaces: 1
Accessibility
- Accessibility features: Accessible Elevator Installed
Features
- Levels: One
- Stories: 1
- Pool features: None
Details
- Additional structures: Above Grade, Below Grade
- Parcel number: 160703469158
- Zoning: CBDR2
- Zoning description: Central Bus Dist.res, 2.0-Cbdr2
- Special conditions: Standard
Construction
Type & style
- Home type: Condo
- Property subtype: Condominium
- Attached to another structure: Yes
Materials
- Brick
Condition
- New construction: No
- Year built: 2000
Utilities & green energy
- Sewer: Public Sewer
- Water: Public
Community & HOA
Community
- Condo and coop fee: $607 monthly
- Subdivision: Downtown Bethesda
HOA
- Has HOA: No
- Amenities included: Common Grounds, Elevator(s), Fitness Center
- Services included: Air Conditioning, Common Area Maintenance, Maintenance Structure, Gas, Heat, Lawn Care Front, Lawn Care Rear, Lawn Care Side, Maintenance Grounds, Management, Parking Fee, Reserve Funds, Sewer, Snow Removal, Trash, Water
- HOA name: Crescent Plaza
Location
- Region: Bethesda
Financial & listing details
- Price per square foot: $559/sqft
- Tax assessed value: $350,000
- Annual tax amount: $4,129
- Date on market: 11/12/2025
- Listing agreement: Exclusive Right To Sell
- Ownership: Condominium
Price history
| Date | Event | Price |
|---|---|---|
| 12/10/2025 | Sold | $350,000-2.5%$559/sqft |
Source:  Bright MLS #MDMC2207610 Report a problem Bright MLS #MDMC2207610 Report a problem | ||
| 11/17/2025 | Contingent | $359,000$573/sqft |
Source: Bright MLS #MDMC2207610 Report a problem | ||
| 11/12/2025 | Listed for sale | $359,000+2.6%$573/sqft |
Source: Bright MLS #MDMC2207610 Report a problem | ||
| 8/22/2022 | Listing removed | -- |
Source: Zillow Rental Manager Report a problem | ||
| 7/5/2022 | Listed for rent | $2,100+13.5%$3/sqft |
Source: Zillow Rental Manager Report a problem | ||
| 10/23/2021 | Listing removed | -- |
Source: Zillow Rental Manager Report a problem | ||
| 10/4/2021 | Price change | $1,850-2.6%$3/sqft |
Source: Zillow Rental Manager Report a problem | ||
| 9/22/2021 | Listed for rent | $1,900$3/sqft |
Source: Zillow Rental Manager Report a problem | ||
| 11/17/2008 | Sold | $350,000+27.8%$559/sqft |
Source: Public Record Report a problem | ||
| 4/4/2005 | Sold | $273,900$438/sqft |
Source: Public Record Report a problem | ||
Public tax history
| Year | Property taxes | Tax assessment |
|---|---|---|
| 2025 | $4,129 +1.4% | $350,000 |
| 2024 | $4,071 -0.1% | $350,000 |
| 2023 | $4,075 +4.4% | $350,000 |
| 2022 | $3,904 +0.1% | $350,000 |
| 2021 | $3,901 -0.1% | $350,000 |
| 2020 | $3,903 +1% | $350,000 |
| 2019 | $3,864 -0.2% | $350,000 +1% |
| 2018 | $3,871 -2.3% | $346,667 +1% |
| 2017 | $3,963 +40.2% | $343,333 +1% |
| 2016 | $2,828 | $340,000 +2% |
| 2015 | $2,828 | $333,333 +2% |
| 2014 | $2,828 | $326,667 +2.1% |
| 2013 | -- | $320,000 |
| 2012 | -- | $320,000 |
| 2011 | -- | $320,000 -5.9% |
| 2010 | -- | $340,000 -1.4% |
| 2009 | -- | $345,000 +7.8% |
| 2008 | -- | $320,000 +8.5% |
| 2007 | -- | $295,000 +8.5% |
| 2006 | -- | $272,000 +9.2% |
| 2005 | -- | $249,000 |
Find assessor info on the county website
Neighborhood: Bethesda Row
Nearby homes
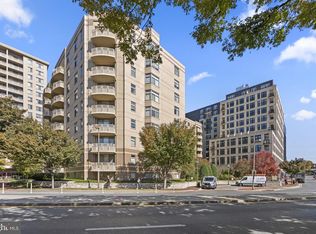
- $298,0001 bd1 ba637 sqft7111 Woodmont Ave APT 108, Bethesda, MD 20815For Sale
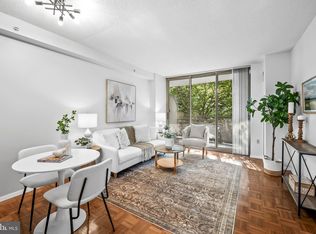
- $362,0001 bd1 ba627 sqft7111 Woodmont Ave APT 205, Bethesda, MD 20815Sold
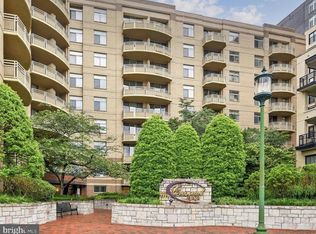
- $425,0001 bd2 ba1.1k sqft7111 Woodmont Ave APT 209, Bethesda, MD 20815Sold
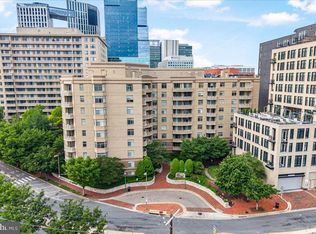
- $319,0001 bd1 ba633 sqft7111 Woodmont Ave APT 308, Bethesda, MD 20815For Sale
- $333,0001 bd1 ba627 sqft7111 Woodmont Ave APT 314, Bethesda, MD 20815Sold
- $1,950-- bd1 ba531 sqft7111 Woodmont Ave APT 315, Bethesda, MD 20815Sold
- $349,9901 bd1 ba712 sqft7111 Woodmont Ave APT 316, Bethesda, MD 20815For Sale
- $365,0001 bd1 ba633 sqft7111 Woodmont Ave APT 508, Bethesda, MD 20815Sold
- $357,5001 bd1 ba626 sqft7111 Woodmont Ave APT 512, Bethesda, MD 20815Sold
Nearby schools
GreatSchools rating
- 4/10Somerset Elementary SchoolGrades: K-5Distance: 0.8 mi
- 10/10Westland Middle SchoolGrades: 6-8Distance: 1.6 mi
- 8/10Bethesda-Chevy Chase High SchoolGrades: 9-12Distance: 0.5 mi
Schools provided by the listing agent
- Elementary: Somerset
- Middle: Westland
- High: Bethesda-chevy Chase
- District: Montgomery County Public Schools
Source: Bright MLS. This data may not be complete. We recommend contacting the local school district to confirm school assignments for this home.
Get a cash offer in 3 minutes
Find out how much your home could sell for in as little as 3 minutes with a no-obligation cash offer.
Estimated market value
$351,400
Get a cash offer in 3 minutes
Find out how much your home could sell for in as little as 3 minutes with a no-obligation cash offer.
Estimated market value
$351,400
- Maryland
- Montgomery County
- Bethesda
- 20815
- Bethesda Row
- 7111 Woodmont Ave Apartment 812
Nearby cities
Nearby neighborhoods
Nearby zip codes
Other Bethesda Topics
