Welcome to 7111 Woodmont Ave #814, ideally situated just moments from Bethesda Row and all the amenities of downtown Bethesda. Located in the desirable Crescent Plaza building, this 1-bedroom, 1-bath home offers an open and bright floor plan with modern finishes, including quartz countertops, stainless steel appliances, and updated Kitchen flooring. The unit also features in-unit laundry, ample closet space, and a seamless flow between the kitchen, dining, and living areas, perfect for both everyday living and entertaining. Crescent Plaza offers a range of amenities including secure underground parking, an on-site fitness center, bike storage, and pet-friendly accommodations. With many utilities included in the HOA, this low-maintenance home provides convenience and comfort. Ideally situated within walking distance to the Capital Crescent Trail, shops, restaurants, and the Metro, this unit combines urban living with style and ease.
Sold for $337,000
$337,000
7111 Woodmont Ave APT 814, Bethesda, MD 20815
1beds
627sqft
Condominium
Built in 2000
-- sqft lot
$337,500 Zestimate®
$537/sqft
$2,350 Estimated rent
Home value
$337,500
$311,000 - $368,000
$2,350/mo
Zestimate® history
Owner options
List your home for rent
$2,350/mo
Rent Zestimate®
Find your next renter with Zillow Rental Manager. Plus, with online applications, you can quickly screen prospective tenants – for free.
$2,350/mo
Rent Zestimate®
Refinance and save
$2,087/mo
Est. payment
Refinancing to a lower rate could help reduce your monthly payments and save thousands over the life of the loan.
$2,087/mo
Est. payment
Explore your selling options
Work with a Zillow partner agent
Leverage their expertise and Zillow's premium Showcase listings to get your home seen by more buyers.
Get startedList with your own agent
Get your home in front of millions of buyers by listing it on Zillow.
Learn how to do itSell it yourself
Take full control of how buyers see your home on Zillow by listing For Sale by Owner (FSBO).
List your homeWhat's special
Zillow last checked:
Listing updated:
Listed by:
Makenzie Powell 240-671-7044,
Compass,
Listing Team: Banner Team
Bought with:
NON MEMBER, 0225194075
Non Subscribing Office
Source: Bright MLS,MLS#: MDMC2208798
Facts & features
Interior
Bedrooms & bathrooms
- Bedrooms: 1
- Bathrooms: 1
- Full bathrooms: 1
- Main level bathrooms: 1
- Main level bedrooms: 1
Basement
- Area: 0
Heating
- Forced Air, Natural Gas
Cooling
- Central Air, Electric
Appliances
- Included: Microwave, Dishwasher, Disposal, Dryer, Exhaust Fan, Oven, Refrigerator, Stainless Steel Appliance(s), Cooktop, Washer, Water Heater
- Laundry: In Unit
Features
- Breakfast Area, Combination Dining/Living, Combination Kitchen/Dining, Elevator, Open Floorplan, Kitchen - Galley, Pantry, Walk-In Closet(s)
- Flooring: Wood
- Has basement: No
- Has fireplace: No
Interior area
- Total structure area: 627
- Total interior livable area: 627 sqft
- Finished area above ground: 627
- Finished area below ground: 0
Property
Parking
- Total spaces: 1
- Parking features: Garage Door Opener, Inside Entrance, Underground, Attached
- Attached garage spaces: 1
Accessibility
- Accessibility features: Accessible Elevator Installed, Flooring Mod, Accessible Kitchen, Accessible Approach with Ramp, Accessible Electrical and Environmental Controls
Features
- Levels: One
- Stories: 1
- Pool features: None
- Has view: Yes
- View description: City, Panoramic
Details
- Additional structures: Above Grade, Below Grade
- Parcel number: 160703469171
- Zoning: CBDR2
- Special conditions: Standard
Construction
Type & style
- Home type: Condo
- Architectural style: Contemporary,Colonial
- Property subtype: Condominium
- Attached to another structure: Yes
Materials
- Brick
Condition
- New construction: No
- Year built: 2000
Utilities & green energy
- Sewer: Public Sewer
- Water: Public
Community & HOA
Community
- Security: Fire Sprinkler System
- Condo and coop fee: $607 monthly
- Subdivision: Downtown Bethesda
HOA
- Has HOA: No
- Amenities included: Elevator(s), Fitness Center, Library, Security, Water/Lake Privileges
- Services included: Air Conditioning, Custodial Services Maintenance, Maintenance Structure, Gas, Heat, Laundry, Maintenance Grounds, Health Club, Sewer, Trash
- HOA name: Zenzi Summer / Crescent Plaza Condominium
Location
- Region: Bethesda
Financial & listing details
- Price per square foot: $537/sqft
- Tax assessed value: $350,000
- Annual tax amount: $4,129
- Date on market: 11/21/2025
- Listing agreement: Exclusive Agency
- Ownership: Condominium
Price history
| Date | Event | Price |
|---|---|---|
| 4/16/2026 | Listing removed | $1,950$3/sqft |
Source: Zillow Rentals Report a problem | ||
| 4/6/2026 | Price change | $1,950-7.1%$3/sqft |
Source: Zillow Rentals Report a problem | ||
| 3/13/2026 | Price change | $2,100-8.7%$3/sqft |
Source: Zillow Rentals Report a problem | ||
| 2/9/2026 | Listed for rent | $2,300+17.9%$4/sqft |
Source: Zillow Rentals Report a problem | ||
| 12/22/2025 | Sold | $337,000-3.4%$537/sqft |
Source:  Bright MLS #MDMC2208798 Report a problem Bright MLS #MDMC2208798 Report a problem | ||
| 12/15/2025 | Contingent | $349,000$557/sqft |
Source: Bright MLS #MDMC2208798 Report a problem | ||
| 11/21/2025 | Listed for sale | $349,000+5.1%$557/sqft |
Source: Bright MLS #MDMC2208798 Report a problem | ||
| 10/17/2019 | Sold | $332,000$530/sqft |
Source: Public Record Report a problem | ||
| 8/12/2019 | Sold | $332,000-3.8%$530/sqft |
Source: Agent Provided Report a problem | ||
| 6/25/2019 | Price change | $345,000-2.8%$550/sqft |
Source: Compass #MDMC655526 Report a problem | ||
| 4/30/2019 | Listed for sale | $355,000+6%$566/sqft |
Source: Compass #MDMC655526 Report a problem | ||
| 4/30/2019 | Listing removed | $1,950$3/sqft |
Source: RLAH Real Estate Report a problem | ||
| 4/19/2019 | Listed for rent | $1,950$3/sqft |
Source: RLAH Real Estate Report a problem | ||
| 7/27/2005 | Sold | $334,900$534/sqft |
Source: Public Record Report a problem | ||
Public tax history
| Year | Property taxes | Tax assessment |
|---|---|---|
| 2025 | $4,129 +1.4% | $350,000 |
| 2024 | $4,071 -0.1% | $350,000 |
| 2023 | $4,075 +4.4% | $350,000 |
| 2022 | $3,904 +0.1% | $350,000 |
| 2021 | $3,901 -0.1% | $350,000 |
| 2020 | $3,903 +1% | $350,000 |
| 2019 | $3,864 -0.2% | $350,000 +1% |
| 2018 | $3,871 -2.3% | $346,667 +1% |
| 2017 | $3,963 +38.6% | $343,333 +1% |
| 2016 | $2,859 | $340,000 +2% |
| 2015 | $2,859 | $333,333 +2% |
| 2014 | $2,859 | $326,667 +2.1% |
| 2013 | -- | $320,000 |
| 2012 | -- | $320,000 |
| 2011 | -- | $320,000 -13.5% |
| 2010 | -- | $370,000 +7.2% |
| 2009 | -- | $345,000 +7.8% |
| 2008 | -- | $320,000 +8.5% |
| 2007 | -- | $295,000 +8.5% |
| 2006 | -- | $272,000 +9.2% |
| 2005 | -- | $249,000 |
Find assessor info on the county website
Neighborhood: Bethesda Row
Nearby homes
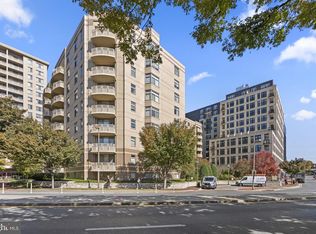
- $298,0001 bd1 ba637 sqft7111 Woodmont Ave APT 108, Bethesda, MD 20815For Sale
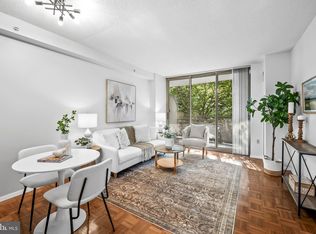
- $362,0001 bd1 ba627 sqft7111 Woodmont Ave APT 205, Bethesda, MD 20815Sold
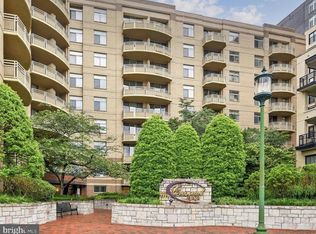
- $425,0001 bd2 ba1.1k sqft7111 Woodmont Ave APT 209, Bethesda, MD 20815Sold
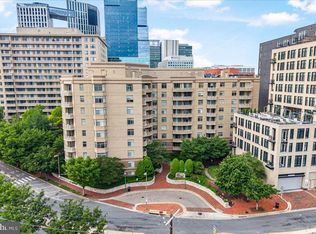
- $319,0001 bd1 ba633 sqft7111 Woodmont Ave APT 308, Bethesda, MD 20815For Sale
- $333,0001 bd1 ba627 sqft7111 Woodmont Ave APT 314, Bethesda, MD 20815Sold
- $1,950-- bd1 ba531 sqft7111 Woodmont Ave APT 315, Bethesda, MD 20815Sold
- $349,9901 bd1 ba712 sqft7111 Woodmont Ave APT 316, Bethesda, MD 20815For Sale
- $365,0001 bd1 ba633 sqft7111 Woodmont Ave APT 508, Bethesda, MD 20815Sold
- $357,5001 bd1 ba626 sqft7111 Woodmont Ave APT 512, Bethesda, MD 20815Sold
Nearby schools
GreatSchools rating
- 4/10Somerset Elementary SchoolGrades: K-5Distance: 0.8 mi
- 10/10Westland Middle SchoolGrades: 6-8Distance: 1.6 mi
- 8/10Bethesda-Chevy Chase High SchoolGrades: 9-12Distance: 0.5 mi
Schools provided by the listing agent
- Elementary: Somerset
- Middle: Westland
- High: Bethesda-chevy Chase
- District: Montgomery County Public Schools
Source: Bright MLS. This data may not be complete. We recommend contacting the local school district to confirm school assignments for this home.
Get a cash offer in 3 minutes
Find out how much your home could sell for in as little as 3 minutes with a no-obligation cash offer.
Estimated market value
$337,500
Get a cash offer in 3 minutes
Find out how much your home could sell for in as little as 3 minutes with a no-obligation cash offer.
Estimated market value
$337,500
- Maryland
- Montgomery County
- Bethesda
- 20815
- Bethesda Row
- 7111 Woodmont Ave Apartment 814
Nearby cities
Nearby neighborhoods
Nearby zip codes
Other Bethesda Topics
