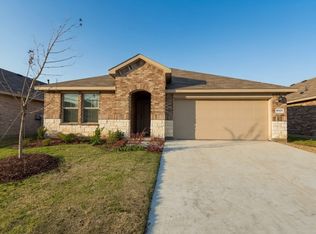
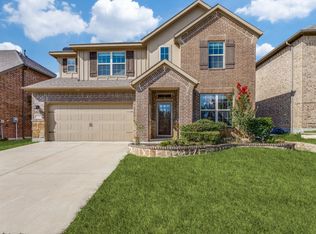
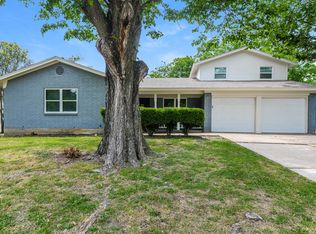
Welcome to this spacious and well-equipped 4-bedroom, 3.5-bathroom home with an additional dedicated office space in Fort Worth, offering plenty of room, comfort, and features that make everyday living easier.
The home features an extra-large primary suite, a separate in-law suite with its own private bathroom, and a dedicated office that's perfect for working from home, studying, or creating a quiet flex space. There's also plenty of storage throughout the home.
The updated kitchen includes stainless steel appliances, generous cabinet space, and a garage refrigerator for additional food and drink storage.
Enjoy a large fenced backyard with lawn service included, giving you plenty of outdoor space without the extra upkeep. Inside, you'll find washer and dryer included, TV mounts already installed in all rooms, hardwood floors, central air and heat, updated bathrooms, and a dishwasher.
Additional highlights include a 3-car garage, air filters included, plenty of storage space throughout the home, and a flexible layout that works well for families, guests, multi-generational living, or anyone needing a separate home office.
Property Features
* 4 bedrooms
* 3.5 bathrooms
* Additional dedicated office space
* Extra-large primary suite
* Private in-law suite with full bathroom
* Large fenced backyard
* Lawn service included
* 3-car garage
* Garage refrigerator included
* Washer and dryer included
* Air filters included
* TV mounts in all rooms
* Stainless steel appliances
* Updated kitchen
* Updated bathrooms
* Hardwood floors
* Central air and heat
* Dishwasher
* Plenty of interior storage
* Pet friendly
Available October 1, 2026
Rent: $3,900month
Security Deposit: $3,900
Utilities: Not included
If you're looking for a spacious Fort Worth home with 4 bedrooms, 3.5 bathrooms, a dedicated office, a large fenced yard, and plenty of included conveniences, this property offers an excellent combination of space and functionality.
Rental Terms
* Lawn care included
* No smoking or vaping inside the home or garage
* Pets allowed with prior approval
* $250 refundable pet deposit per pet
* $20/month pet rent per pet
* Exotic pets are allowed as long as they are disclosed and approved in advance
* Washer and dryer included
* Garage refrigerator included
* Tenant responsible for utilities
* All adult occupants must be listed on the lease
* Property and included appliances must be kept in good condition
* HOA rules and community restrictions must be followed
* No unauthorized occupants or pets
House for rent
Accepts Zillow applications
$3,900/moFees may apply
7113 Accipiter Dr, Fort Worth, TX 76179
4beds
2,642sqft
Price may not include required fees and charges. Price shown reflects the lease term provided. Learn more|
Single family residence
Available Thu Oct 1 2026
Cats, dogs OK
Air conditioner, central air
In unit laundry
Attached garage parking
Central, forced air
What's special
Updated bathroomsAdditional dedicated office spaceHardwood floorsStainless steel appliancesCentral air and heatPlenty of interior storageLarge fenced backyard
- 12 days |
- -- |
- -- |
Zillow last checked:
Listing updated:
Travel times
Facts & features
Interior
Bedrooms & bathrooms
- Bedrooms: 4
- Bathrooms: 4
- Full bathrooms: 3
- 1/2 bathrooms: 1
Heating
- Central, Forced Air
Cooling
- Air Conditioner, Central Air
Appliances
- Included: Dishwasher, Dryer, Freezer, Microwave Oven, Oven, Refrigerator, Washer
- Laundry: In Unit
Features
- Flooring: Carpet, Hardwood, Tile
Interior area
- Total interior livable area: 2,642 sqft
Property
Parking
- Parking features: Attached, Garage
- Has attached garage: Yes
- Details: Contact manager
Features
- Exterior features: Multiple parks
- Pool features: Pool
- Has view: Yes
- View description: Green belt views
Lot
- Features: Views
Details
- Additional structures: Garage(s)
- Parcel number: 42692341
Construction
Type & style
- Home type: SingleFamily
- Property subtype: Single Family Residence
Community & HOA
Community
- Features: Pool
HOA
- Amenities included: Pool
Location
- Region: Fort Worth
Financial & listing details
- Lease term: 1 Year
Nearby apartments for rent


Price history
| Date | Event | Price |
|---|---|---|
| 8/27/2026 | Listed for rent | $3,900$1/sqft |
Source: Zillow Rentals Report a problem | ||
| 3/17/2025 | Sold | -- |
Source: NTREIS #20698104 Report a problem | ||
| 12/29/2024 | Pending sale | $564,900$214/sqft |
Source: NTREIS #20698104 Report a problem | ||
| 10/30/2024 | Price change | $564,900-3.4%$214/sqft |
Source:  Graham Hart Homes Report a problem Graham Hart Homes Report a problem | ||
| 10/3/2024 | Price change | $584,900-4.3%$221/sqft |
Source: Graham Hart Homes Report a problem | ||
| 8/1/2024 | Listed for sale | $610,900$231/sqft |
Source: Graham Hart Homes Report a problem | ||
Neighborhood: Eagle Ranch
Nearby schools
GreatSchools rating
- 5/10Lake Country Elementary SchoolGrades: PK-5Distance: 1.2 mi
- 7/10Creekview Middle SchoolGrades: 6-8Distance: 2.3 mi
- 6/10Boswell High SchoolGrades: 9-12Distance: 2 mi