Skip main navigation
Closed
  • $683,900

    7113 Frances St Lot 36, Fairview, TN 37062

    3beds
    3,291sqft
    Single Family Residence, Residential
    Built in 2024
    5,200 Square Feet Lot
    $683,400 Zestimate®
    $208/sqft
    $4,103 Estimated rent

    Home value

    $683,400

    $649,000 - $718,000

    $4,103/mo

    Zestimate® history
    Loading
    Loading...

    Owner options

    List your home for rent

    $4,103/mo

    Rent Zestimate®

    Find your next renter with Zillow Rental Manager. Plus, with online applications, you can quickly screen prospective tenants – for free.

    Learn more

    $4,103/mo

    Rent Zestimate®

    Refinance and save

    $3,945/mo

    Est. payment

    Refinancing to a lower rate could help reduce your monthly payments and save thousands over the life of the loan.

    See today's rates

    $3,945/mo

    Est. payment

    Explore your selling options

    Work with a Zillow partner agent

    Leverage their expertise and Zillow's premium Showcase listings to get your home seen by more buyers.

    Get started

    List with your own agent

    Get your home in front of millions of buyers by listing it on Zillow.

    Learn how to do it

    Sell it yourself

    Take full control of how buyers see your home on Zillow by listing For Sale by Owner (FSBO).

    List your home

    What's special

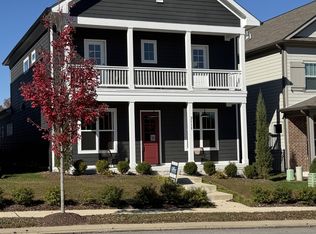
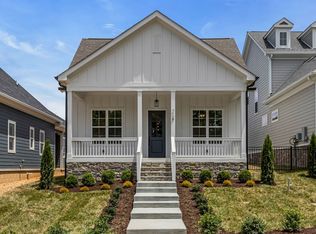
    4.99% mortgage rate for qualified buyers with builder's lender. NEW Planned Community in Fairview, Williamson County. BLVD Homes - The Premier Design and Build Company presents; The Collins Plan - Discover unparalleled craftsmanship in this custom-built, two-story home offering 3 bedrooms and 3.5 baths, and a 2-car attached garage. The spacious kitchen provides a large island, deep sink, stainless steel appliances, and custom cabinets—perfect for culinary enthusiasts. Experience the elegance of formal dining with a butler’s pantry. Designer hardwood flooring that flows seamlessly throughout the home. Tiled baths add a touch of sophistication, while the bedrooms and bonus room are adorned with plush carpeting. The expansive second-floor bonus room offers versatility, potentially transforming into a fourth bedroom to suit your needs. In addition, GAS tankless hot water heater. HOA includes trash pickup and lawn cutting for Village Homes. Taxes are approx.

    Zillow last checked:

    Listing updated:

    Listed by:

    Kathy Beata 615-948-5248,

    Charter Properties, LLC

    Bought with:

    Jennifer Bickerstaff | Broker, 266090

    Compass RE

    Source: RealTracs MLS as distributed by MLS GRID,MLS#: 2660564MLS Logo

    Facts & features

    Interior

    Bedrooms & bathrooms
    • Bedrooms: 3
    • Bathrooms: 4
    • Full bathrooms: 3
    • 1/2 bathrooms: 1
    • Main level bedrooms: 1
    Bedroom 1
    • Features: Suite
    • Level: Suite
    • Area: 372 Square Feet
    • Dimensions: 12x31
    Bedroom 2
    • Features: Bath
    • Level: Bath
    • Area: 144 Square Feet
    • Dimensions: 12x12
    Bedroom 3
    • Features: Bath
    • Level: Bath
    • Area: 144 Square Feet
    • Dimensions: 12x12
    Bonus room
    • Features: Second Floor
    • Level: Second Floor
    • Area: 682 Square Feet
    • Dimensions: 22x31
    Dining room
    • Features: Formal
    • Level: Formal
    • Area: 144 Square Feet
    • Dimensions: 12x12
    Kitchen
    • Features: Pantry
    • Level: Pantry
    • Area: 170 Square Feet
    • Dimensions: 10x17
    Living room
    • Area: 289 Square Feet
    • Dimensions: 17x17
    Heating
    • Central, Natural Gas
    Cooling
    • Central Air, Electric
    Appliances
    • Included: Dishwasher, Disposal, ENERGY STAR Qualified Appliances, Microwave, Gas Oven, Electric Range
    Features
    • Pantry, Walk-In Closet(s), High Speed Internet
    • Flooring: Carpet, Wood, Tile
    • Number of fireplaces: 1
    • Fireplace features: Living Room
    Interior area
    • Total structure area: 3,291
    • Total interior livable area: 3,291 sqft
    • Finished area above ground: 3,291

    Property

    Parking
    • Total spaces: 2
    • Parking features: Garage Door Opener, Garage Faces Rear
    • Attached garage spaces: 2
    Features
    • Levels: Two
    • Stories: 2
    • Patio & porch: Patio, Covered, Porch
    • Fencing: Full
    Lot
    • Size: 5,200 Square Feet
    • Dimensions: 40 x 130
    • Features: Level
    Details
    • Parcel number: 094043D F 01500 00001021M
    • Special conditions: Standard

    Construction

    Type & style
    • Home type: SingleFamily
    • Property subtype: Single Family Residence, Residential
    Materials
    • Fiber Cement
    Condition
    • New construction: Yes
    • Year built: 2024

    Utilities & green energy

    • Sewer: STEP System
    • Water: Public
    • Utilities for property: Electricity Available, Water Available, Cable Connected, Underground Utilities
    Green energy
    • Energy efficient items: Windows, Thermostat, Water Heater
    • Indoor air quality: Contaminant Control

    Community & HOA

    Community
    • Security: Smoke Detector(s)
    • Subdivision: Wynwood Park Ph1
    HOA
    • Has HOA: Yes
    • Amenities included: Underground Utilities
    • Services included: Maintenance Grounds, Trash
    • HOA fee: $75 monthly
    • Second HOA fee: $400 one time
    Location
    • Region: Fairview

    Financial & listing details

    • Price per square foot: $208/sqft
    • Annual tax amount: $3,500
    • Date on market: 5/29/2024
    • Electric utility on property: Yes

    Price history

    DateEventPrice
    7/26/2024Sold$683,900$208/sqft
    Source: RealTracs MLS as distributed by MLS GRID #2660564 Report a problem
    7/2/2024Pending sale$683,900$208/sqft
    Source: RealTracs MLS as distributed by MLS GRID #2660564 Report a problem
    6/26/2024Contingent$683,900$208/sqft
    Source: RealTracs MLS as distributed by MLS GRID #2660564 Report a problem
    1/27/2024Listed for sale$683,900$208/sqft
    Source: RealTracs MLS as distributed by MLS GRID #2613265 Report a problem
    1/27/2024Listing removed--
    Source: RealTracs MLS as distributed by MLS GRID #2596283 Report a problem
    11/27/2023Listed for sale$683,900$208/sqft
    Source: RealTracs MLS as distributed by MLS GRID #2596283 Report a problem
    11/22/2023Listing removed--
    Source: RealTracs MLS as distributed by MLS GRID #2578196 Report a problem
    10/4/2023Listed for sale$683,900$208/sqft
    Source: RealTracs MLS as distributed by MLS GRID #2578196 Report a problem
    10/4/2023Listing removed--
    Source: RealTracs MLS as distributed by MLS GRID #2556297 Report a problem
    8/4/2023Listed for sale$683,900$208/sqft
    Source: RealTracs MLS as distributed by MLS GRID #2556297 Report a problem
    8/3/2023Listing removed--
    Source: RealTracs MLS as distributed by MLS GRID #2538822 Report a problem
    6/20/2023Listed for sale$683,900$208/sqft
    Source: RealTracs MLS as distributed by MLS GRID #2538822 Report a problem
    6/16/2023Listing removed--
    Source: RealTracs MLS as distributed by MLS GRID #2518262 Report a problem
    5/11/2023Listed for sale$683,900$208/sqft
    Source: RealTracs MLS as distributed by MLS GRID #2518262 Report a problem

    Public tax history

    Tax history is unavailable.

    Neighborhood: 37062

    Nearby schools

    GreatSchools rating
    Schools provided by the listing agent
    • Elementary: Westwood Elementary School
    • Middle: Fairview Middle School
    • High: Fairview High School

    Source: RealTracs MLS as distributed by MLS GRID. This data may not be complete. We recommend contacting the local school district to confirm school assignments for this home.

    Get a cash offer in 3 minutes
    Find out how much your home could sell for in as little as 3 minutes with a no-obligation cash offer.
    Estimated market value
    $683,400
    Get a cash offer in 3 minutes
    Find out how much your home could sell for in as little as 3 minutes with a no-obligation cash offer.
    Estimated market value
    $683,400