Skip main navigation
Closed
  • $529,900

    7127 Frances St Lot 29, Fairview, TN 37062

    3beds
    2,009sqft
    Single Family Residence, Residential
    Built in 2024
    -- sqft lot
    $574,200 Zestimate®
    $264/sqft
    $2,736 Estimated rent

    Home value

    $574,200

    $545,000 - $603,000

    $2,736/mo

    Zestimate® history
    Loading
    Loading...

    Owner options

    List your home for rent

    $2,736/mo

    Rent Zestimate®

    Find your next renter with Zillow Rental Manager. Plus, with online applications, you can quickly screen prospective tenants – for free.

    Learn more

    $2,736/mo

    Rent Zestimate®

    Refinance and save

    $3,075/mo

    Est. payment

    Refinancing to a lower rate could help reduce your monthly payments and save thousands over the life of the loan.

    See today's rates

    $3,075/mo

    Est. payment

    Explore your selling options

    Work with a Zillow partner agent

    Leverage their expertise and Zillow's premium Showcase listings to get your home seen by more buyers.

    Get started

    List with your own agent

    Get your home in front of millions of buyers by listing it on Zillow.

    Learn how to do it

    Sell it yourself

    Take full control of how buyers see your home on Zillow by listing For Sale by Owner (FSBO).

    List your home

    What's special

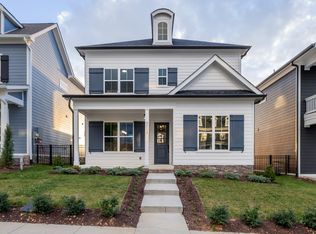
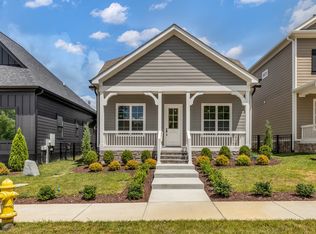
    Phase 2. Come Now and Customize! Contact agent to discuss presale process in Wynwood Subdivision - NEW Planned Community in Fairview - Williamson County. BLVD Homes - The premier design and build company - Coming Soon- The Overbee Plan. This one-story (over 2,000 sq. ft.) home boasts 3 bedrooms and 2.5 bathrooms with a 2-car attached garage! The open floor plan includes a spacious kitchen with a large island, walk-in pantry, custom cabinets, stainless appliances, and a deep stainless sink. Designer hardwood flooring, tiled baths, quartz counters, 8' interior doors, and 6’ tall wainscoting - in addition: GAS tankless hot water heater, gas heat and Gas range. HOA includes trash pickup and lawn cutting for Village Homes. Taxes are approx. Photos are of' like' finished model.

    Zillow last checked:

    Listing updated:

    Listed by:

    Kathy Beata 615-948-5248,

    Charter Properties, LLC

    Bought with:

    Kathy Beata, 269917

    Charter Properties, LLC

    Source: RealTracs MLS as distributed by MLS GRID,MLS#: 2591688MLS Logo

    Facts & features

    Interior

    Bedrooms & bathrooms
    • Bedrooms: 3
    • Bathrooms: 3
    • Full bathrooms: 2
    • 1/2 bathrooms: 1
    • Main level bedrooms: 3
    Bedroom 1
    • Features: Suite
    • Level: Suite
    • Area: 264 Square Feet
    • Dimensions: 12x22
    Bedroom 2
    • Features: Bath
    • Level: Bath
    • Area: 132 Square Feet
    • Dimensions: 12x11
    Bedroom 3
    • Features: Bath
    • Level: Bath
    • Area: 132 Square Feet
    • Dimensions: 12x11
    Dining room
    • Features: Combination
    • Level: Combination
    • Area: 126 Square Feet
    • Dimensions: 9x14
    Kitchen
    • Features: Pantry
    • Level: Pantry
    • Area: 180 Square Feet
    • Dimensions: 12x15
    Living room
    • Area: 306 Square Feet
    • Dimensions: 17x18
    Heating
    • Central, Natural Gas
    Cooling
    • Central Air, Electric
    Appliances
    • Included: Dishwasher, Disposal, ENERGY STAR Qualified Appliances, Microwave, Electric Oven, Gas Range
    Features
    • Smart Thermostat, Walk-In Closet(s), High Speed Internet
    • Flooring: Carpet, Wood, Tile
    • Number of fireplaces: 1
    • Fireplace features: Living Room
    Interior area
    • Total structure area: 2,009
    • Total interior livable area: 2,009 sqft
    • Finished area above ground: 2,009

    Property

    Parking
    • Total spaces: 2
    • Parking features: Garage Door Opener, Garage Faces Rear
    • Attached garage spaces: 2
    Features
    • Levels: One
    • Stories: 1
    • Patio & porch: Patio, Covered, Porch
    • Fencing: Full
    Lot
    • Features: Level
    Details
    • Parcel number: 094021M D 02100 00001043D
    • Special conditions: Standard

    Construction

    Type & style
    • Home type: SingleFamily
    • Architectural style: Cottage
    • Property subtype: Single Family Residence, Residential
    Materials
    • Fiber Cement, Brick
    Condition
    • New construction: Yes
    • Year built: 2024

    Utilities & green energy

    • Sewer: STEP System
    • Water: Public
    • Utilities for property: Electricity Available, Water Available, Cable Connected, Underground Utilities
    Green energy
    • Energy efficient items: Windows, Thermostat, Water Heater
    • Indoor air quality: Contaminant Control

    Community & HOA

    Community
    • Security: Smoke Detector(s)
    • Subdivision: Wynwood Park - Phase 2
    HOA
    • Has HOA: Yes
    • Amenities included: Underground Utilities
    • Services included: Maintenance Grounds, Trash
    • HOA fee: $75 monthly
    • Second HOA fee: $400 one time
    Location
    • Region: Fairview

    Financial & listing details

    • Price per square foot: $264/sqft
    • Annual tax amount: $3,000
    • Date on market: 11/8/2023
    • Electric utility on property: Yes

    Price history

    DateEventPrice
    5/30/2024Sold$529,900$264/sqft
    Source: RealTracs MLS as distributed by MLS GRID #2591688 Report a problem
    5/29/2024Pending sale$529,900$264/sqft
    Source: RealTracs MLS as distributed by MLS GRID #2591688 Report a problem
    1/1/2024Contingent$529,900$264/sqft
    Source: RealTracs MLS as distributed by MLS GRID #2591688 Report a problem
    8/31/2023Listed for sale$529,900$264/sqft
    Source: RealTracs MLS as distributed by MLS GRID #2565407 Report a problem
    7/29/2023Listing removed--
    Source: RealTracs MLS as distributed by MLS GRID #2505269 Report a problem
    7/23/2023Price change$529,900+1%$264/sqft
    Source: RealTracs MLS as distributed by MLS GRID #2505269 Report a problem
    4/5/2023Listed for sale$524,900$261/sqft
    Source: RealTracs MLS as distributed by MLS GRID #2505269 Report a problem

    Public tax history

    Tax history is unavailable.

    Neighborhood: 37062

    Nearby schools

    GreatSchools rating
    Schools provided by the listing agent
    • Elementary: Westwood Elementary School
    • Middle: Fairview Middle School
    • High: Fairview High School

    Source: RealTracs MLS as distributed by MLS GRID. This data may not be complete. We recommend contacting the local school district to confirm school assignments for this home.

    Get a cash offer in 3 minutes
    Find out how much your home could sell for in as little as 3 minutes with a no-obligation cash offer.
    Estimated market value
    $574,200
    Get a cash offer in 3 minutes
    Find out how much your home could sell for in as little as 3 minutes with a no-obligation cash offer.
    Estimated market value
    $574,200