Skip main navigation
Closed
  • $585,000

    7133 Frances St Lot 26, Fairview, TN 37062

    3beds
    2,702sqft
    Single Family Residence, Residential
    Built in 2026
    5,400 Square Feet Lot
    $589,800 Zestimate®
    $217/sqft
    $3,412 Estimated rent

    Home value

    $589,800

    $560,000 - $619,000

    $3,412/mo

    Zestimate® history
    Loading
    Loading...

    Owner options

    List your home for rent

    $3,412/mo

    Rent Zestimate®

    Find your next renter with Zillow Rental Manager. Plus, with online applications, you can quickly screen prospective tenants – for free.

    Learn more

    $3,412/mo

    Rent Zestimate®

    Refinance and save

    $3,412/mo

    Est. payment

    Refinancing to a lower rate could help reduce your monthly payments and save thousands over the life of the loan.

    See today's rates

    $3,412/mo

    Est. payment

    Explore your selling options

    Work with a Zillow partner agent

    Leverage their expertise and Zillow's premium Showcase listings to get your home seen by more buyers.

    Get started

    List with your own agent

    Get your home in front of millions of buyers by listing it on Zillow.

    Learn how to do it

    Sell it yourself

    Take full control of how buyers see your home on Zillow by listing For Sale by Owner (FSBO).

    List your home

    What's special

    Gas fireplaceFully fenced yardWalk in pantryQuietpower dishwasherQuartz countertopsEnergy efficient windowsDeep sink
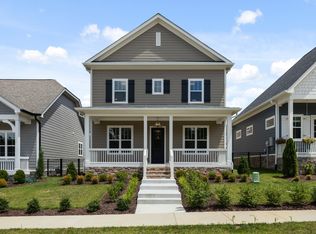
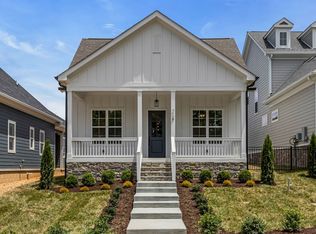
    RECEIVE UP TO 15K FOR CLOSING COSTS FROM BLVD. LIMITED TIME OFFER BLVD Homes presents; The Overbee Plan. 1.5 story, 2,700+ sq. ft. w 3 beds and 2.5 baths (on the main level) PLUS a versatile living space/flex suite on second level & full bath *Overview - Open floor plan with 10’ ceilings & 8’ doors on main level - Upgraded trim & lighting packages - Designer hardwood in main areas, plush carpet in bedrooms & bonus room, custom tile in baths & utility - Large bonus room w extra storage - Gas tankless water heater - Energy efficient windows *Kitchen - Custom maple, soft close cabinetry - Walk in pantry - Quartz countertops - Large island with barstool seating - Deep sink - Frigidaire Gallery® stainless appliances - 5 Gas cooktop + built-in microwave - Quietpower dishwasher - Open to dining & living areas *Owner’s Suite - Private retreat with walk-in closet - Double vanities with quartz countertops - Custom tiled, glass enclosed walk in shower - Soaking pedestal tub *Additional - Covered porch and covered patio - Gas fireplace - Attached, 2-car garage w 18' wide insulated garage door - Fully fenced yard - HOA covers lawn cutting and trash pickup for Village Homes. Taxes are approximate.

    Zillow last checked:

    Listing updated:

    Listing Provided by:

    Kathy Beata 615-948-5248,

    Charter Properties, LLC

    Bought with:

    Daphne Cassin, 375599

    eXp Realty

    Source: RealTracs MLS as distributed by MLS GRID,MLS#: 3134061MLS Logo

    Facts & features

    Interior

    Bedrooms & bathrooms
    • Bedrooms: 3
    • Bathrooms: 4
    • Full bathrooms: 3
    • 1/2 bathrooms: 1
    • Main level bedrooms: 3
    Bedroom 1
    • Features: Suite
    • Level: Suite
    • Area: 384 Square Feet
    • Dimensions: 12x32
    Bedroom 2
    • Features: Bath
    • Level: Bath
    • Area: 132 Square Feet
    • Dimensions: 12x11
    Bedroom 3
    • Features: Bath
    • Level: Bath
    • Area: 132 Square Feet
    • Dimensions: 12x11
    Primary bathroom
    • Features: Suite
    • Level: Suite
    Dining room
    • Features: Combination
    • Level: Combination
    • Area: 140 Square Feet
    • Dimensions: 10x14
    Kitchen
    • Features: Pantry
    • Level: Pantry
    • Area: 180 Square Feet
    • Dimensions: 12x15
    Living room
    • Features: Great Room
    • Level: Great Room
    • Area: 306 Square Feet
    • Dimensions: 17x18
    Other
    • Features: Utility Room
    • Level: Utility Room
    • Area: 81 Square Feet
    • Dimensions: 9x9
    Recreation room
    • Features: Second Floor
    • Level: Second Floor
    • Area: 400 Square Feet
    • Dimensions: 20x20
    Heating
    • Central, Natural Gas
    Cooling
    • Central Air, Electric
    Appliances
    • Included: Gas Oven, Gas Range, Dishwasher, Disposal, ENERGY STAR Qualified Appliances, Microwave, Stainless Steel Appliance(s)
    • Laundry: Electric Dryer Hookup, Washer Hookup
    Features
    • Open Floorplan, Smart Thermostat, Walk-In Closet(s), High Speed Internet
    • Flooring: Carpet, Wood, Tile
    • Basement: None
    • Number of fireplaces: 1
    • Fireplace features: Insert, Great Room
    Interior area
    • Total structure area: 2,702
    • Total interior livable area: 2,702 sqft
    • Finished area above ground: 2,702

    Property

    Parking
    • Total spaces: 2
    • Parking features: Garage Door Opener, Garage Faces Rear
    • Attached garage spaces: 2
    Features
    • Levels: Two
    • Stories: 2
    • Patio & porch: Patio, Covered, Porch
    • Fencing: Full
    Lot
    • Size: 5,400 sqft
    • Dimensions: 40 x 135
    • Features: Level
    • Topography: Level
    Details
    • Parcel number: 094021M D 01800 00001043D
    • Special conditions: Standard

    Construction

    Type & style
    • Home type: SingleFamily
    • Architectural style: Traditional
    • Property subtype: Single Family Residence, Residential
    Materials
    • Fiber Cement
    • Roof: Asphalt
    Condition
    • New construction: Yes
    • Year built: 2026

    Utilities & green energy

    • Sewer: STEP System
    • Water: Public
    • Utilities for property: Electricity Available, Natural Gas Available, Water Available, Cable Connected, Underground Utilities
    Green energy
    • Energy efficient items: Thermostat, Water Heater
    • Indoor air quality: Contaminant Control

    Community & neighborhood

    Security
    • Security features: Smoke Detector(s)
    Location
    • Region: Fairview
    • Subdivision: Wynwood Park Ph2

    HOA & financial

    HOA
    • Has HOA: Yes
    • HOA fee: $75 monthly
    • Amenities included: Sidewalks, Underground Utilities
    • Services included: Maintenance Grounds, Trash
    • Second HOA fee: $400 one time

    Price history

    DateEventPrice
    4/16/2026Sold$585,000-2.5%$217/sqft
    Source: RealTracs MLS as distributed by MLS GRID #3134061 Report a problem
    3/14/2026Contingent$599,800$222/sqft
    Source: RealTracs MLS as distributed by MLS GRID #3134061 Report a problem
    2/23/2026Listed for sale$599,800$222/sqft
    Source: RealTracs MLS as distributed by MLS GRID #3134061 Report a problem
    2/23/2026Listing removed$599,800$222/sqft
    Source: RealTracs MLS as distributed by MLS GRID #3033819 Report a problem
    8/11/2025Listed for sale$599,8000%$222/sqft
    Source: RealTracs MLS as distributed by MLS GRID #2972410 Report a problem
    8/11/2025Listing removed$599,900$222/sqft
    Source: RealTracs MLS as distributed by MLS GRID #2897976 Report a problem
    5/30/2025Listed for sale$599,900$222/sqft
    Source: RealTracs MLS as distributed by MLS GRID #2897976 Report a problem
    5/28/2025Listing removed$599,900$222/sqft
    Source: RealTracs MLS as distributed by MLS GRID #2809364 Report a problem
    1/6/2025Listed for sale$599,900$222/sqft
    Source: RealTracs MLS as distributed by MLS GRID #2775086 Report a problem
    12/13/2024Listing removed$599,900$222/sqft
    Source: RealTracs MLS as distributed by MLS GRID #2705542 Report a problem
    11/28/2024Listed for sale$599,900$222/sqft
    Source: RealTracs MLS as distributed by MLS GRID #2705542 Report a problem
    10/18/2024Listing removed$599,900$222/sqft
    Source: RealTracs MLS as distributed by MLS GRID #2705542 Report a problem
    10/11/2024Contingent$599,900$222/sqft
    Source: RealTracs MLS as distributed by MLS GRID #2705542 Report a problem
    9/19/2024Listed for sale$599,900$222/sqft
    Source: RealTracs MLS as distributed by MLS GRID #2705542 Report a problem
    8/25/2024Listing removed$599,900$222/sqft
    Source: RealTracs MLS as distributed by MLS GRID #2683267 Report a problem
    3/5/2024Listed for sale$599,900$222/sqft
    Source: RealTracs MLS as distributed by MLS GRID #2626665 Report a problem

    Public tax history

    Tax history is unavailable.

    Neighborhood: 37062

    Nearby schools

    GreatSchools rating
    Schools provided by the listing agent
    • Elementary: Westwood Elementary School
    • Middle: Fairview Middle School
    • High: Fairview High School

    Source: RealTracs MLS as distributed by MLS GRID. This data may not be complete. We recommend contacting the local school district to confirm school assignments for this home.

    Get a cash offer in 3 minutes
    Find out how much your home could sell for in as little as 3 minutes with a no-obligation cash offer.
    Estimated market value
    $589,800
    Get a cash offer in 3 minutes
    Find out how much your home could sell for in as little as 3 minutes with a no-obligation cash offer.
    Estimated market value
    $589,800