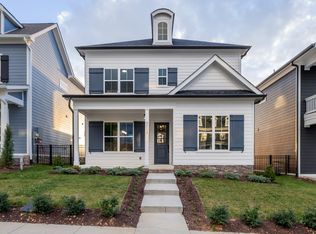
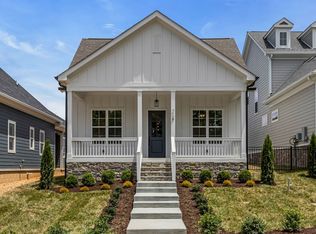
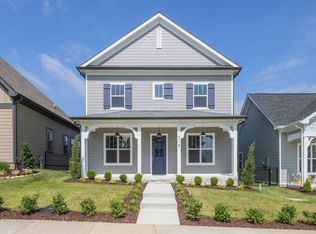
PRICE SLASH 40K!! Plus seller incentives of 15K!!!!.Luxury Living at an Unbeatable Price – Move-In Ready! This stunning, brand-new home in Fairview’s Wynwood Park offers exceptional value! Owning your dream home is more affordable than ever. BLVD Homes - The Premier Design and Build Company presents; The Woodford Plan - This thoughtfully designed, two-story plan features 4 bedrooms/flex room, 3.5 baths, and 3,133 sq. ft. Enjoy soaring 10’ ceilings, 8’ doors, and designer hardwood floors throughout the first floor. Bathrooms and the utility room feature elegant tile, while upstairs bedrooms and the spacious bonus room offer plush carpeting for added comfort. A flex space on the main level can serve as a home office, a guest bedroom, or anything that fits your needs! The owner’s suite is pure luxury, featuring a pedestal soaking tub, tiled shower with glass enclosure, double quartz vanity, and a large walk-in closet with built-in shelving. The gourmet kitchen boasts a quartz island, deep stainless-steel sink, Frigidaire Gallery® appliances, and custom, soft-close cabinets. Cozy up by the gas fireplace in the open living space - with decorative ceilings for added luxury, or retreat to the bonus room upstairs.The fully insulated 2-car garage adds comfort year-round, while energy-efficient features like a gas range, gas heat, tankless water heater, and Energy Star-rated windows help lower utility costs. Plus, the HOA covers ground maintenance and trash pickup for Village Homes so you can enjoy a stress-free lifestyle. Don’t miss this opportunity—schedule your private tour today! Taxes approximate
Closed
Zillow last checked:
Listing updated:
Bought with:
Susan Winter, 285770
Wilson Group Real Estate
Source: RealTracs MLS as distributed by MLS GRID,MLS#: 2970436
Price history
| Date | Event | Price |
|---|---|---|
| 10/4/2025 | Sold | $629,900$201/sqft |
Source:  RealTracs MLS as distributed by MLS GRID #2970436 Report a problem RealTracs MLS as distributed by MLS GRID #2970436 Report a problem | ||
| 9/22/2025 | Contingent | $629,900$201/sqft |
Source: RealTracs MLS as distributed by MLS GRID #2970436 Report a problem | ||
| 7/14/2025 | Price change | $629,900-1.6%$201/sqft |
Source: RealTracs MLS as distributed by MLS GRID #2905503 Report a problem | ||
| 5/27/2025 | Price change | $639,900-3%$204/sqft |
Source: RealTracs MLS as distributed by MLS GRID #2809357 Report a problem | ||
| 5/17/2025 | Price change | $659,900-1.5%$211/sqft |
Source: RealTracs MLS as distributed by MLS GRID #2809357 Report a problem | ||
| 11/21/2024 | Listed for sale | $669,900$214/sqft |
Source: RealTracs MLS as distributed by MLS GRID #2761876 Report a problem | ||
| 11/17/2024 | Listing removed | $669,900$214/sqft |
Source: RealTracs MLS as distributed by MLS GRID #2699263 Report a problem | ||
| 11/3/2024 | Price change | $669,900+1.5%$214/sqft |
Source: RealTracs MLS as distributed by MLS GRID #2699263 Report a problem | ||
| 9/3/2024 | Listed for sale | $659,900$211/sqft |
Source: RealTracs MLS as distributed by MLS GRID #2699263 Report a problem | ||
| 8/31/2024 | Listing removed | $659,900$211/sqft |
Source: RealTracs MLS as distributed by MLS GRID #2667225 Report a problem | ||
| 6/14/2024 | Listed for sale | $659,900$211/sqft |
Source: RealTracs MLS as distributed by MLS GRID #2667225 Report a problem | ||
| 6/14/2024 | Listing removed | -- |
Source: RealTracs MLS as distributed by MLS GRID #2643698 Report a problem | ||
| 2/16/2024 | Listed for sale | $659,900$211/sqft |
Source: RealTracs MLS as distributed by MLS GRID #2619950 Report a problem | ||
| 2/15/2024 | Listing removed | -- |
Source: RealTracs MLS as distributed by MLS GRID #2601560 Report a problem | ||
| 9/11/2023 | Listed for sale | $659,900$211/sqft |
Source: RealTracs MLS as distributed by MLS GRID #2569818 Report a problem | ||
| 9/11/2023 | Listing removed | -- |
Source: RealTracs MLS as distributed by MLS GRID #2551125 Report a problem | ||
| 7/21/2023 | Listed for sale | $659,900$211/sqft |
Source: RealTracs MLS as distributed by MLS GRID #2551125 Report a problem | ||
| 7/21/2023 | Listing removed | -- |
Source: RealTracs MLS as distributed by MLS GRID #2528585 Report a problem | ||
| 5/23/2023 | Listed for sale | $659,900$211/sqft |
Source: RealTracs MLS as distributed by MLS GRID #2528585 Report a problem | ||
| 5/23/2023 | Listing removed | -- |
Source: RealTracs MLS as distributed by MLS GRID #2503454 Report a problem | ||
| 3/30/2023 | Listed for sale | $659,900$211/sqft |
Source: RealTracs MLS as distributed by MLS GRID #2503454 Report a problem | ||
Get a cash offer in 3 minutes
Find out how much your home could sell for in as little as 3 minutes with a no-obligation cash offer.
Estimated market value
$627,800
