Welcome to Del Webb Southern Harmony. Our 55+ community takes living well to another level. Close to shopping, dining and medical facilities, Southern Harmony perfectly blends the peace of rural living with all the "feels" a strong community enjoys. Newly opened Amenity Center includes indoor and outdoor pools, a fitness center, a ballroom, meeting rooms, social lawn with Outdoor Amphitheater and much more! Over 20 miles of walkable sidewalks once this community is completed. Ponds with fountains and a stocked fishing bank are perfect ways to unwind. Be as social as you want to be: join in pickleball or bocce clubs, participate in Mahjong or Chess, find new friends through ballroom dancing, aqua aerobics or karaoke; or grab a sweet treat on Milkshake Mondays! Come find out why so many are calling Del Webb home.
COMPASS floorplan from our Scenic Series features an open concept design with 9ft ceilings and large windows, for a light and airy feel. Flex Room can be home office, den or reading room. Spacious kitchen is adjacent to outdoor living space, for convenience when grilling or dining alfresco. Owner's Suite will hold a King bed and has a private ensuite bath to include a tile shower, raised height vanity and comfort height toilet. All homes at Southern Harmony include gas cooking, gas heat and a tankless gas water heater. Ring Doorbell and high-speed internet service are also included!
Under contract - showing
$638,680
7114 Reprise Way Lot 320, Murfreesboro, TN 37128
3beds
1,984sqft
Single Family Residence, Residential
Built in 2026
-- sqft lot
$-- Zestimate®
$322/sqft
$389/mo HOA
What's special
Ponds with fountainsGas heatOpen concept designTile showerGas cookingSpacious kitchenComfort height toilet
- 120 days
- 8
- 0
Zillow last checked:
Listing updated:
Listed by:
Jennifer McClarney Day 615-538-8969,
Pulte Homes Tennessee 615-794-1901
Source: RealTracs MLS as distributed by MLS GRID,MLS#: 3225550
Facts & features
Interior
Bedrooms & bathrooms
- Bedrooms: 3
- Bathrooms: 3
- Full bathrooms: 3
- Main level bedrooms: 2
Den
- Features: Separate
- Level: Separate
- Area: 100 Square Feet
- Dimensions: 10x10
Heating
- Natural Gas
Cooling
- Central Air
Appliances
- Included: Gas Range, Dishwasher, Disposal, Microwave, Stainless Steel Appliance(s)
- Laundry: Electric Dryer Hookup, Washer Hookup
Features
- Entrance Foyer, Open Floorplan, Pantry, Walk-In Closet(s), High Speed Internet, Kitchen Island
- Flooring: Carpet, Luxury Vinyl
- Basement: None
Interior area
- Total structure area: 1,984
- Total interior livable area: 1,984 sqft
- Finished area above ground: 1,984
Property
Parking
- Total spaces: 6
- Parking features: Garage Door Opener, Garage Faces Front, Concrete, Driveway
- Attached garage spaces: 2
- Uncovered spaces: 4
Features
- Levels: Two
- Stories: 2
- Patio & porch: Patio, Covered
- Pool features: Association
Details
- Special conditions: Standard
Construction
Type & style
- Home type: SingleFamily
- Architectural style: Traditional
- Property subtype: Single Family Residence, Residential
Materials
- Fiber Cement
- Roof: Shingle
Condition
- New construction: Yes
- Year built: 2026
Utilities & green energy
- Sewer: STEP System
- Water: Private
- Utilities for property: Natural Gas Available, Water Available, Underground Utilities
Green energy
- Energy efficient items: Thermostat
Community & HOA
Community
- Security: Carbon Monoxide Detector(s), Smoke Detector(s)
- Senior community: Yes
- Subdivision: Del Webb Southern Harmony
HOA
- Has HOA: Yes
- Amenities included: Fifty Five and Up Community, Clubhouse, Fitness Center, Pickleball Court(s), Pool, Sidewalks, Underground Utilities, Trail(s)
- Services included: Maintenance Grounds, Internet, Recreation Facilities, Trash
- HOA fee: $389 monthly
- Second HOA fee: $4,668 one time
Location
- Region: Murfreesboro
Financial & listing details
- Price per square foot: $322/sqft
- Annual tax amount: $2,700
- Date on market: 5/30/2026
- Date available: 08/31/2026
Estimated market value
Not available
Estimated sales range
Not available
Not available
Price history
| Date | Event | Price |
|---|---|---|
| 6/16/2026 | Contingent | $638,680$322/sqft |
Source:  RealTracs MLS as distributed by MLS GRID #3225550 Report a problem RealTracs MLS as distributed by MLS GRID #3225550 Report a problem | ||
| 5/30/2026 | Listed for sale | $638,680$322/sqft |
Source: RealTracs MLS as distributed by MLS GRID #3225550 Report a problem | ||
Public tax history
Tax history is unavailable.
Monthly payment
Est. payment
Payment breakdown
Explore the cost of this home by adjusting the details. Changes won't be saved.Climate risks
Neighborhood: 37128
Nearby schools
Schools provided by the listing agent
- Elementary: Rockvale Elementary
- Middle: Rockvale Middle School
- High: Rockvale High School
Source: RealTracs MLS as distributed by MLS GRID. This data may not be complete. We recommend contacting the local school district to confirm school assignments for this home.
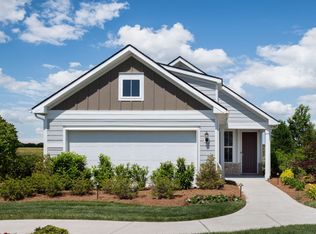
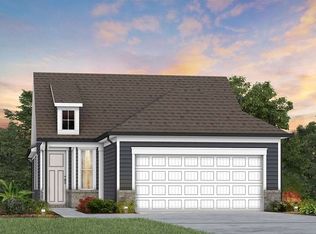
- $602,1902 bd2 ba1.4k sqft7106 Reprise Way, Murfreesboro, TN 37128New Construction
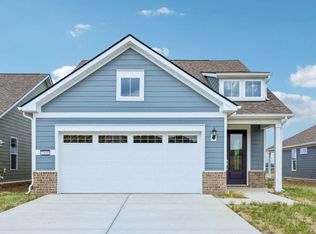
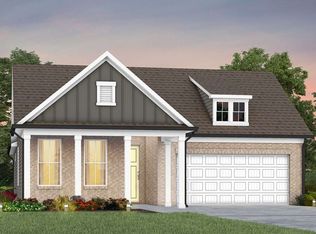
- $666,3403 bd3 ba2.1k sqft7110 Reprise Way, Murfreesboro, TN 37128New Construction
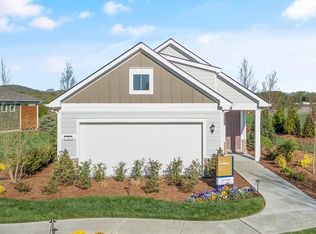
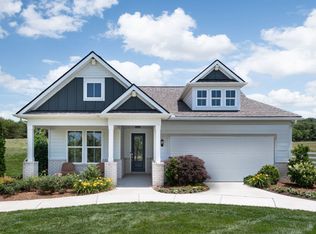
- $615,3003 bd3 ba1.9k sqft7114 Reprise Way, Murfreesboro, TN 37128Off Market
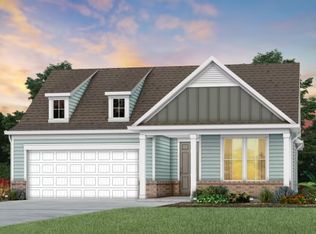
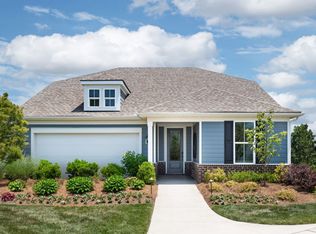
- $686,1903 bd3 ba2.2k sqft7109 Triad Way LOT 325, Murfreesboro, TN 37128New Construction
Similar homes
- $579,7902 bd2 ba1.4k sqft419 Soprano Way Lot 211, Murfreesboro, TN 37128New Construction
 MLS ID #3599031, Jennifer McClarney Day. RealTracs MLS as distributed by MLS GRID
 - $736,0502 bd2 ba1.8k sqft433 Stanza Dr Lot 144, Murfreesboro, TN 37128New Construction
 MLS ID #3594337, Jennifer McClarney Day. RealTracs MLS as distributed by MLS GRID
 - from $650,9902 bd3 ba1.9k sqftPrestige Plan, Del Webb Southern Harmony, Murfreesboro, TN 37128New Construction
 Del Webb
 - from $630,9902 bd2 ba1.8k sqftMystique Plan, Del Webb Southern Harmony, Murfreesboro, TN 37128New Construction
 Del Webb
 - $635,0003 bd2 ba2.4k sqft7413 Don Bruce Ct, Christiana, TN 37037For SaleMLS ID #3545720, Holly Orr. RealTracs MLS as distributed by MLS GRID
- $599,4904 bd3 ba2.7k sqft2514 Havenstone Ln Lot 96, Murfreesboro, TN 37128New ConstructionRealTracs MLS as distributed by MLS GRID
- $625,0003 bd3 ba2.2k sqft2615 Wilkinson Pike #6A, Murfreesboro, TN 37129New ConstructionRealTracs MLS as distributed by MLS GRID
- $574,0003 bd3 ba2.2k sqft2626 Willowoak Trl #21A, Murfreesboro, TN 37129New ConstructionRealTracs MLS as distributed by MLS GRID
- $538,3404 bd4 ba2.7k sqft3726 Wiregrass Ct, Rockvale, TN 37153New ConstructionMLS ID #3546933, Chad Ramsey. RealTracs MLS as distributed by MLS GRID
- $499,9995 bd3 ba2.4k sqft3727 Wiregrass Ct Lot 130, Rockvale, TN 37153New ConstructionMLS ID #3263394, Chad Ramsey. RealTracs MLS as distributed by MLS GRID
