Skip main navigation
Closed
  • $418,000

    7115 114th Pl, Worth, IL 60482

    5beds
    1,932sqft
    Single Family Residence
    Built in 1961
    6,728 Square Feet Lot
    $436,200 Zestimate®
    $216/sqft
    $3,398 Estimated rent

    Home value

    $436,200

    $393,000 - $484,000

    $3,398/mo

    Zestimate® history
    Loading
    Loading...

    Owner options

    List your home for rent

    $3,398/mo

    Rent Zestimate®

    Find your next renter with Zillow Rental Manager. Plus, with online applications, you can quickly screen prospective tenants – for free.

    Learn more

    $3,398/mo

    Rent Zestimate®

    Refinance and save

    $2,951/mo

    Est. payment

    Refinancing to a lower rate could help reduce your monthly payments and save thousands over the life of the loan.

    See today's rates

    $2,951/mo

    Est. payment

    Explore your selling options

    Work with a Zillow partner agent

    Leverage their expertise and Zillow's premium Showcase listings to get your home seen by more buyers.

    Get started

    List with your own agent

    Get your home in front of millions of buyers by listing it on Zillow.

    Learn how to do it

    Sell it yourself

    Take full control of how buyers see your home on Zillow by listing For Sale by Owner (FSBO).

    List your home

    What's special

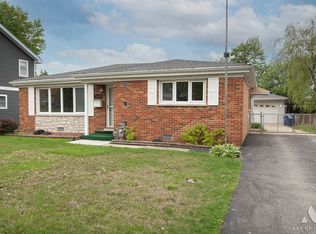
    This stunning two-story home with an expansive and inviting front porch offers 4 bedrooms, 3 bathrooms, and a dedicated office space. Ideally situated on a beautiful block just steps from the golf course, the property also features a side driveway and a 2-car garage (built in 2002). The gorgeous fenced backyard is perfect for outdoor living and entertaining, complete with a custom-built swing, fire pit, and a 14x11 shed. Originally redeveloped in 2002 with a second-story addition, the home has been thoughtfully updated in recent years. Key improvements include: * **Kitchen (2025):** Brand-new white kitchen with upgraded construction plywood cabinets, matching Whirlpool stainless steel appliances, a butler's pantry, new door, and an eat-in area with direct access to the backyard. * **Floors (2025):** All-new flooring throughout the home. * **Fresh Paint (2025):** Recently painted interiors, complementing the modern design. * **Remodeled Bathrooms:** * **Primary Suite (2025):** Features a large walk-in closet, newly finished bathroom with a soaking tub, modern vanity, and elegant tilework. * **Second Bathroom (2025):** Equipped with a double-sink vanity and an additional makeup station, ideal for busy mornings. * **Main Floor Bath (2025):** Conveniently located next to the office, this bath is perfect for related living, featuring a handicap-friendly walk-in tub and grab bars. Wide entryways make it fully wheelchair accessible. The main floor office can easily serve as a fifth bedroom or additional living space. The **dual HVAC systems** include one unit that's just **3 years old**. Exterior updates include a **new roof, soffits, and Hardy siding**, providing both durability and fantastic curb appeal. **Additional Highlights:** * **Rustic Accent Wall** near the main entrance with hidden storage. * **Side-by-Side Laundry Room** on the second floor for added convenience. * **Wheelchair-Friendly Access** to the front door and main floor bath. This meticulously maintained home is ideal for families or multi-generational living. Enjoy modern amenities, a prime location, and easy access to shopping, dining, and transportation. Don't miss out-schedule your showing today! FHA, VA, Conventional Loans & Cash accepted.

    Zillow last checked:

    Listing updated:

    Listing courtesy of:

    Joanna Lewkowicz, ABR,C-RETS,CSC,MRP,RENE,SFR,SRES,SRS (708)630-1147,

    Boutique Home Realty

    Bought with:

    Edgar Barbosa

    RE Investors Brokerage LLC

    Source: MRED as distributed by MLS GRID,MLS#: 12441934MLS Logo

    Facts & features

    Interior

    Bedrooms & bathrooms
    • Bedrooms: 5
    • Bathrooms: 3
    • Full bathrooms: 3
    Primary bedroom
    • Features: Flooring (Wood Laminate), Bathroom (Full)
    • Level: Second
    • Area: 272 Square Feet
    • Dimensions: 16X17
    Bedroom 2
    • Features: Flooring (Wood Laminate)
    • Level: Second
    • Area: 110 Square Feet
    • Dimensions: 11X10
    Bedroom 3
    • Features: Flooring (Wood Laminate)
    • Level: Second
    • Area: 104 Square Feet
    • Dimensions: 8X13
    Bedroom 4
    • Features: Flooring (Wood Laminate)
    • Level: Main
    • Area: 99 Square Feet
    • Dimensions: 9X11
    Bedroom 5
    • Features: Flooring (Hardwood)
    • Level: Main
    • Area: 110 Square Feet
    • Dimensions: 10X11
    Breakfast room
    • Features: Flooring (Wood Laminate)
    • Level: Main
    • Area: 88 Square Feet
    • Dimensions: 8X11
    Dining room
    • Level: Main
    • Dimensions: COMBO
    Kitchen
    • Features: Kitchen (Eating Area-Table Space, Pantry-Butler, Breakfast Room, Custom Cabinetry, Updated Kitchen), Flooring (Wood Laminate)
    • Level: Main
    • Area: 99 Square Feet
    • Dimensions: 9X11
    Laundry
    • Level: Second
    • Area: 42 Square Feet
    • Dimensions: 7X6
    Living room
    • Features: Flooring (Wood Laminate)
    • Level: Main
    • Area: 240 Square Feet
    • Dimensions: 24X10
    Heating
    • Natural Gas, Forced Air
    Appliances
    • Included: Range, Microwave, Dishwasher, Refrigerator, Washer, Dryer, Stainless Steel Appliance(s)
    • Laundry: Upper Level
    Features
    • 1st Floor Bedroom, 1st Floor Full Bath, Built-in Features, Walk-In Closet(s)
    • Flooring: Laminate
    • Basement: Crawl Space
    Interior area
    • Total structure area: 1,932
    • Total interior livable area: 1,932 sqft

    Property

    Parking
    • Total spaces: 6
    • Parking features: Asphalt, Garage Door Opener, On Site, Garage Owned, Detached, Driveway, Owned, Garage
    • Garage spaces: 2
    • Has uncovered spaces: Yes
    Accessibility
    • Accessibility features: No Disability Access
    Features
    • Stories: 2
    • Fencing: Fenced
    Lot
    • Size: 6,728 sqft
    • Dimensions: 58X116
    • Features: Landscaped
    Details
    • Parcel number: 24191200300000
    • Special conditions: Home Warranty

    Construction

    Type & style
    • Home type: SingleFamily
    • Property subtype: Single Family Residence
    Materials
    • Shake Siding, Fiber Cement
    • Roof: Asphalt
    Condition
    • New construction: No
    • Year built: 1961
    • Major remodel year: 2025
    Details
    • Warranty included: Yes

    Utilities & green energy

    • Electric: Circuit Breakers
    • Sewer: Public Sewer
    • Water: Lake Michigan, Public

    Community & neighborhood

    Community
    • Community features: Curbs, Street Lights, Street Paved
    Location
    • Region: Worth

    HOA & financial

    HOA
    • Services included: None

    Other

    Other facts
    • Listing terms: VA
    • Ownership: Fee Simple

    Price history

    DateEventPrice
    10/3/2025Sold$418,000+2%$216/sqft
    Source: MRED as distributed by MLS GRID #12441934 Report a problem
    8/29/2025Contingent$410,000$212/sqft
    Source: MRED as distributed by MLS GRID #12441934 Report a problem
    7/10/2025Listed for sale$410,000$212/sqft
    Source: MRED as distributed by MLS GRID #12416760 Report a problem
    7/10/2025Listing removed$410,000$212/sqft
    Source: MRED as distributed by MLS GRID #12396310 Report a problem
    7/10/2025Price change$410,000-1.9%$212/sqft
    Source: MRED as distributed by MLS GRID #12396310 Report a problem
    6/20/2025Listed for sale$418,000$216/sqft
    Source: MRED as distributed by MLS GRID #12396310 Report a problem

    Public tax history

    Tax history is unavailable.

    Neighborhood: 60482

    Nearby schools

    GreatSchools rating
    Schools provided by the listing agent
    • High: A B Shepard High School (Campus
    • District: 127

    Source: MRED as distributed by MLS GRID. This data may not be complete. We recommend contacting the local school district to confirm school assignments for this home.

    Get pre-qualified for a loan
    At Zillow Home Loans, we can pre-qualify you in as little as 5 minutes with no impact to your credit score.

    An equal housing lender. NMLS #10287.