Welcome to 7101 W. 114th Pl. This beautifully rehabbed 3-bedroom, 2-bathroom ranch is nestled on a desirable corner lot in Worth. This charming home offers a wonderful blend of modern updates, timeless character, and comfortable living. The inviting living areas feature beautiful laminate hardwood flooring while the bedrooms showcase genuine hardwood adding warmth throughout the home. The updated kitchen is both stylish and comfortable, featuring newer appliances, brand new cabinets and countertops and a brand new dishwasher. A wonderful extra is the very large three-season room located just off the back of the home. It's use is versatile. The spacious unfinished basement offers excellent potential for additional living, recreation, storage, or future finishing, while the completely remodeled second bathroom provides convenience and versatility. Step outside and enjoy the privacy of a beautifully fenced-in backyard, perfect for relaxing, entertaining, gardening, or simply enjoying your own private outdoor retreat. A detached 2-car garage provides convenient parking and additional storage. Beautifully maintained and truly move-in ready, this home offers the perfect combination of thoughtful updates, comfortable living space, privacy and outdoor enjoyment. Garage as-is.
Contingent
Price cut: $5K (9/22)
$324,900
7101 W 114th Pl, Worth, IL 60482
3beds
1,120sqft
Single Family Residence
Built in 1957
5,356 Square Feet Lot
$-- Zestimate®
$290/sqft
$-- HOA
What's special
Bedrooms showcase genuine hardwoodDesirable corner lotPrivate outdoor retreatSpacious unfinished basementVery large three-season roomBrand new dishwasherBeautifully fenced-in backyard
- 56 days
- 385
- 43
Zillow last checked:
Listing updated:
Listed by:
Rebecca Rosenberg 708-261-7156,
Infiniti Properties, Inc.
Source: MRED as distributed by MLS GRID,MLS#: 12734380
Facts & features
Interior
Bedrooms & bathrooms
- Bedrooms: 3
- Bathrooms: 2
- Full bathrooms: 2
Rooms
- Room types: Enclosed Porch
Primary bedroom
- Features: Flooring (Hardwood)
- Level: Main
- Area: 120 Square Feet
- Dimensions: 10X12
Bedroom 2
- Features: Flooring (Hardwood)
- Level: Main
- Area: 100 Square Feet
- Dimensions: 10X10
Bedroom 3
- Level: Main
- Area: 90 Square Feet
- Dimensions: 10X9
Enclosed porch
- Level: Main
- Area: 200 Square Feet
- Dimensions: 10X20
Kitchen
- Features: Kitchen (Eating Area-Table Space), Flooring (Wood Laminate)
- Level: Main
- Area: 156 Square Feet
- Dimensions: 13X12
Laundry
- Level: Basement
- Area: 35 Square Feet
- Dimensions: 5X7
Living room
- Features: Flooring (Wood Laminate)
- Level: Main
- Area: 252 Square Feet
- Dimensions: 14X18
Heating
- Natural Gas
Cooling
- Central Air
Appliances
- Included: Range, Microwave, Dishwasher, Refrigerator
Features
- Basement: Unfinished,Full
Interior area
- Total structure area: 0
- Total interior livable area: 1,120 sqft
Property
Parking
- Total spaces: 2
- Parking features: Yes, Detached, Garage
- Garage spaces: 2
Accessibility
- Accessibility features: No Disability Access
Features
- Stories: 1
Lot
- Size: 5,356 Square Feet
Details
- Parcel number: 24191200180000
- Special conditions: None
Construction
Type & style
- Home type: SingleFamily
- Property subtype: Single Family Residence
Materials
- Brick
Condition
- New construction: No
- Year built: 1957
- Major remodel year: 2026
Utilities & green energy
- Sewer: Public Sewer
- Water: Lake Michigan
Community & HOA
HOA
- Services included: None
Location
- Region: Worth
Financial & listing details
- Price per square foot: $290/sqft
- Tax assessed value: $210,000
- Annual tax amount: $7,895
- Date on market: 8/16/2026
- Ownership: Fee Simple
Estimated market value
Not available
Estimated sales range
Not available
$2,516/mo
Price history
| Date | Event | Price |
|---|---|---|
| 9/29/2026 | Contingent | $324,900$290/sqft |
Source:  MRED as distributed by MLS GRID #12734380 Report a problem MRED as distributed by MLS GRID #12734380 Report a problem | ||
| 9/22/2026 | Price change | $324,900-1.5%$290/sqft |
Source: MRED as distributed by MLS GRID #12734380 Report a problem | ||
| 9/9/2026 | Listed for sale | $329,900$295/sqft |
Source: MRED as distributed by MLS GRID #12734380 Report a problem | ||
| 8/31/2026 | Contingent | $329,900$295/sqft |
Source: MRED as distributed by MLS GRID #12734380 Report a problem | ||
| 8/16/2026 | Listed for sale | $329,900+174.7%$295/sqft |
Source: MRED as distributed by MLS GRID #12734380 Report a problem | ||
| 7/14/2017 | Sold | $120,100+0.1%$107/sqft |
Source: MRED as distributed by MLS GRID #09622941 Report a problem | ||
| 6/7/2017 | Pending sale | $120,000$107/sqft |
Source: Kuno Real Estate #09622941 Report a problem | ||
| 5/31/2017 | Listed for sale | $120,000$107/sqft |
Source: Kuno Real Estate #09622941 Report a problem | ||
| 5/23/2017 | Pending sale | $120,000$107/sqft |
Source: Kuno Real Estate #09622941 Report a problem | ||
| 5/11/2017 | Listed for sale | $120,000-12.4%$107/sqft |
Source: Kuno Real Estate #09622941 Report a problem | ||
| 3/14/2011 | Sold | $137,000-8.6%$122/sqft |
Source: MRED as distributed by MLS GRID #07601350 Report a problem | ||
| 12/4/2010 | Listed for sale | $149,900+3.8%$134/sqft |
Source: NRT Chicago #07601350 Report a problem | ||
| 11/30/2010 | Sold | $144,400-6.8%$129/sqft |
Source: Public Record Report a problem | ||
| 9/26/2010 | Price change | $154,900-5.8%$138/sqft |
Source: NRT Chicago #07601350 Report a problem | ||
| 8/7/2010 | Listed for sale | $164,500$147/sqft |
Source: Coldwell Banker Residential Real Estate LLC. #07601350 Report a problem | ||
Public tax history
| Year | Property taxes | Tax assessment |
|---|---|---|
| 2024 | $7,556 +0.5% | $21,000 +0% |
| 2023 | $7,518 +9.9% | $20,999 +29.5% |
| 2022 | $6,842 +3.9% | $16,218 |
| 2021 | $6,583 +2.3% | $16,218 |
| 2020 | $6,435 +3.7% | $16,218 +9.6% |
| 2019 | $6,209 -5% | $14,793 -5.4% |
| 2018 | $6,535 +27.6% | $15,634 |
| 2017 | $5,121 0% | $15,634 +12.1% |
| 2016 | $5,122 +3% | $13,942 |
| 2015 | $4,973 +1.5% | $13,942 |
| 2014 | $4,898 -7.3% | $13,942 -14.2% |
| 2013 | $5,282 -12.6% | $16,244 |
| 2012 | $6,041 +21.4% | $16,244 |
| 2011 | $4,976 -26.2% | $16,244 -23.2% |
| 2010 | $6,742 +73.9% | $21,148 |
| 2009 | $3,877 +12.9% | $21,148 -5% |
| 2008 | $3,434 +0.5% | $22,260 +15.9% |
| 2007 | $3,415 +3.2% | $19,214 |
| 2006 | $3,310 +12.9% | $19,214 |
| 2005 | $2,933 +9.9% | $19,214 +31.6% |
| 2004 | $2,668 +83.6% | $14,602 |
| 2003 | $1,453 +3.2% | $14,602 |
| 2002 | $1,408 -9.7% | $14,602 +12.7% |
| 2001 | $1,559 +5.8% | $12,961 |
| 2000 | $1,473 +0% | $12,961 |
| 1999 | $1,473 | $12,961 |
Find assessor info on the county website
Monthly payment
Est. payment
Payment breakdown
Explore the cost of this home by adjusting the details. Changes won't be saved.Climate risks
Neighborhood: 60482
Nearby schools
Schools provided by the listing agent
- District: 127
Source: MRED as distributed by MLS GRID. This data may not be complete. We recommend contacting the local school district to confirm school assignments for this home.
Similar homes
- $379,0003 bd2 ba1.2k sqft7040 W 107th St, Worth, IL 60482Active
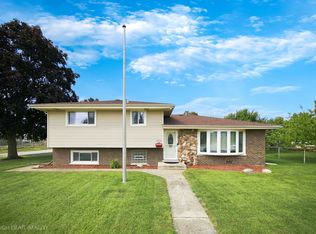 MLS ID #12744492, Timothy Good, Keller Williams Preferred Rlty. MRED as distributed by MLS GRID
 - $365,0004 bd2 ba1k sqft10725 S Rutherford Ave, Worth, IL 60482Active
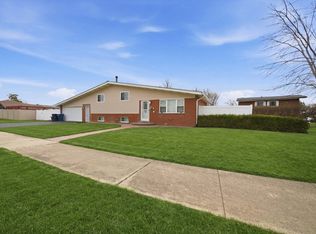 MLS ID #12681957, Rafay Qamar, Real Broker LLC. MRED as distributed by MLS GRID
 - $314,9954 bd2 ba1.3k sqft8930 Saratoga Dr, Bridgeview, IL 60455Active
 MLS ID #12770116, Lizette Perez, eXp Realty. MRED as distributed by MLS GRID
 - $299,9503 bd2 ba1.3k sqft4015 W 105th St, Oak Lawn, IL 60453Active
 MLS ID #12703259, Mary DeLaLeurs, Torg Realty Inc. MRED as distributed by MLS GRID
