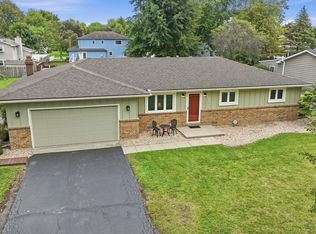
Welcome home to this beautifully updated ranch in the heart of Holland! Completely refreshed and thoughtfully maintained, this inviting home offers the perfect blend of modern style, comfort, and convenience. Step inside to find spacious bedrooms, gorgeous bathrooms, and an abundance of natural light throughout. The stunning, bright kitchen is a true highlight, featuring tons of cabinet space and a welcoming layout perfect for everyday living and entertaining. Outside, enjoy the beautifully landscaped yard and an extra-large fenced lot with a huge concrete patio—ideal for relaxing, gathering with friends, or enjoying summer evenings. A 2-car attached garage adds everyday convenience and plenty of storage. Located close to schools and everything Holland has to offer, this move-in-ready ranch is a wonderful opportunity to enjoy a beautifully updated home in a fantastic location.
Coming soon
$249,900
7116 Hall St, Holland, OH 43528
3beds
1,100sqft
Single Family Residence
Built in 1989
0.25 Acres Lot
$-- Zestimate®
$227/sqft
$-- HOA
What's special
- 8 days
- 2,161
- 121
Zillow last checked:
Listing updated:
Listed by:
Kathy Werner 419-902-0300,
Key Realty LTD
Source: NORIS,MLS#: 10013662
Facts & features
Interior
Bedrooms & bathrooms
- Bedrooms: 3
- Bathrooms: 2
- Full bathrooms: 1
- 1/2 bathrooms: 1
Bedroom 2
- Features: Ceiling Fan(s)
- Level: Main
- Dimensions: 11.5 x 9
Bedroom 3
- Level: Main
- Dimensions: 12 x 8
Other
- Features: Ceiling Fan(s)
- Level: Main
- Dimensions: 13 x 11.5
Dining room
- Features: Ceiling Fan(s)
- Level: Main
- Dimensions: 11 x 9
Kitchen
- Level: Main
- Dimensions: 11 x 11
Laundry
- Level: Main
- Dimensions: 7.5 x 6
Living room
- Level: Main
- Dimensions: 11.5 x 17
Heating
- Forced Air, Natural Gas
Cooling
- Central Air
Appliances
- Included: Dishwasher, Microwave, Water Heater, Disposal, Dryer, Electric Oven, Electric Range Connection, Refrigerator, Washer
- Laundry: Electric Dryer Hookup, Gas Dryer Hookup, Main Level
Features
- Ceiling Fan(s), Primary Bathroom
- Flooring: Luxury Vinyl
- Has basement: No
- Has fireplace: No
- Common walls with other units/homes: No Common Walls
Interior area
- Total structure area: 1,100
- Total interior livable area: 1,100 sqft
Property
Parking
- Total spaces: 2
- Parking features: Concrete, Attached Garage, Driveway
- Garage spaces: 2
- Has uncovered spaces: Yes
Features
- Levels: One
- Patio & porch: Rear Patio
- Exterior features: Private Yard
Lot
- Size: 0.25 Acres
- Dimensions: 66X165
- Features: Landscaped
Details
- Parcel number: 7101522
Construction
Type & style
- Home type: SingleFamily
- Architectural style: Ranch
- Property subtype: Single Family Residence
Materials
- Brick, Vinyl Siding
- Foundation: Crawl Space
- Roof: Shingle
Condition
- New construction: No
- Year built: 1989
Utilities & green energy
- Sewer: Public Sewer
- Water: Public
Community & HOA
Community
- Subdivision: Halls Addn. to Holland
HOA
- Has HOA: No
Location
- Region: Holland
Financial & listing details
- Price per square foot: $227/sqft
- Tax assessed value: $129,700
- Annual tax amount: $2,367
- Date on market: 9/17/2026
- Listing terms: Cash,Conventional,FHA,VA Loan
Estimated market value
Not available
Estimated sales range
Not available
$1,477/mo
Price history
| Date | Event | Price |
|---|---|---|
| 9/9/2024 | Sold | $110,000-6%$100/sqft |
Source: Public Record Report a problem | ||
| 10/18/2018 | Sold | $117,000$106/sqft |
Source: Public Record Report a problem | ||
Public tax history
| Year | Property taxes | Tax assessment |
|---|---|---|
| 2025 | $2,367 +4% | $45,395 |
| 2024 | $2,275 -7.6% | $45,395 +8.6% |
| 2023 | $2,461 -0.1% | $41,790 |
| 2022 | $2,465 -0.1% | $41,790 |
| 2021 | $2,467 +8.6% | $41,790 +20.7% |
| 2020 | $2,271 +2.6% | $34,615 |
| 2019 | $2,213 +1.6% | $34,615 |
| 2018 | $2,177 +8.8% | $34,615 +18.2% |
| 2017 | $2,001 -1.1% | $29,295 -65% |
| 2016 | $2,023 +0.2% | $83,700 |
| 2015 | $2,019 -26.4% | $83,700 +194.1% |
| 2014 | $2,743 +50% | $28,460 |
| 2013 | $1,829 +3.9% | $28,460 |
| 2012 | $1,760 -35.4% | $28,460 -6.4% |
| 2011 | $2,723 +55.3% | $30,420 |
| 2010 | $1,753 +7.1% | $30,420 |
| 2009 | $1,637 -4.1% | $30,420 -9.9% |
| 2008 | $1,706 -7.3% | $33,780 |
| 2007 | $1,840 +1.4% | $33,780 |
| 2006 | $1,814 +34.7% | $33,780 +13.4% |
| 2004 | $1,347 -0.1% | $29,790 |
| 2003 | $1,348 -7.6% | $29,790 +15% |
| 2002 | $1,458 +18.9% | $25,910 |
| 2001 | $1,226 -45.3% | $25,910 |
| 2000 | $2,244 | $25,910 |
Find assessor info on the county website
Monthly payment
Est. payment
Payment breakdown
Explore the cost of this home by adjusting the details. Changes won't be saved.Climate risks
Neighborhood: 43528
Nearby schools
Schools provided by the listing agent
- Elementary: Dorr
- Middle: Springfield
- High: Springfield
Source: NORIS. This data may not be complete. We recommend contacting the local school district to confirm school assignments for this home.
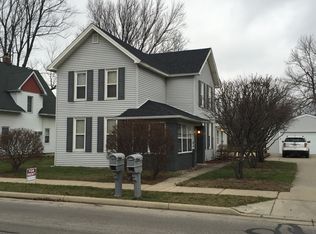
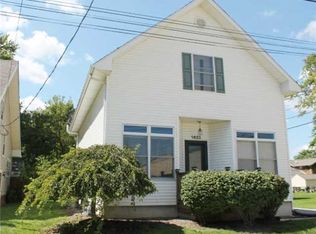
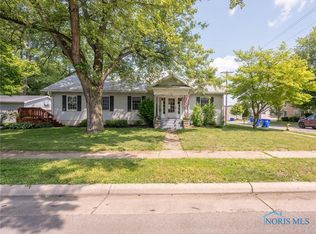
Similar homes
- $260,0002 bd2 ba1.5k sqft1425 S Crissey Rd, Holland, OH 43528For Sale
 MLS ID #10013707, Scott Estep, The Danberry Co. NORIS
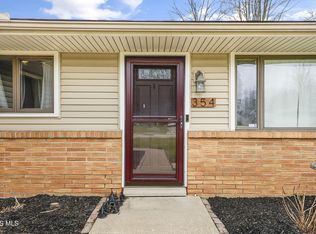
 - $215,0003 bd1 ba1.3k sqft354 Shrewsbury St, Holland, OH 43528For Sale
 MLS ID #10013304, Tyler Gill, The Danberry Co. NORIS
 - $275,0003 bd2 ba1.2k sqft10660 Frankfort Rd, Holland, OH 43528For Sale
 MLS ID #10012010, Nicholas Huscroft, Chosen Real Estate Group. NORIS
 - $239,9003 bd2 ba1.4k sqft1744 Cass Rd, Maumee, OH 43537For Sale
 MLS ID #10013801, Joan M. Rauh, RE/MAX Preferred Associates. NORIS
