Stella Maris - The Star of the Sea is an extraordinary oceanfront estate that blends timeless elegance, exceptional craftsmanship, and breathtaking Oregon Coast views. Tucked behind a private gated entrance, this architecturally designed retreat evokes the charm of Carmel, California, with curated interiors, lush gardens, and peaceful surroundings. Walls of windows fill the home with natural light while seamlessly connecting the spectacular coastal scenery with the luxurious living spaces. The main residence features two oceanfront primary suites, each offering stunning views, spa-inspired en-suite bathrooms, and private outdoor access. The dramatic great room showcases soaring wood ceilings, a handcrafted stone fireplace, custom built-ins, and elegant designer lighting. A gourmet chef's kitchen is equipped with Wolf and Sub-Zero appliances, custom cabinetry, a Butler's pantry, and panoramic ocean and garden views. Additional amenities include a library loft, studio/family room with an imported enamel wood stove and pizza oven, infrared sauna, pet/craft room, laundry with custom pet wash, and an oversized garage with abundant storage. The detached guest villa/pool house is a flexible, self-contained retreat featuring a bedroom, full bath, kitchenette, spacious living area, and a concealed 10,000-gallon indoor swimming pool beneath a removable engineered platform. Perfect as a guest house, artist's studio, home office, fitness space, or multi-generational living. The meticulously designed grounds have been cultivated over more than two decades and feature fragrant David Austin roses, artisan stonework, tranquil water features, intimate seating areas, custom sculptures, dramatic landscape lighting, fire pit, dog run, custom catio, and fully irrigated gardens designed for beauty and ease of maintenance. Recent updates include newer heavy shake roofs on both the main home and villa, a new tankless water heater with circulator, updated security system, and freshly painted exterior. Built specifically for its oceanfront setting, Stella Maris offers remarkable quality, thoughtful design, and a rare opportunity to own one of the Oregon Coast's most exceptional private estates.
Active
$3,200,000
7116 NW Pacific Coast Hwy, Seal Rock, OR 97376
3beds
3,115sqft
Single Family Residence
Built in 1989
1.42 Acres Lot
$-- Zestimate®
$1,027/sqft
$-- HOA
What's special
Handcrafted stone fireplaceInfrared saunaDramatic great roomElegant designer lightingStunning viewsLibrary loftTranquil water features
- 36 days
- 1,294
- 94
Zillow last checked:
Listing updated:
Listed by:
Ann Westerlund 503-791-4425,
LUXE | Forbes Global Properties
Source: OCMLS,MLS#: 26-2061
Facts & features
Interior
Bedrooms & bathrooms
- Bedrooms: 3
- Bathrooms: 4
- Full bathrooms: 3
- 1/2 bathrooms: 1
Primary bedroom
- Description: Ocean, beach and garden views. Propane fireplace, valance, hidden mood lighting, Imported Crystal lighting, Door to deck and ocean/beachfront, Exquisite bathroom with garden windows and view to courtyard Toto toilet/bidet, Steam shower with wood flooring, Towel warming drawer, Swarovski lighting and hardware, Solid bronze sink, Custom closet, Marble counters and floors
Bedroom 2
- Description: Soaring vaulted, wood ceilings and mood lighting Sweeping beach and ocean views, private deck En-suite bath featuring a large, walk-in tile shower
Bedroom 3
- Description: Cedar walls and ceilings with skylights merged with solarium glass extensions bring light and bright into a perfect sanctuary. A complete, autonomous secondary structure awaits your imagination for how YOU would enjoy using it. A bedroom with full bathroom and custom closet, kitchenette and HUGE living room are sun-filled even on a stormy day. Tankless water Heater Extensive Ventilation and super-efficient heating 10,000-gallon swimming pool resides under a custom-engineered platform that can be removed easily to turn this structure back into a pool house.
Half bathroom
- Description: Stunning, jeweled POWDER ROOM with crystal lighting invite guests into a luxurious experience.
Bathroom
- Description: Located in ADU
Dining room
- Description: Ocean Front, Vaulted Ceiling, Immediate Deck Access, ART WALL, Pass-over Bar to Kitchen, MASSIVE Jelly-Fish Custom Chandelier
Great room
- Description: Imported, gorgeous enamel HEKLA combination woodstove and pizza oven! Built-in office desk and cabinetry, solarium windows and courtyard entry, tile floors, laundry room with custom pet washing sink and platform, Infra-Red Sauna, pet room or craft room with CUSTOM patio!
Kitchen
- Description: Top-of-the-line, GOURMET KITCHEN has everything and anything a Chef might desire: Stunning ocean and garden views, Top Sub-Zero Refrigerator/Freezer, Large WOLF gas stove with French Top cooking and double ovens, Water purifier and Instant Hot Water, Custom Cabinetry with amazing storage, Butler Pantry with 2nd prep-sinks and door to BBQ deck.
Living room
- Description: Panoramic Ocean Views, Tile Floors, Dramatic Vaulted Beam Wood Ceilings over 20' in Height, Wood Fireplace Insert, Walls of Windows, Floor to Ceiling Handcrafted Rock Fireplace, Custom Mantel with Underlighting, Custom Built-Ins, Concealed Cove Lighting
Living room
- Description: Located in ADU - Is this your painter's studio, guest house, multi-generational enclave, home office, or indoor swimming pool and exercise studio? What is your passion?
Loft
- Description: Library Loft with incredible views...
Heating
- Forced Air
Cooling
- Ductless, Heat Pump
Appliances
- Included: Dryer, Double Oven, Dishwasher, Ice Maker, Microwave, Refrigerator, Washer, Water Heater, Water Purifier, Propane Oven, Propane Range
- Laundry: Electric Dryer Hookup, Main Level, Washer Hookup
Features
- Bidet, Built In Shower Chair, Entrance Foyer, Pantry, Roll In Shower, Sauna, Storage, Walk-In Closet(s), Beamed Ceilings, Vaulted Ceiling(s), Ceiling Fan(s), Track Lighting
- Flooring: Carpet, Marble, Tile
- Windows: Bay Window(s), Double Pane Windows, Insulated Windows, Skylight(s), Window Treatments, Vinyl Frames
- Has basement: No
- Number of fireplaces: 3
- Fireplace features: Insert, Propane, Wood Burning, Wood Burning Stove
Interior area
- Total structure area: 3,115
- Total interior livable area: 3,115 sqft
- Finished area above ground: 3,115
- Finished area below ground: 0
Video & virtual tour
Property
Parking
- Total spaces: 2
- Parking features: Additional Parking, Attached Garage, Driveway, Garage Door Opener, Off Street, Paved
- Garage spaces: 2
Features
- Levels: Two
- Stories: 2
- Patio & porch: Deck, Front Porch, Front Patio, Covered Porch, Rear Patio, Open Patio
- Exterior features: Fire Pit, Garden, Lighting, Private Yard, Spa/Hot Tub, Courtyard
- Has view: Yes
- View description: Panoramic, Ocean
- Has water view: Yes
- Water view: Ocean
Lot
- Size: 1.42 Acres
- Features: Interior Lot, Landscaped, Private, Secluded, Sprinklers In Front, Sprinklers In Rear
Details
- Additional structures: Guest House
- Parcel number: 131201AA150000
- Zoning description: RR-2 Rural 2 acre
- Special conditions: Standard,Trust
- Other equipment: Intercom, Irrigation Equipment
Construction
Type & style
- Home type: SingleFamily
- Architectural style: Contemporary
- Property subtype: Single Family Residence
Materials
- Cedar
- Foundation: Concrete Perimeter
- Roof: Shake
Condition
- New construction: No
- Year built: 1989
Utilities & green energy
- Sewer: Septic Tank
- Water: Public
- Utilities for property: Electricity Connected, Propane, Water Connected
Community & HOA
Community
- Security: Carbon Monoxide Detector(s), Gated Community, Smoke Detector(s), Security Gate, Security System
HOA
- Has HOA: No
Location
- Region: Seal Rock
Financial & listing details
- Price per square foot: $1,027/sqft
- Tax assessed value: $795,830
- Annual tax amount: $12,485
- Date on market: 7/25/2026
- Listing terms: Cash,Conventional
- Electric utility on property: Yes
- Road surface type: Paved
Estimated market value
Not available
Estimated sales range
Not available
$3,492/mo
Price history
| Date | Event | Price |
|---|---|---|
| 7/25/2026 | Listed for sale | $3,200,000+392.3%$1,027/sqft |
Source:  OCMLS #26-2061 Report a problem OCMLS #26-2061 Report a problem | ||
| 9/20/2004 | Sold | $650,000+126.1%$209/sqft |
Source:  OCMLS #04-1163 Report a problem OCMLS #04-1163 Report a problem | ||
| 12/18/1990 | Sold | $287,500$92/sqft |
Source: Agent Provided Report a problem | ||
Public tax history
| Year | Property taxes | Tax assessment |
|---|---|---|
| 2017 | $10,071 +13.6% | $736,350 +3% |
| 2016 | $8,863 | $714,910 +10.7% |
| 2015 | $8,863 +7.7% | $645,650 -8% |
| 2014 | $8,229 | $701,890 +9.4% |
| 2013 | $8,229 -0.7% | $641,750 -5.8% |
| 2012 | $8,284 +8% | $681,450 +3% |
| 2011 | $7,667 +6% | $661,610 |
| 2010 | $7,232 +3.1% | $661,610 +6.1% |
| 2009 | $7,012 +4.4% | $623,640 |
| 2008 | $6,719 +3.2% | $623,640 +6.1% |
| 2007 | $6,513 | $587,850 |
Find assessor info on the county website
Monthly payment
Est. payment
Payment breakdown
Explore the cost of this home by adjusting the details. Changes won't be saved.Climate risks
Neighborhood: 97376
- $1,206,1002 bd2 ba2k sqft7116 NW Pacific Coast Hwy, Seal Rock, OR 97376Off Market
- $489,9403 bd2 ba1.5k sqft7120 NW Pacific Coast Hwy, Seal Rock, OR 97376Off Market
- $773,1003 bd2 ba1.5k sqft7120 NW Pacific Coast Hwy, Seal Rock, OR 97376Off Market
- $398,0001.66 acresNW Pacific Coast Hwy #1600, Seal Rock, OR 97376Pending

Similar homes
- $1,750,0003 bd3 ba3.5k sqft6988 NW Pacific Coast Hwy, Seal Rock, OR 97376For Sale
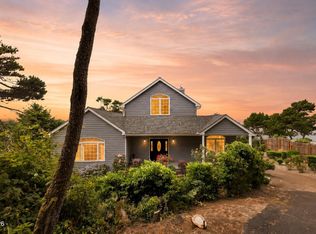
 MLS ID #26-2328, Judith Vial, Taylor & Taylor Realty Company. OCMLS
 - $1,875,0003 bd3 ba2.7k sqft6296 NW Pacific Coast Hwy, Seal Rock, OR 97376For Sale
 MLS ID #LC-104689, Patricia Patrick-Joling, Dolphin Real Estate, LLC. OCMLS
 - $2,450,0004 bd5 ba3.9k sqft6430 SW Arbor Dr, Newport, OR 97366For Sale
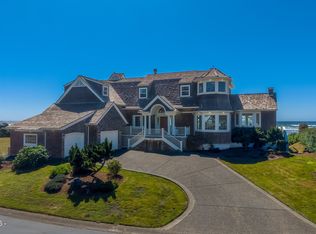 MLS ID #26-1733, Jack Winter, Cascade Hasson Sotheby's International Realty. OCMLS
 - $2,100,0005 bd4 ba3.1k sqft3735 Highway 101 N, Yachats, OR 97498For Sale
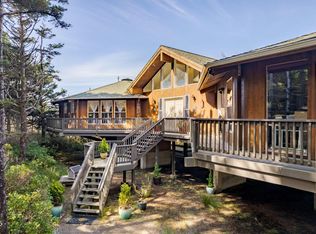 MLS ID #LC-103631, Greg D Messick, RealtyNet. OCMLS
 - $2,250,0003 bd3 ba2.4k sqft1311 Olalla Rd, Toledo, OR 97391New ConstructionMLS ID #26-2339, Brodie Becksted, Eco Real Estate Solutions. OCMLS
- $1,780,0003 bd4 ba3.6k sqft537 NW 54th Ct, Newport, OR 97365For SaleMLS ID #26-1070, Wendy Howerton Birchfield, Windermere West Coast Properties. OCMLS
