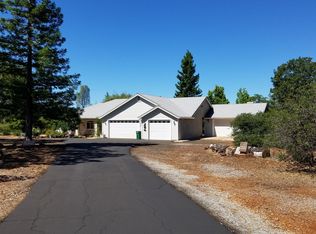
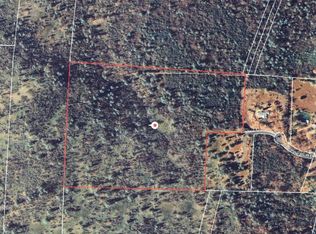
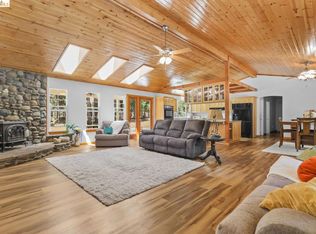
Below the snow line and tucked behind a gated entry at the end of the road, this private 5-acre retreat offers the kind of peace that feels like the volume knob of life got turned down just right. This spotless 1,490 sq. ft. home features 2 bedrooms, 2 bathrooms, plus a den/office that could easily serve as a potential 3rd bedroom. Inside, you'll find vaulted ceilings, a bright and open floor plan, and an abundance of natural light that pours into every corner of the home. The kitchen features upgraded stainless steel appliances and opens seamlessly into the main living area, creating an inviting space for everyday living and entertaining.
Designed for comfort and efficiency, the property includes a newer HVAC system, new roof, whole house fan, EPA-certified woodstove, and covered porches wrapping around three sides of the home, creating the perfect setting to relax and take in the beautiful mountain surroundings. The property is also home to multiple producing fruit and nut trees, adding charm, beauty, and a touch of homestead living to the landscape.
The standout detached shop is a dream setup for hobbyists, contractors, RV owners, or anyone needing extra space, offering approximately 1,100 sq. ft. with both 7.5' and 9' roll-up doors. There's room for all the toys with abundant RV parking and endless possibilities for storage, projects, or workspace.
If you've been searching for clean, move-in ready country living with privacy, functionality, and a beautiful setting, this home delivers the full package.
For sale
$414,900
7117 Pine Bluff Dr, Shingletown, CA 96088
2beds
--sqft
:
Get pre-qualified$2,676/mo
Single Family Residence
Built in 2002
5.04 Acres Lot
$410,100 Zestimate®
$--/sqft
$-- HOA
What's special
Abundant rv parkingNew roofBeautiful mountain surroundingsAbundance of natural lightEpa-certified woodstoveWhole house fanUpgraded stainless steel appliances
- 70 days |
- 547 |
- 26 |
Zillow last checked:
Listing updated:
Listed by:
Justin W Jones 530-356-8100,
Waterman Real Estate
Source: SMLS,MLS#: 26-2372
Facts & features
Interior
Bedrooms & bathrooms
- Bedrooms: 2
- Bathrooms: 2
- Full bathrooms: 2
Heating
- Forced Air
Cooling
- Has cooling: Yes
Features
- Flooring: Wood, Vinyl
- Windows: Double Pane Windows
- Has basement: No
- Has fireplace: Yes
- Fireplace features: Wood Burning Stove
Property
Parking
- Parking features: RV Garage
Features
- Levels: One
- Pool features: None
- Has view: Yes
- View description: Park/Greenbelt
Lot
- Size: 5.04 Acres
- Dimensions: 5.04
- Features: Level
Details
- Parcel number: 094410054000
- Horses can be raised: Yes
Construction
Type & style
- Home type: SingleFamily
- Architectural style: Ranch
- Property subtype: Single Family Residence
Materials
- Wood Siding
- Foundation: Slab
- Roof: Composition
Condition
- Year built: 2002
Utilities & green energy
- Electric: Public
- Water: Well
Community & HOA
Community
- Security: Carbon Monoxide Detector(s)
HOA
- Has HOA: Yes
- Amenities included: Gated
Location
- Region: Shingletown
Financial & listing details
- Tax assessed value: $285,707
- Annual tax amount: $3,004
- Date on market: 6/6/2026
- Listing terms: Conventional,FHA/VA,USDA Loan
- Electric utility on property: Yes
- Road surface type: Asphalt
Estimated market value
$410,100
$390,000 - $431,000
$1,974/mo
Price history
| Date | Event | Price |
|---|---|---|
| 6/6/2026 | Listed for sale | $414,900 |
Source:  SMLS #26-2372 Report a problem SMLS #26-2372 Report a problem | ||
| 5/30/2026 | Pending sale | $414,900 |
Source: SMLS #26-2372 Report a problem | ||
| 5/18/2026 | Listed for sale | $414,900+80.4% |
Source: SMLS #26-2372 Report a problem | ||
| 7/24/2015 | Sold | $230,000+0.2% |
Source: SMLS #15-3200 Report a problem | ||
| 6/23/2015 | Listed for sale | $229,500 |
Source: Banner Real Estate #15-3200 Report a problem | ||
Public tax history
| Year | Property taxes | Tax assessment |
|---|---|---|
| 2025 | $3,004 +1.1% | $285,707 +1.6% |
| 2024 | $2,972 +1.5% | $281,259 +1.8% |
| 2023 | $2,927 +2.4% | $276,276 +1.9% |
| 2022 | $2,859 +3% | $271,095 +1.7% |
| 2021 | $2,776 -2.1% | $266,526 +0.6% |
| 2020 | $2,836 +2.5% | $264,988 +1.6% |
| 2019 | $2,766 +0.2% | $260,877 +1.1% |
| 2018 | $2,760 +8.5% | $258,122 +10% |
| 2017 | $2,543 +6% | $234,600 +2% |
| 2016 | $2,400 +18.5% | $230,000 +15% |
| 2015 | $2,026 | $200,000 |
Find assessor info on the county website
Monthly payment
Est. payment
Payment breakdown
Explore the cost of this home by adjusting the details. Changes won't be saved.Climate risks
Neighborhood: 96088
Nearby schools
GreatSchools rating
- 3/10Black Butte Elementary SchoolGrades: K-5Distance: 2.7 mi
- 5/10Black Butte Junior High SchoolGrades: 6-8Distance: 3 mi
- 9/10Foothill High SchoolGrades: 9-12Distance: 14.2 mi
- $536,0003 bd2 ba2k sqft7150 Pine Bluff Dr, Shingletown, CA 96088Sold
- $146,00034.51 AcresPine Bluff Dr, Shingletown, CA 96088Sold
- $495,1003 bd3 ba1.7k sqft7200 Pine Bluff Dr, Shingletown, CA 96088Off Market
- $393,500-- bd-- ba-- sqft7241 Pine Bluff Dr, Shingletown, CA 96088Off Market
- $422,5002 bd3 ba1.9k sqft7250 Pine Bluff Dr, Shingletown, CA 96088Off Market
- $515,3004 bd4 ba2.1k sqft28757 State Highway 44, Shingletown, CA 96088Off Market
- $609,7004 bd4 ba2.1k sqft28757 Highway 44, Shingletown, CA 96088Off Market
- $450,0003 bd3 ba2.1k sqft28955 Highway 44, Shingletown, CA 96088Sold
A local agent can set up tours, give advice and negotiate with sellers.
A local lender can help you make sure your offer is ready when you are.
Similar homes
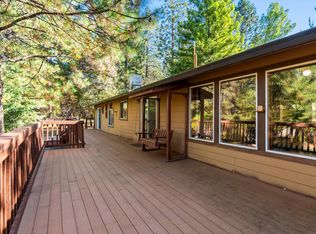
- $349,0003 bd2 ba1.4k sqft28449 Whippoorwill Cir, Shingletown, CA 96088For Sale
 MLS ID #26-1662, Adam L Schwartz. SMLS
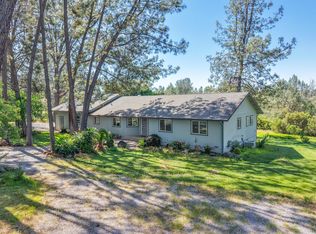
 - $499,0002 bd3 ba-- sqft27577 Camino Real, Shingletown, CA 96088For Sale
 MLS ID #26-2451, Tom Miceli. SMLS
 - $510,0003 bd2 ba1.8k sqft31444 Emigrant Trl, Shingletown, CA 96088For Sale
 MLS ID #41140475, Patricia Elste. bridgeMLS/CCAR/Bay East AOR
 - $464,9003 bd3 ba2.5k sqft8308 Lost Mill Road, Shingletown, CA 96088For Sale
 MLS ID #326054983, Autumn Dickson, eXp Realty of California, Inc. BAREIS
 - $530,0003 bd3 ba-- sqft32602 Three Oaks Dr, Shingletown, CA 96088For SaleMLS ID #26-2993, Stacy Baxter. SMLS
- $339,0003 bd2 ba-- sqft7682 Broke Off Meadows Rd, Shingletown, CA 96088For SaleMLS ID #26-1580, Daniel Miller. SMLS
- $299,0003 bd2 ba1.3k sqft7528 Leaning Cedar Ln, Shingletown, CA 96088For SaleMLS ID #26-2133, Nolan E Parsons. SMLS
- $394,0003 bd2 ba-- sqft36676 Douglas Fir Ct, Shingletown, CA 96088For SaleMLS ID #26-976, Chad M Phillips. SMLS
- $329,0004 bd2 ba-- sqft7673 Ponderosa Way, Shingletown, CA 96088For SaleMLS ID #25-2017, Nate Molter. SMLS
- $450,0002 bd2 ba1.2k sqft25350 Buffalo Dr, Anderson, CA 96007For SaleMLS ID #26-2798, Drew Wahlund. SMLS
- $279,9002 bd1 ba-- sqft6612 Black Butte Rd, Shingletown, CA 96088For SaleMLS ID #26-568, Edward Garcia. SMLS
- $499,0003 bd2 ba-- sqft29822 State Highway 44, Shingletown, CA 96088For SaleMLS ID #26-2180, Sandy H Walker. SMLS
- $199,0002 bd1 ba1k sqft29427 Inwood Rd, Shingletown, CA 96088For SaleMLS ID #26-3319, Kristina L Randle. SMLS
- $269,5003 bd2 ba1.2k sqft7363 Shasta Forest Dr, Shingletown, CA 96088For SaleMLS ID #26-2580, Kim Woodland. SMLS
- $609,0003 bd3 ba-- sqft7758 Hidden Meadows Rd, Shingletown, CA 96088For SaleMLS ID #26-2078, Rees Robertson. SMLS
- $395,0003 bd3 ba-- sqft32135 Rock Creek Rd, Manton, CA 96059For SaleMLS ID #26-2406, Justin W Jones. SMLS
- $449,8003 bd2 ba-- sqft5750 Woodcutters Way, Manton, CA 96059For SaleMLS ID #26-2752, Kristina L Randle. SMLS
- $439,9003 bd3 ba1.8k sqft6024 Hornbeck Ln, Anderson, CA 96007For Sale By Owner
- $450,0002 bd3 ba-- sqft30303 Oak Run To Fern Rd, Whitmore, CA 96096For SaleMLS ID #26-2509, Montara W Strawn. SMLS
- $475,0003 bd2 ba-- sqft29153 S Cow Creek Rd, Whitmore, CA 96096For SaleMLS ID #26-1592, Rebbeca M LaVeau. SMLS
Local buyer's agents are ready to help
