Skip main navigation
Off market
  • Price Unknown

    7119 Blakeney Dr, Regina, SK S4X 2M4

    3beds
    2baths
    1,013sqft
    Single Family Residence
    Built in 1979
    4,356 Square Feet Lot
    $-- Zestimate®
    C$--/sqft
    C$2,018 Estimated rent

    Home value

    Not available

    Estimated sales range

    Not available

    Not available

    Loading
    Loading...

    Owner options

    List your home for rent

    C$2,018/mo

    Rent Zestimate®

    Find your next renter with Zillow Rental Manager. Plus, with online applications, you can quickly screen prospective tenants – for free.

    Learn more

    C$2,018/mo

    Rent Zestimate®

    Refinance and save

    Refinancing to a lower rate could help reduce your monthly payments and save thousands over the life of the loan.

    See today's rates

    Explore your selling options

    Work with a Zillow partner agent

    Leverage their expertise and Zillow's premium Showcase listings to get your home seen by more buyers.

    Get started

    List with your own agent

    Get your home in front of millions of buyers by listing it on Zillow.

    Learn how to do it

    Sell it yourself

    Take full control of how buyers see your home on Zillow by listing For Sale by Owner (FSBO).

    List your home

    What's special

    Modern updatesBright open-concept designRefaced cabinetryUpdated countertopsUpdated pvc windowsStylish laminate flooring

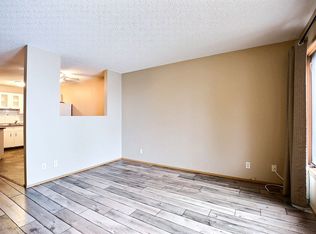
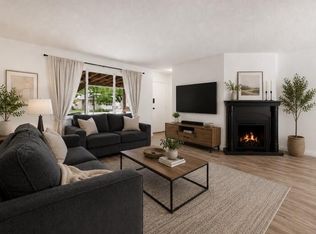
    Welcome to this charming and beautifully renovated 3-bedroom bungalow offering modern updates and a bright, open-concept design. The main floor features a spacious kitchen with a center island, refaced cabinetry, and updated countertops — perfect for cooking and entertaining. The adjoining dining area includes patio doors leading to the backyard, while the cozy living room provides a comfortable space to relax and unwind.
 
 Throughout the main level, you'll find updated PVC windows (except one bedroom) and stylish laminate flooring, with tile flooring in the completely updated bathroom.
 
 The basement is open for future development and currently includes a convenient 3-piece bathroom with a shower and a partially framed and drywalled den — ready for your personal touch.
 
 This home also features a high-efficiency furnace for year-round comfort. All appliances are included, making it move-in ready. Outside, there's off-street parking on the front driveway and plenty of space in the backyard to add your dream garage.
 
 Whether you're a first-time buyer, downsizing, or looking for a family-friendly home, this property combines modern updates with endless potential.

    This property is not currently displayed as for sale or rent on Zillow. This may be different from what's on other websites or public sources.

    Zillow last checked:

    Source: Century 21 Canada,MLS®#: SK022124MLS Logo

    Facts & features

    Interior

    Bedrooms & bathrooms
    • Bedrooms: 3
    • Bathrooms: 2
    Heating
    • Has Heating (Unspecified Type)
    Features
    • Basement: yes
    Interior area
    • Total structure area: 1,013
    • Total interior livable area: 1,013 sqft

    Property

    Lot
    • Size: 4,356 Square Feet

    Construction

    Type & style
    • Home type: SingleFamily
    • Property subtype: Single Family Residence
    Condition
    • Year built: 1979

    Community & HOA

    Community
    • Subdivision: Sherwood Estates
    Location
    • Region: Regina

    Financial & listing details

    • Date on market: 11/1/2025
    • Lease term: Contact For Details

    Price history

    Price history is unavailable.

    Public tax history

    Tax history is unavailable.

    Neighborhood: Sherwood Mccarthy

    Nearby schools

    GreatSchools rating

    No schools nearby

    We couldn't find any schools near this home.