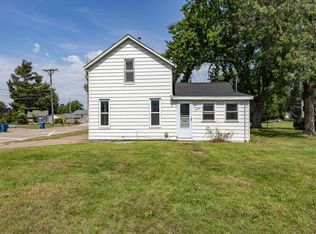
Attention Investors & DIY Lovers: DeWitt Deal of the Year! Opportunities like this don't come around often. Priced to sell, this 1890-built 1.5-story home is bursting with potential and waiting for its next chapter. Featuring 2 bedrooms, 1 bathroom, and approximately 900 square feet, it's an ideal candidate for a profitable flip, a steady rental property, or a rewarding sweat-equity project. Tucked into a prime, central location, tenants or future buyers will love being able to walk to DeWitt's downtown shopping, parks, and grocery stores. The bones of history are here-now it just needs your vision. Property is being sold as-is at a price that leaves plenty of room for updates. Don't wait on this one!
Pending
Price cut: $4K (8/26)
$85,000
712 10th St, De Witt, IA 52742
2beds
908sqft
Single Family Residence
Built in 1890
8,712 Square Feet Lot
$-- Zestimate®
$94/sqft
$-- HOA
What's special
- 117 days
- 4
- 0
Zillow last checked:
Listing updated:
Listed by:
Shelly Borota (563)357-8243,
Ruhl&Ruhl REALTORS DeWitt
Source: MRED as distributed by MLS GRID,MLS#: 12670999
Facts & features
Interior
Bedrooms & bathrooms
- Bedrooms: 2
- Bathrooms: 1
- Full bathrooms: 1
Rooms
- Room types: Den
Primary bedroom
- Features: Flooring (Carpet)
- Level: Main
- Area: 132 Square Feet
- Dimensions: 12X11
Bedroom 2
- Level: Second
- Area: 132 Square Feet
- Dimensions: 12X11
Den
- Level: Second
- Area: 132 Square Feet
- Dimensions: 12X11
Kitchen
- Level: Main
- Area: 121 Square Feet
- Dimensions: 11X11
Laundry
- Level: Basement
- Area: 36 Square Feet
- Dimensions: 6X6
Living room
- Features: Flooring (Carpet)
- Level: Main
- Area: 154 Square Feet
- Dimensions: 14X11
Heating
- Natural Gas
Cooling
- Wall Unit(s)
Features
- Basement: Unfinished,Partial
Interior area
- Total structure area: 1,094
- Total interior livable area: 908 sqft
- Finished area below ground: 0
Property
Accessibility
- Accessibility features: No Disability Access
Features
- Stories: 1.5
Lot
- Size: 8,712 Square Feet
- Dimensions: 66x132
- Features: Sloped
Details
- Parcel number: 2002250000
- Special conditions: None
Construction
Type & style
- Home type: SingleFamily
- Property subtype: Single Family Residence
Materials
- Vinyl Siding, Steel Siding
- Foundation: Block, Concrete Perimeter, Stone
- Roof: Asphalt
Condition
- New construction: No
- Year built: 1890
Utilities & green energy
- Sewer: Public Sewer
- Water: Public
Community & HOA
HOA
- Services included: None
Location
- Region: De Witt
Financial & listing details
- Price per square foot: $94/sqft
- Tax assessed value: $107,750
- Annual tax amount: $1,696
- Date on market: 6/18/2026
Estimated market value
Not available
Estimated sales range
Not available
$997/mo
Price history
| Date | Event | Price |
|---|---|---|
| 8/27/2026 | Pending sale | $85,000$94/sqft |
Source:  MRED as distributed by MLS GRID #12670999 Report a problem MRED as distributed by MLS GRID #12670999 Report a problem | ||
| 8/26/2026 | Price change | $85,000-4.5%$94/sqft |
Source: MRED as distributed by MLS GRID #12670999 Report a problem | ||
| 7/28/2026 | Pending sale | $89,000$98/sqft |
Source: MRED as distributed by MLS GRID #12670999 Report a problem | ||
| 7/16/2026 | Price change | $89,000-10.9%$98/sqft |
Source: MRED as distributed by MLS GRID #12670999 Report a problem | ||
| 7/7/2026 | Price change | $99,900-10.8%$110/sqft |
Source: MRED as distributed by MLS GRID #12670999 Report a problem | ||
| 6/18/2026 | Listed for sale | $112,000$123/sqft |
Source: MRED as distributed by MLS GRID #12670999 Report a problem | ||
Public tax history
| Year | Property taxes | Tax assessment |
|---|---|---|
| 2025 | $1,696 +9.3% | $107,750 +5.2% |
| 2024 | $1,552 -7.8% | $102,400 |
| 2023 | $1,684 +41.3% | $102,400 +11.1% |
| 2022 | $1,192 +0.8% | $92,130 +36.1% |
| 2021 | $1,182 -9.4% | $67,700 +5.7% |
| 2020 | $1,305 -1.6% | $64,020 |
| 2019 | $1,325 -2% | $64,020 +3% |
| 2018 | $1,353 +21.7% | $62,180 |
| 2017 | $1,112 -0.4% | $62,180 -0.2% |
| 2016 | $1,116 | $62,300 |
| 2015 | $1,116 -1.2% | $62,300 |
| 2014 | $1,130 +2% | $62,300 |
| 2013 | $1,108 +13.1% | -- |
| 2012 | $980 +1.7% | -- |
| 2011 | $964 +5.5% | -- |
| 2010 | $914 +10.4% | -- |
| 2009 | $828 +5.9% | -- |
| 2008 | $782 +7.7% | -- |
| 2007 | $726 +24.3% | -- |
| 2005 | $584 | -- |
Find assessor info on the county website
Monthly payment
Est. payment
Payment breakdown
Explore the cost of this home by adjusting the details. Changes won't be saved.Climate risks
Neighborhood: 52742
Nearby schools
Schools provided by the listing agent
- Elementary: Ekstrand Elementary School
- Middle: Central Dewitt Middle School
- High: Central Dewitt High School
- District: 1082
Source: MRED as distributed by MLS GRID. This data may not be complete. We recommend contacting the local school district to confirm school assignments for this home.

Similar homes
- $79,9002 bd2 ba769 sqft210 S Main St, Wheatland, IA 52777For Sale
 MLS ID #2604700, Emily Robison, Pinnacle Realty LLC. CRAAR, CDRMLS
 - $99,5003 bd1 ba887 sqft1216 4th St, Camanche, IA 52730Active
 MLS ID #12749081, Daniel Lind, ABR,MRP,PSA,SRES,SRS, Lind Realty. MRED as distributed by MLS GRID
 - $--3 bd1 ba704 sqft1008 S 10th St, Clinton, IA 52732Auction
 Auction.com 1
 - $--2 bd1 ba1.1k sqft763 14th Ave S, Clinton, IA 52732Auction
 ServiceLink Auction
