This stunning townhouse in downtown West Point offers luxurious living space, rebuilt with attention to detail. It provides a low-maintenance lifestyle close to restaurants, shopping, West Point Lake, and the Chattahoochee River, plus easy access to Auburn for game days. Featuring 4-5 spacious bedrooms, each with walk-in closets and private baths, the master suite includes a walk-in tub, steam shower, double vanities, and custom closets. The open concept connects the living, dining, and kitchen areas, ideal for entertaining. The gourmet kitchen has granite countertops, stainless steel KitchenAid appliances, a gas stove, water pot filler, and two walk-in pantries. Additional features include tankless water heaters, pre-wired elevator shaft, new plumbing and electrical systems, generator wiring, plantation shutters, a double garage, and energy-efficient HVAC units. The home is minutes from the lake and a short drive from Auburn, with an option to purchase furniture.
For sale
$599,000
712 4th Ave, West Pt, GA 31833
4beds
4,943sqft
Condominium
Built in 1940
-- sqft lot
$-- Zestimate®
$121/sqft
$-- HOA
What's special
Plantation shuttersStainless steel kitchenaid appliancesWalk-in closetsEnergy-efficient hvac unitsDouble garageCustom closetsGranite countertops
- 497 days |
- 194 |
- 10 |
Zillow last checked:
Listing updated:
Listed by:
CARTER BROWN,
EXP REALTY, LLC 888-923-5547
Source: LCMLS,MLS#: 173974Originating MLS: Lee County Association of REALTORS
Loading...
Facts & features
Interior
Bedrooms & bathrooms
- Bedrooms: 4
- Bathrooms: 5
- Full bathrooms: 4
- 1/2 bathrooms: 1
- Main level bathrooms: 1
Heating
- Gas, Heat Pump
Cooling
- Central Air, Electric, Gas
Appliances
- Included: Dishwasher, Gas Cooktop, Disposal, Microwave, Refrigerator
Features
- Ceiling Fan(s), Eat-in Kitchen, Kitchen Island, Pantry, Sauna, Updated Kitchen
- Flooring: Plank, Simulated Wood
- Basement: Crawl Space
- Number of fireplaces: 1
- Fireplace features: One
Interior area
- Total interior livable area: 4,943 sqft
- Finished area above ground: 4,875
- Finished area below ground: 0
Property
Parking
- Total spaces: 2
- Parking features: Attached, Garage, Two Car Garage
- Attached garage spaces: 2
Features
- Levels: Two
- Stories: 2
- Patio & porch: Stoop
- Pool features: None
- Spa features: Steam Room
- Fencing: None
- Has view: Yes
- View description: Other
Lot
- Size: 3,049 Square Feet
- Features: Corner Lot, < 1/4 Acre
Details
- Parcel number: 0943W014010C
Construction
Type & style
- Home type: Condo
- Property subtype: Condominium
Materials
- Brick Veneer
Condition
- Year built: 1940
Utilities & green energy
- Utilities for property: Cable Available, Natural Gas Available, Sewer Connected, Water Available
Community & HOA
Community
- Security: Security System
- Subdivision: DOWNTOWN
HOA
- Has HOA: No
- Amenities included: Other, See Remarks
- Services included: None
Location
- Region: West Pt
Financial & listing details
- Price per square foot: $121/sqft
- Annual tax amount: $8,924
- Date on market: 3/6/2025
- Cumulative days on market: 497 days
Estimated market value
Not available
Estimated sales range
Not available
Not available
Price history
| Date | Event | Price |
|---|---|---|
| 9/5/2025 | Price change | $599,000-4.2%$121/sqft |
Source:  GAMLS #10473126 Report a problem GAMLS #10473126 Report a problem | ||
| 3/6/2025 | Listed for sale | $625,000+4.3%$126/sqft |
Source: GAMLS #10473126 Report a problem | ||
| 8/25/2024 | Listing removed | $599,000$121/sqft |
Source: GAMLS #20156542 Report a problem | ||
| 8/22/2024 | Listed for sale | $599,000$121/sqft |
Source: GAMLS #20156542 Report a problem | ||
| 8/1/2024 | Listing removed | -- |
Source: GAMLS #20156542 Report a problem | ||
| 6/13/2024 | Listed for sale | $599,000$121/sqft |
Source: GAMLS #20156542 Report a problem | ||
| 5/31/2024 | Listing removed | -- |
Source: GAMLS #20156542 Report a problem | ||
| 5/18/2024 | Listed for sale | $599,000$121/sqft |
Source: GAMLS #20156542 Report a problem | ||
| 5/1/2024 | Listing removed | -- |
Source: GAMLS #20156542 Report a problem | ||
| 2/27/2024 | Price change | $599,000-7.8%$121/sqft |
Source: GAMLS #20156542 Report a problem | ||
| 11/5/2023 | Listed for sale | $650,000$131/sqft |
Source: GAMLS #20156542 Report a problem | ||
Public tax history
Tax history is unavailable.
Monthly payment
Est. payment
Payment breakdown
Explore the cost of this home by adjusting the details. Changes won't be saved.Climate risks
Neighborhood: 31833
Nearby schools
GreatSchools rating
- 7/10West Point Elementary SchoolGrades: PK-5Distance: 1.3 mi
- 7/10Long Cane Middle SchoolGrades: 6-8Distance: 6.7 mi
- 6/10Troup County High SchoolGrades: 9-12Distance: 13 mi
Schools provided by the listing agent
- Elementary: WEST POINT ELEMENTARY
- Middle: WEST POINT ELEMENTARY
Source: LCMLS. This data may not be complete. We recommend contacting the local school district to confirm school assignments for this home.
- $25,000-- bd-- ba-- sqftW 7th St, West point, GA 31833Off Market
- $260,800-- bd1 ba6.3k sqft705 3rd Ave, West Point, GA 31833Off Market
- $254,100-- bd1 ba3.5k sqft707 3rd Ave, West Point, GA 31833Off Market
- $202,900-- bd1 ba2.8k sqft709 3rd Ave, West Point, GA 31833Off Market
- $228,500-- bd1 ba5.6k sqft703 3rd Ave, West Point, GA 31833Sold
- $176,200-- bd1 ba2.4k sqft711 3rd Ave, West Point, GA 31833Off Market
- $291,500-- bd1 ba5.1k sqft405 W 8th St, West Point, GA 31833Off Market
- $400,800-- bd1 ba12k sqft719-721 3rd Ave, West Point, GA 31833Off Market
A local agent can set up tours, give advice and negotiate with sellers.
Similar homes
- $449,0004 bd3 ba3.6k sqft112 Hillcrest Rd, West Point, GA 31833For Sale

 MLS ID #7780234, Stephanie Hudson, BHGRE Metro Brokers. FMLS GA
 - $367,9004 bd3 ba3.8k sqft1007 4th Ave, West Point, GA 31833For Sale
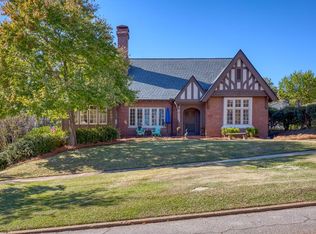
 MLS ID #228025, Robert Upchurch, Re/Max Results. CBORGA
 - $350,0004 bd3 ba3.1k sqft104 N 26th Ave, Lanett, AL 36863For Sale
 MLS ID #181395, VIANNA DOOLEY, CAST AND KEY REALTY LLC. LCMLS
 - $369,9995 bd4 ba4.2k sqft147 Stocks Cir, West Point, GA 31833Active
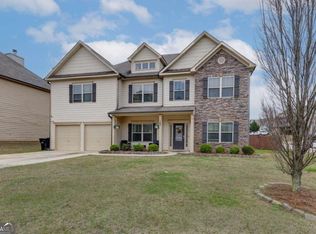
 MLS ID #10707226, Jessica Pegues, Worth Clark Realty. GAMLS
 - $595,0004 bd4 ba3.2k sqft1514 Piedmont Lake Rd, Pine Mountain, GA 31822For SaleMLS ID #232016, Jay Foxworthy, Re/Max Results. CBORGA
- $785,0005 bd4 ba4k sqft1494 Windwood Dr, Lanett, AL 36863For SaleMLS ID #179924, JANE FULLER, EXP REALTY, LLC. LCMLS
- $550,0004 bd4 ba4.2k sqft165 Lee Road 794, Valley, AL 36854For SaleMLS ID #178140, TRACI TRAN, REAL ESTATE 3:20. LCMLS
- $625,0004 bd6 ba3.4k sqft2706 Ridge Rd, Opelika, AL 36804For SaleMLS ID #180990, JEFFREY GLASSCOCK, HAYLEY ENTERPRISES. LCMLS
- $560,0004 bd5 ba4k sqft215 N Lafayette St, Lafayette, AL 36862For SaleMLS ID #232148, Antwoinne Campbell, 1st Class Real Estate Excellence. CBORGA
- $524,9004 bd3 ba3.2k sqft388 Lee Road 382, Valley, AL 36854For SaleMLS ID #178719, SHERRI TUCKER, THE KEY AGENCY. LCMLS
- $599,9006 bd4 ba3.6k sqft110 Pond View Point, Lagrange, GA 30240For SaleMLS ID #7720955, Tammy McGrath, Heartland Real Estate, LLC. FMLS GA
- $650,0003 bd4 ba3k sqft552 Lee Road 260, Opelika, AL 36804For SaleMLS ID #180184, TORI BETH THOMPSON, HOMELINK REALTY. LCMLS
- $384,9005 bd3 ba3k sqft2502 13th Ave, Valley, AL 36854For SaleMLS ID #179890, JENNIFER BLACKSTOCK, PLATINUM PROPERTIES. LCMLS
- $629,9003 bd4 ba3.7k sqft116 Wilson Creek Dr, Lagrange, GA 30240ActiveMLS ID #10792461, Angie K Barnes, Southern Classic Realtors. GAMLS
- $489,0004 bd3 ba3k sqft1018 Riverside Dr, Lagrange, GA 30240ActiveMLS ID #10799752, Caysi J Brooks-Swol, Go Realty. GAMLS
- $349,9004 bd3 ba3.2k sqft1804 1st St, Lanett, AL 36863For SaleMLS ID #180109, JAMIE FRIEND, GO REALTY. LCMLS
- $575,0004 bd5 ba4.4k sqft103 Windridge Dr, Lagrange, GA 30240ActiveMLS ID #10696782, Team Nicole, RE/MAX Results. GAMLS
- $624,9005 bd4 ba4.8k sqft638 Cameron Mill Rd, Lagrange, GA 30240ActiveMLS ID #10699343, Rob Upchurch, RE/MAX Results. GAMLS
- $625,0005 bd4 ba3.4k sqft28295 State Highway 431, Five Points, AL 36855For Sale
 MLS ID #21454860, Ron Young, Lake & Lands Realty. GALMLS
 - $325,0004 bd2 ba2.5k sqft(Undisclosed Address), Valley, AL 36854For SaleMLS ID #179867, TAMMY DARDEN, COLDWELL BANKER SPINKS BROWN DURAND. LCMLS
