Custom built/one owner Southern Style Estate home placed perfectly on 10(+) acres in one of the most desirable areas in Chambers County. If privacy is on your list, then check the box! Meander down this winding drive to this picture perfect paradise. Large 3-tier rear deck is perfect for gatherings or entertaining family/friends with nature all around you. Very large master suite on the main includes a newly remodeled step-in tiled shower/soaking tub! Double vanities/Walk-in Closet a plus! Great Room offers high ceilings/recessed lighting/hardwood floors/cozy wood-burning fireplace and double French doors leading to rear decks. Kitchen includes all-stainless appliances, granite, large island open to a breakfast area with an amazing view from a light/bright bay window. Formal Dining Rm. and separate Living Rm/Office off the foyer with pocket doors for privacy. Four spacious bedrooms/two baths upstairs along with a game room/study area. Double garage with a covered breezeway to the home and deck area. Large mudroom to include washer/dryer/utility sink. All furnishings can stay if buyer prefers.
For sale
Price cut: $40K (7/13)
$785,000
1494 Windwood Dr, Lanett, AL 36863
5beds
4,080sqft
Single Family Residence
Built in 1997
10.2 Acres Lot
$-- Zestimate®
$192/sqft
$-- HOA
What's special
Picture perfect paradiseFour spacious bedroomsDouble vanitiesWalk-in closetWinding drive
- 130 days |
- 200 |
- 10 |
Zillow last checked:
Listing updated:
Listed by:
JANE FULLER,
EXP REALTY, LLC 888-923-5547
Source: LCMLS,MLS#: 179924Originating MLS: Lee County Association of REALTORS
Facts & features
Interior
Bedrooms & bathrooms
- Bedrooms: 5
- Bathrooms: 4
- Full bathrooms: 3
- 1/2 bathrooms: 1
- Main level bathrooms: 1
Heating
- Electric, Heat Pump
Cooling
- Central Air, Electric, Heat Pump
Appliances
- Included: Dryer, Dishwasher, Electric Cooktop, Microwave, Oven, Refrigerator, Washer
- Laundry: Washer Hookup, Dryer Hookup
Features
- Ceiling Fan(s), Garden Tub/Roman Tub, Primary Downstairs, Window Treatments
- Flooring: Carpet, Ceramic Tile, Tile, Wood
- Windows: Window Treatments
- Basement: Crawl Space
- Has fireplace: Yes
- Fireplace features: Wood Burning
Interior area
- Total interior livable area: 4,080 sqft
- Finished area above ground: 4,080
- Finished area below ground: 0
Property
Parking
- Total spaces: 2
- Parking features: Attached, Garage, Two Car Garage
- Attached garage spaces: 2
Features
- Levels: Two
- Stories: 2
- Pool features: None
- Fencing: None
Lot
- Size: 10.2 Acres
- Features: 10-20 Acres
Details
- Parcel number: 121009290000001012
- Zoning description: R1
Construction
Type & style
- Home type: SingleFamily
- Property subtype: Single Family Residence
Materials
- Synthetic Stucco
Condition
- Year built: 1997
Utilities & green energy
- Utilities for property: Cable Available, Electricity Available, Septic Available, Water Available
Community & HOA
Community
- Subdivision: WINDWOOD ESTATE
HOA
- Has HOA: No
- Amenities included: None
- Services included: Common Areas
Location
- Region: Lanett
Financial & listing details
- Price per square foot: $192/sqft
- Tax assessed value: $366,720
- Annual tax amount: $1,488
- Date on market: 4/13/2026
- Cumulative days on market: 130 days
- Electric utility on property: Yes
Estimated market value
Not available
Estimated sales range
Not available
Not available
Price history
| Date | Event | Price |
|---|---|---|
| 7/13/2026 | Price change | $785,000-4.8%$192/sqft |
Source: LCMLS #179924 Report a problem | ||
| 4/14/2026 | Listed for sale | $825,000-10.8%$202/sqft |
Source: eXp Realty #179924 Report a problem | ||
| 4/6/2026 | Listing removed | $925,000$227/sqft |
Source: LCMLS #176231 Report a problem | ||
| 8/12/2025 | Listed for sale | $925,000$227/sqft |
Source: LCMLS #176231 Report a problem | ||
Public tax history
| Year | Property taxes | Tax assessment |
|---|---|---|
| 2025 | $1,488 | $36,680 |
| 2024 | $1,488 | $36,680 |
| 2023 | $1,488 | $36,680 |
| 2022 | $1,488 +1.2% | $36,680 +1.2% |
| 2021 | $1,470 | $36,260 |
| 2020 | $1,470 | $36,260 |
| 2019 | $1,470 | $36,260 |
| 2018 | $1,470 | $36,260 +9.3% |
| 2017 | $1,470 +9.8% | $33,180 |
| 2016 | $1,340 | $33,180 |
| 2015 | $1,340 | $33,180 |
| 2014 | $1,340 +10.3% | $33,180 |
| 2013 | $1,215 -6.2% | $33,180 -5.9% |
| 2011 | $1,295 | $35,260 |
| 2010 | $1,295 | $35,260 |
| 2009 | $1,295 | $35,260 |
Find assessor info on the county website
Monthly payment
Est. payment
Payment breakdown
Explore the cost of this home by adjusting the details. Changes won't be saved.Climate risks
Neighborhood: 36863
Nearby schools
GreatSchools rating
- 5/10Huguley Elementary SchoolGrades: PK-5Distance: 2.8 mi
- 5/10W F Burns Middle SchoolGrades: 6-8Distance: 5.4 mi
- 2/10Valley High SchoolGrades: 7-12Distance: 6.2 mi
Schools provided by the listing agent
- Elementary: HUGULEY ELEMENTARY
- Middle: HUGULEY ELEMENTARY
Source: LCMLS. This data may not be complete. We recommend contacting the local school district to confirm school assignments for this home.
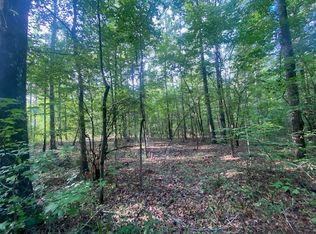
- $95,0008.92 acres0 Windwood Dr, Lanett, AL 36863Sold
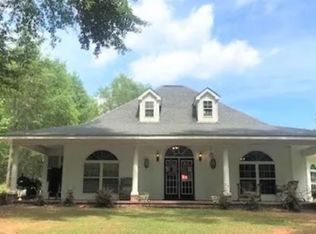
- $550,0004 bd3 ba2.7k sqft1495 Windwood Dr, Lanett, AL 36863For Sale
- $930,5005 bd5 ba6k sqft1301 Windwood Dr, Lanett, AL 36863Off Market
- $1,166,280-- bd3 ba2.4k sqft1339 Windwood Dr, Lanett, AL 36863Off Market
- $564,7003 bd3 ba2.4k sqft1090 Windwood Dr, Lanett, AL 36863Sold
- $479,90031.31 acres4A-4B Windwood Dr, Lanett, AL 36863Lot/Land
- $479,90031.31 acresLOT 4A-4B Windwood Dr, Lanett, AL 36863Lot/Land
- $17,0000.88 acres0 SW 13th Ln, Lanett, AL 36863Sold
A local agent can set up tours, give advice and negotiate with sellers.
Similar homes
- $550,0004 bd3 ba2.7k sqft1495 Windwood Dr, Lanett, AL 36863For SaleMLS ID #179969, JENNIFER DOZER, LOKATION REAL ESTATE. LCMLS
- $675,0004 bd4 ba3.8k sqft4297 Judge Brown Rd, Valley, AL 36854For Sale
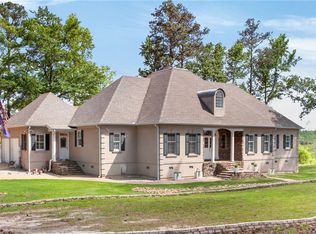 MLS ID #180465, BILL PRICE, HOMELINK REALTY. LCMLS
 - $899,9004 bd3 ba2.6k sqft5080 County Road 263 #1, Lanett, AL 36863For Sale

 MLS ID #E104595, Terri Kelley, Real Brokerage LLC TKG. East Alabama BOR
 - $475,0003 bd3 ba3.9k sqft1155 County Road 517, Lanett, AL 36863Active
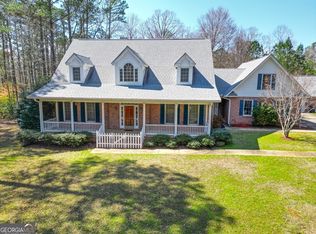
 MLS ID #10706583, Lori Terry, Lori Terry Home Town Realty. GAMLS
 - $799,9004 bd5 ba4.1k sqft133 Hall Dr, Hamilton, GA 31811For Sale
 MLS ID #232921, K. Williams & M. Williams, Keith Williams Realty & Associates. CBORGA
 - $799,9005 bd5 ba5.1k sqft1017 Riverside Dr, Lagrange, GA 30240ActiveMLS ID #10730414, Sydney Cook Horne, Go Realty. GAMLS
- $765,0003 bd2 ba2.1k sqft1509 Martin Rd, Hamilton, GA 31811For SaleMLS ID #233006, Richard Valentini, Coldwell Banker / Kennon, Parker, Duncan & Davis. CBORGA
- $639,9005 bd3 ba3.5k sqft1810 Southlake Dr, Opelika, AL 36804For SaleMLS ID #180952, STEPHANIE LANGLEY, RE/MAX PROFESSIONAL PARTNERS. LCMLS
- $625,0004 bd4 ba2.4k sqft20 Turkey Point Dr, Lagrange, GA 30240ActiveMLS ID #10807968, Pazi D, Chapman Hall Realtors. GAMLS
- $620,0004 bd6 ba3.4k sqft2706 Ridge Rd, Opelika, AL 36804For SaleMLS ID #180990, JEFFREY GLASSCOCK, HAYLEY ENTERPRISES. LCMLS
- $775,0003 bd3 ba3.1k sqftGp 1119 Quail Hollow Dr, Hamilton, GA 31811ActiveMLS ID #10803406, Keith Williams, Keith Williams Realty & Assoc.. GAMLS
- $799,0004 bd3 ba3.7k sqft484 Lee Road 965, Valley, AL 36854For SaleMLS ID #177089, MARC SMITH, LOKATION REAL ESTATE. LCMLS
- $749,9003 bd4 ba3.1k sqft558 Lee Road 367, Valley, AL 36854For SaleMLS ID #181432, KEITH WILLIAMS, KEITH WILLIAMS REALTY & ASSOCIATES. LCMLS
- $476,5004 bd2 ba2.6k sqft253 Price Rd, Pine Mountain, GA 31822ActiveMLS ID #10827457, John Bunn, Century 21 Bunn Real Estate. GAMLS
- $775,0005 bd3 ba3.3k sqft180 Old House Rd, Hamilton, GA 31811ActiveMLS ID #10770741, Alisa Matheny, Coldwell Banker Spinks Brown. GAMLS
- $1,029,0004 bd4 ba4.1k sqft394 Ferrell Tatum Rd, Lagrange, GA 30240ActiveMLS ID #10782906, Team Nicole, RE/MAX Results. GAMLS
- $560,0004 bd5 ba4k sqft215 N Lafayette St, Lafayette, AL 36862For SaleMLS ID #232148, Antwoinne Campbell, 1st Class Real Estate Excellence. CBORGA
- $449,0004 bd3 ba3.6k sqft112 Hillcrest Rd, West Point, GA 31833ActiveMLS ID #10776011, Stephanie Hudson, BHGRE Metro Brokers. GAMLS
- $549,9004 bd3 ba2.3k sqft2852 Lee Road 183, Opelika, AL 36804For SaleMLS ID #181599, CRAWFORD/ WILLIS GROUP, CRAWFORD WILLIS GROUP. LCMLS
- $524,9004 bd3 ba3.2k sqft388 Lee Road 382, Valley, AL 36854For SaleMLS ID #178719, SHERRI TUCKER, THE KEY AGENCY. LCMLS
