PRICE IMPROVEMENT!! Beautiful 3BR/2.5BA Brick Executive-Style home located in the gated community of Rockwood Estates will not disappoint! Situated on a private 2.33-acre wooded lot, this well-maintained property offers peaceful living just minutes from the Lake West Point and only 10 minutes from downtown West Point. Home is also located in the county, not within the city limits. As you enter the home, the rocking chair front porch leads into the grand foyer with an elegant staircase. The spacious living room features vaulted ceilings and a gas log fireplace, creating a warm and inviting atmosphere. The recently updated kitchen includes a breakfast area, center island, new countertops and backsplash, and stainless-steel appliances. The main level also features a formal dining room, a private office or potential 4th bedroom, and a convenient half bath. The spacious primary suite is located on the main level and offers a large walk-in closet. The en-suite bath includes a jetted tub and separate tiled shower. Upstairs you will find two additional generously sized bedrooms and a full bath. Outdoor living is a highlight of this home with a huge screened-in rear porch, composite deck, patio area, and fenced yard-perfect for relaxing or entertaining. Additional features include both attached and detached 2-car garages offering abundant storage, plus a bonus room above the garage that would make an ideal office, studio, or flex space. The roof is approximately 4 years old, and both HVAC units are less than 3 years old. An adjacent 2.46-acre lot is also available for purchase for additional privacy or future expansion. Schedule your private showing today!
Active
Price cut: $15K (6/18)
$475,000
1155 County Road 517, Lanett, AL 36863
3beds
3,969sqft
:
Get pre-qualified$2,822/mo
Single Family Residence
Built in 2007
2.33 Acres Lot
$457,900 Zestimate®
$120/sqft
$33/mo HOA
What's special
Gas log fireplacePatio areaFenced yardNew countertops and backsplashHuge screened-in rear porchRocking chair front porchFormal dining room
- 139 days |
- 385 |
- 7 |
Zillow last checked:
Listing updated:
Listed by:
Lori Terry 706-590-0706,
Lori Terry Home Town Realty
Source: GAMLS,MLS#: 10706583
Facts & features
Interior
Bedrooms & bathrooms
- Bedrooms: 3
- Bathrooms: 3
- Full bathrooms: 2
- 1/2 bathrooms: 1
- Main level bathrooms: 1
- Main level bedrooms: 1
Rooms
- Room types: Bonus Room, Laundry, Office
Heating
- Electric, Heat Pump
Cooling
- Ceiling Fan(s), Central Air, Electric
Appliances
- Included: Dishwasher, Oven/Range (Combo)
- Laundry: Mud Room
Features
- Master On Main Level, Separate Shower, Tile Bath, Vaulted Ceiling(s), Walk-In Closet(s)
- Flooring: Carpet, Tile
- Basement: None
- Number of fireplaces: 1
- Fireplace features: Family Room, Gas Log
Interior area
- Total structure area: 3,969
- Total interior livable area: 3,969 sqft
- Finished area above ground: 3,969
- Finished area below ground: 0
Property
Parking
- Parking features: Attached, Detached, Garage
- Has attached garage: Yes
Features
- Levels: One and One Half
- Stories: 1
- Has spa: Yes
- Spa features: Bath
Lot
- Size: 2.33 Acres
- Features: Private
Details
- Parcel number: 120805150001002046
Construction
Type & style
- Home type: SingleFamily
- Architectural style: Traditional
- Property subtype: Single Family Residence
Materials
- Brick, Vinyl Siding
- Roof: Composition
Condition
- Resale
- New construction: No
- Year built: 2007
Utilities & green energy
- Sewer: Septic Tank
- Water: Public
- Utilities for property: Electricity Available, Propane, Water Available
Community & HOA
Community
- Features: Gated, Tennis Court(s)
- Subdivision: Rockwood Estates
HOA
- Has HOA: Yes
- Services included: Maintenance Grounds
- HOA fee: $400 annually
Location
- Region: Lanett
Financial & listing details
- Price per square foot: $120/sqft
- Tax assessed value: $380,880
- Annual tax amount: $3,238
- Date on market: 3/9/2026
- Cumulative days on market: 140 days
- Listing agreement: Exclusive Right To Sell
- Electric utility on property: Yes
Estimated market value
$457,900
$435,000 - $481,000
$2,696/mo
Price history
| Date | Event | Price |
|---|---|---|
| 6/18/2026 | Price change | $475,000-3.1%$120/sqft |
Source:  GAMLS #10706583 Report a problem GAMLS #10706583 Report a problem | ||
| 3/9/2026 | Listed for sale | $490,000$123/sqft |
Source: LCMLS #179274 Report a problem | ||
| 2/7/2026 | Listing removed | $490,000$123/sqft |
Source: LCMLS #172392 Report a problem | ||
| 11/6/2025 | Price change | $490,000-1.8%$123/sqft |
Source: GAMLS #10419766 Report a problem | ||
| 6/24/2025 | Price change | $499,000-3.1%$126/sqft |
Source: GAMLS #10419766 Report a problem | ||
| 3/11/2025 | Price change | $515,000-1.9%$130/sqft |
Source: LCMLS #172392 Report a problem | ||
| 1/23/2025 | Price change | $525,000-2.8%$132/sqft |
Source: LCMLS #172392 Report a problem | ||
| 11/9/2024 | Price change | $539,900+0.9%$136/sqft |
Source: LCMLS #172392 Report a problem | ||
| 8/26/2024 | Listed for sale | $535,000+37.5%$135/sqft |
Source: Owner Report a problem | ||
| 7/22/2021 | Sold | $389,000-2.5%$98/sqft |
Source: LCMLS #148843 Report a problem | ||
| 6/6/2021 | Pending sale | $399,000$101/sqft |
Source: LCMLS #148843 Report a problem | ||
| 1/4/2021 | Listed for sale | $399,000$101/sqft |
Source: Century 21 Wood Real Estate #8907636 Report a problem | ||
Public tax history
| Year | Property taxes | Tax assessment |
|---|---|---|
| 2025 | $3,238 | $70,440 +85% |
| 2024 | -- | $38,080 |
| 2023 | -- | $38,080 |
| 2022 | -- | $38,080 +1.7% |
| 2021 | -- | $37,460 |
| 2020 | -- | $37,460 |
| 2019 | -- | $37,460 |
| 2018 | -- | $37,460 +3.8% |
| 2017 | $1,534 +22.3% | $36,100 |
| 2016 | $1,255 | $36,100 |
| 2015 | $1,255 | $36,100 |
| 2014 | $1,255 +12.2% | $36,100 |
| 2013 | $1,119 -5.6% | $36,100 -5.4% |
| 2011 | $1,185 -3.6% | $38,160 -3.5% |
| 2010 | $1,229 -8.6% | $39,560 -8.3% |
| 2009 | $1,345 | $43,160 |
Find assessor info on the county website
Monthly payment
Est. payment
Payment breakdown
Explore the cost of this home by adjusting the details. Changes won't be saved.Climate risks
Neighborhood: 36863
Nearby schools
GreatSchools rating
- NAFive Points Elementary SchoolGrades: K-8Distance: 7 mi
- 1/10Lafayette High SchoolGrades: 7-12Distance: 11.5 mi
Schools provided by the listing agent
- Middle: John P Powell
- High: Lafayette
Source: GAMLS. This data may not be complete. We recommend contacting the local school district to confirm school assignments for this home.
- $382,900-- bd2 ba1.6k sqft1131 County Road 517, Lanett, AL 36863Off Market
- $360,0005 bd3 ba2.7k sqft1101 County Road 517, Lanett, AL 36863Sold

- $350,00040 Acres1035 County Road 450, Lanett, AL 36863Sold

- $232,3003 bd2 ba2.3k sqft2364 County Road 222, Lanett, AL 36863Off Market
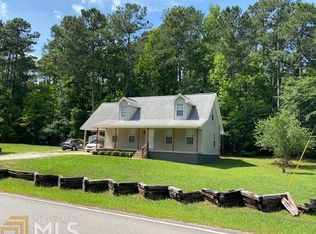
- $430,700-- bd1 ba2.9k sqft1185 County Road 517, Lanett, AL 36863Off Market
- $109,50039.1 Acres2380 County Road 222, Lanett, AL 36863Off Market
- $452,3005 bd3 ba2.9k sqft1024 County Road 516, Lanett, AL 36863Off Market
- $402,7003 bd4 ba1.4k sqft1188 County Road 517, Lanett, AL 36863Off Market
A local agent can set up tours, give advice and negotiate with sellers.
Similar homes
- $550,0004 bd3 ba2.7k sqft1495 Windwood Dr, Lanett, AL 36863For Sale
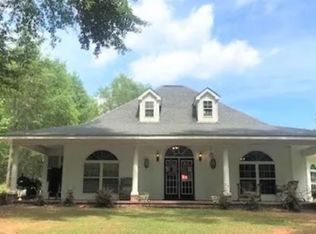 MLS ID #179969, JENNIFER DOZER, LOKATION REAL ESTATE. LCMLS
 - $385,0004 bd4 ba2.8k sqft3904 34th St SW, Lanett, AL 36863Active

 MLS ID #10808986, Lori Terry, Lori Terry Home Town Realty. GAMLS
 - $489,0004 bd4 ba3.1k sqft101 Riverbluff Dr, Lagrange, GA 30240Active
 MLS ID #10593693, Linda Daniel, Daniel Realty & Insurance Agency. GAMLS
 - $489,0004 bd3 ba3k sqft1018 Riverside Dr, Lagrange, GA 30240Active
 MLS ID #10799752, Caysi J Brooks-Swol, Go Realty. GAMLS
 - $419,9005 bd3 ba2.8k sqft104 Hidden Springs Dr, Lagrange, GA 30240ActiveMLS ID #10761937, Ashley Haines, Go Realty. GAMLS
- $515,0004 bd4 ba3.4k sqft506 Riverside Dr, Lagrange, GA 30240ActiveMLS ID #10776651, Angela L Cotton-Jones, Go Realty. GAMLS
- $349,9004 bd3 ba3.2k sqft1804 1st St, Lanett, AL 36863For SaleMLS ID #180109, JAMIE FRIEND, GO REALTY. LCMLS
- $434,0005 bd3 ba2.6k sqft58 S Pine Cove Dr, Lagrange, GA 30240ActiveMLS ID #10803927, Caysi J Brooks-Swol, Go Realty. GAMLS
- $450,0005 bd4 ba2.7k sqft10405 Us Highway 29 N, Valley, AL 36854For SaleMLS ID #180658, ALAN WILSON, HOMELINK REALTY. LCMLS
- $475,0005 bd3 ba3.4k sqft155 Indian Bend Dr, Lagrange, GA 30240ActiveMLS ID #10791423, Stephanie Smith, Select Premium Properties, Inc. GAMLS
- $514,9004 bd2 ba2.3k sqft113 Prestwick Dr, Lagrange, GA 30241ActiveMLS ID #10810843, Rob Upchurch, RE/MAX Results. GAMLS
- $449,0004 bd3 ba3.6k sqft112 Hillcrest Rd, West Point, GA 31833For Sale
 MLS ID #7780234, Stephanie Hudson, BHGRE Metro Brokers. FMLS GA
 - $499,0004 bd3 ba3.6k sqft2477 Upper Big Springs Rd, Lagrange, GA 30241ActiveMLS ID #10786833, Charles L Smith, EXIT Realty Advantage. GAMLS
- $399,9004 bd3 ba2.4k sqft552 Newton Rd, Lagrange, GA 30240ActiveMLS ID #10800466, Rob Upchurch, RE/MAX Results. GAMLS
- $329,9004 bd4 ba2.1k sqft100 19th Ave SW, Lanett, AL 36863For SaleMLS ID #181240, DENISE VASCONCELOS, LOKATION REAL ESTATE. LCMLS
- $524,9004 bd3 ba3.2k sqft388 Lee Road 382, Valley, AL 36854For SaleMLS ID #178719, SHERRI TUCKER, THE KEY AGENCY. LCMLS
- $471,0004 bd3 ba3k sqft371 Hillcrest Rd, Hogansville, GA 30230ActiveMLS ID #10780571, Mark Hubbard, Go Realty. GAMLS
- $514,9004 bd3 ba2.3k sqft697 John Lovelace Rd, Lagrange, GA 30241ActiveMLS ID #10795066, Rob Upchurch, RE/MAX Results. GAMLS
- $396,5004 bd3 ba3k sqft100 Fenwick Manor Dr, Lagrange, GA 30241ActiveMLS ID #10769758, Steven Ward, Go Realty. GAMLS
- $469,9004 bd5 ba3.8k sqft501 Pineview Ter, Lagrange, GA 30240ActiveMLS ID #10753572, Kelsey Sweet, Go Realty. GAMLS
