Just minutes from Auburn, this thoughtfully updated estate offers a rare combination of architectural character, modern luxury, and exceptional privacy. Nestled among mature trees, the home welcomes guests with a grand two-story foyer, extensive custom millwork, and light-filled living space designed for both entertaining and everyday comfort. The great room features a dramatic coffered ceiling, custom built-ins, and a fireplace that anchors the heart of the home. The renovated kitchen is equally impressive, offering quartz countertops, a gas cooktop, double ovens, a Sub-Zero refrigerator, updated lighting and a hidden butler’s pantry. The stunning sunroom showcases floor-to-ceiling arched windows that frame beautiful woodland views, filling the home with natural light. The main level includes a primary suite, serving as a private retreat with a dedicated office area, dual custom closets and a redesigned spa-inspired bath featuring a freestanding soaking tub, oversized walk-in shower, double vanity and designer finishes. The main floor junior suite includes an updated bathroom, spacious closet, with lovely natural light. Upstairs, two bedrooms share a Jack & Jill bath, providing privacy and flexibility for family and guests. Outdoor living is equally inviting, with a spacious deck, fire pit gathering area, and a peaceful tree-lined setting that creates the feeling of a private retreat while remaining just minutes from Auburn/Opelika shopping, dining, entertainment and the university amenities. The crawl space is professionally encapsulated, climate controlled, maintaining a constant temperature and low humidity year-round. Offering the space, privacy and timeless character that are increasingly difficult to find close to Auburn, this exceptional property presents a rare opportunity to enjoy refined living in a serene natural setting,
For sale
Price cut: $70K (8/11)
$675,000
4297 Judge Brown Rd, Valley, AL 36854
4beds
3,819sqft
Single Family Residence
Built in 2003
3.8 Acres Lot
$-- Zestimate®
$177/sqft
$-- HOA
What's special
Jack and jill bathMain floor junior suiteUpdated bathroomBeautiful woodland viewsSpacious closetCustom built-insFire pit gathering area
- 120 days
- 453
- 24
Zillow last checked:
Listing updated:
Listed by:
BILL PRICE,
HOMELINK REALTY 334-329-5055,
CAROL NOLAN,
HOMELINK REALTY
Source: LCMLS,MLS#: 180465Originating MLS: Lee County Association of REALTORS
Facts & features
Interior
Bedrooms & bathrooms
- Bedrooms: 4
- Bathrooms: 4
- Full bathrooms: 3
- 1/2 bathrooms: 1
- Main level bathrooms: 2
Primary bedroom
- Description: Flooring: Wood
- Level: First
Bedroom 2
- Description: Flooring: Carpet
- Level: Second
Bedroom 3
- Description: Flooring: Carpet
- Level: Second
Bedroom 4
- Description: This 4th bedroom could easily be used as an office, den, craft room. It's possibilities are endless,Flooring: Wood
- Level: First
Primary bathroom
- Description: Flooring: Tile
- Level: First
Dining room
- Description: Flooring: Wood
- Level: First
Kitchen
- Description: Flooring: Wood
- Level: First
Laundry
- Description: Flooring: Wood
- Level: First
Living room
- Description: Flooring: Wood
- Features: Fireplace
- Level: First
Other
- Description: Sunroom,Flooring: Wood
- Level: First
Heating
- Heat Pump
Cooling
- Heat Pump
Appliances
- Included: Convection Oven, Double Oven, Dishwasher, Gas Cooktop, Microwave, Refrigerator
- Laundry: Washer Hookup, Dryer Hookup
Features
- Ceiling Fan(s), Primary Downstairs
- Basement: Crawl Space
Interior area
- Total interior livable area: 3,819 sqft
- Finished area above ground: 3,819
- Finished area below ground: 0
Video & virtual tour
Property
Parking
- Total spaces: 2
- Parking features: Attached, Garage, Two Car Garage
- Attached garage spaces: 2
Features
- Levels: One and One Half
- Stories: 1.5
- Patio & porch: Deck
- Pool features: None
- Fencing: Back Yard
Lot
- Size: 3.8 Acres
- Features: 3-5 Acres
Details
- Parcel number: 121708330001002.001
Construction
Type & style
- Home type: SingleFamily
- Property subtype: Single Family Residence
Materials
- Stucco
Condition
- Year built: 2003
Utilities & green energy
- Utilities for property: Cable Available, Propane, Septic Available, Water Available
Community & HOA
Community
- Security: Security System
- Subdivision: NONE
HOA
- Has HOA: No
- Amenities included: None
- Services included: None
Location
- Region: Valley
Financial & listing details
- Price per square foot: $177/sqft
- Tax assessed value: $388,620
- Annual tax amount: $1,600
- Date on market: 5/16/2026
- Cumulative days on market: 120 days
Estimated market value
Not available
Estimated sales range
Not available
Not available
Price history
| Date | Event | Price |
|---|---|---|
| 8/11/2026 | Price change | $675,000-9.4%$177/sqft |
Source: LCMLS #180465 Report a problem | ||
| 7/30/2026 | Price change | $745,000-2%$195/sqft |
Source: LCMLS #180465 Report a problem | ||
| 5/16/2026 | Listed for sale | $759,900+52%$199/sqft |
Source: LCMLS #180465 Report a problem | ||
| 7/28/2023 | Sold | $500,000-16.5%$131/sqft |
Source: LCMLS #164062 Report a problem | ||
| 6/5/2023 | Pending sale | $599,000$157/sqft |
Source: LCMLS #164062 Report a problem | ||
| 5/15/2023 | Price change | $599,000-4.2%$157/sqft |
Source: LCMLS #164062 Report a problem | ||
| 4/11/2023 | Listed for sale | $625,000+25%$164/sqft |
Source: LCMLS #164062 Report a problem | ||
| 10/25/2022 | Listing removed | $499,900$131/sqft |
Source:  GAMLS #20071458 Report a problem GAMLS #20071458 Report a problem | ||
| 9/6/2022 | Listed for sale | $499,900$131/sqft |
Source: GAMLS #20071458 Report a problem | ||
Public tax history
| Year | Property taxes | Tax assessment |
|---|---|---|
| 2025 | -- | $38,860 |
| 2024 | -- | $38,860 |
| 2023 | $1,581 | $38,860 |
| 2022 | $1,581 +13.6% | $38,860 +12.9% |
| 2021 | $1,392 | $34,420 |
| 2020 | $1,392 | $34,420 |
| 2019 | $1,392 | $34,420 |
| 2018 | $1,392 | $34,420 +1.8% |
| 2017 | $1,392 +1.9% | $33,800 |
| 2016 | $1,366 | $33,800 |
| 2015 | $1,366 | $33,800 |
| 2014 | $1,366 +10.3% | $33,800 |
| 2013 | $1,239 -8.1% | $33,800 -7.8% |
| 2011 | $1,348 | $36,640 |
| 2010 | $1,348 | $36,640 |
| 2009 | $1,348 | $36,640 |
Find assessor info on the county website
Monthly payment
Est. payment
Payment breakdown
Explore the cost of this home by adjusting the details. Changes won't be saved.Climate risks
Neighborhood: 36854
Nearby schools
Schools provided by the listing agent
- Elementary: FAIRFAX ELEMENTARY
- Middle: FAIRFAX ELEMENTARY
Source: LCMLS. This data may not be complete. We recommend contacting the local school district to confirm school assignments for this home.
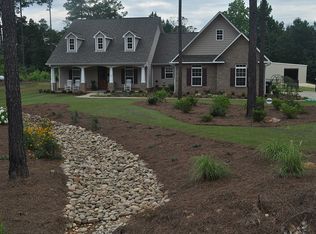
Similar homes
- $785,0005 bd4 ba4k sqft1494 Windwood Dr, Lanett, AL 36863For Sale
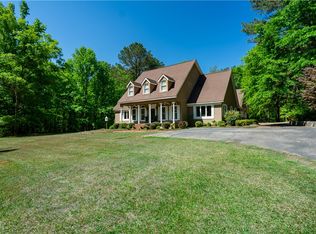 MLS ID #179924, JANE FULLER, EXP REALTY, LLC. LCMLS
 - $620,0004 bd6 ba3.4k sqft2706 Ridge Rd, Opelika, AL 36804For Sale
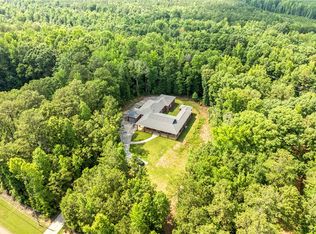 MLS ID #180990, JEFFREY GLASSCOCK, HAYLEY ENTERPRISES. LCMLS
 - $709,0005 bd4 ba2.8k sqft1569 Club Creek Dr, Auburn, AL 36832For Sale
 MLS ID #182309, CRESTA LANGLEY, REALTYSOUTH AUBURN AND LAKE MARTIN. LCMLS
 - $649,9004 bd4 ba3k sqft3540 Tyler Ct, Opelika, AL 36801For Sale
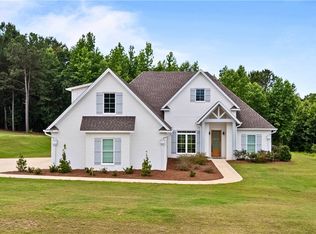 MLS ID #180754, RACHEL PARK, SCOTT KOO REALTY. LCMLS
 - $699,9004 bd4 ba3.4k sqft294 Manton Dr, Fortson, GA 31808For Sale
 MLS ID #233611, K. Williams & M. Williams, Keith Williams Realty & Associates. CBORGA
 - $599,9004 bd3 ba3.1k sqft100 Lee Road 2069, Smiths Station, AL 36877For SaleMLS ID #233306, Jan Drew, Coldwell Banker / Kennon, Parker, Duncan & Davis. CBORGA
- $560,0004 bd5 ba4k sqft215 N Lafayette St, Lafayette, AL 36862For SaleMLS ID #232148, Antwoinne Campbell, 1st Class Real Estate Excellence. CBORGA
