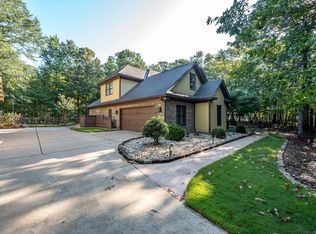
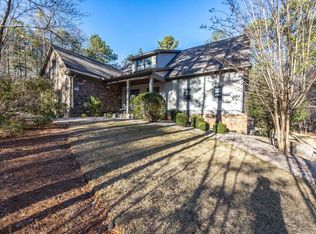
**Private 2.47-Acre Retreat in Harris County!** Conveniently located close to town yet surrounded by a peaceful wooded setting, this custom-built home offers 3,429 SQFT of beautifully designed living space with exceptional craftsmanship and distinctive turret-style architecture. Step inside to a welcoming foyer that leads to an impressive great room highlighted by a stone gas-log fireplace and beautiful wood-beamed coffered ceilings. Designed with entertaining in mind, the gourmet kitchen features an oversized island with stone countertops, Viking appliances, built-in refrigerator, multi-burner gas cooktop, double ovens, custom vent hood, walk-in pantry, and an elegant wet bar. A separate formal dining room provides additional space for hosting family and friends. The main-level primary suite is a private retreat featuring wood-beamed coffered ceilings, an adjoining office, and a spa-like bath with dual vanities, claw-foot soaking tub, custom tile-and-glass walk-in shower, and an expansive walk-in closet. Also on the main level is a **second private suite with its own full bath**, along with a bonus room, half bath, and spacious laundry room offering abundant storage. Upstairs you'll find two additional bedrooms, a full bath, and a flexible bonus space perfect for a media room, home office, playroom, or additional living area. The outdoor spaces are just as inviting, with a covered patio and covered deck overlooking the private wooded acreage. A wood-burning outdoor fireplace and separate firepit area create the perfect setting for relaxing or entertaining throughout the year. **Privacy, space, custom details, and a convenient Harris County location—all on 2.47 beautiful acres!**
Pending
Price cut: $38.1K (8/14)
$699,900
294 Manton Dr, Fortson, GA 31808
4beds
3,429sqft
Single Family Residence
Built in 2023
2.47 Acres Lot
$-- Zestimate®
$204/sqft
$-- HOA
What's special
- 68 days
- 587
- 24
Zillow last checked:
Listing updated:
Listed by:
K. Williams & M. Williams 706-321-1111,
Keith Williams Realty & Associates
Source: CBORGA,MLS#: 233611
Facts & features
Interior
Bedrooms & bathrooms
- Bedrooms: 4
- Bathrooms: 4
- Full bathrooms: 3
- 1/2 bathrooms: 1
Rooms
- Room types: Bonus Room, Great Room, Library, Rec Room, Den, Dining Room, Other-See Remarks
Primary bathroom
- Features: Double Vanity
Dining room
- Features: Separate
Kitchen
- Features: Breakfast Bar, Kitchen Island, Pantry, View Family Room
Heating
- Electric, Forced Air
Cooling
- Central Electric
Appliances
- Included: Dishwasher, Gas Range, Microwave, Self Cleaning Oven
- Laundry: Laundry Room
Features
- High Ceilings, Walk-In Closet(s), Double Vanity, Entrance Foyer, Wet Bar, Other-See Remarks
- Windows: Thermo Pane
- Basement: Crawl Space
- Attic: Permanent Stairs
- Number of fireplaces: 2
- Fireplace features: Gas Log, Living Room
Interior area
- Total structure area: 3,429
- Total interior livable area: 3,429 sqft
Video & virtual tour
Property
Parking
- Total spaces: 2
- Parking features: Attached, 2-Garage, Level Driveway
- Attached garage spaces: 2
- Has uncovered spaces: Yes
Features
- Levels: Two
- Patio & porch: Deck, Patio
- Exterior features: Landscaping
- Fencing: Fenced
Lot
- Size: 2.47 Acres
- Features: Private Backyard, Sloped, Wooded
Details
- Parcel number: 030 016G101
- Special conditions: Standard
Construction
Type & style
- Home type: SingleFamily
- Architectural style: Traditional
- Property subtype: Single Family Residence
Materials
- Cement Siding, Stone
Condition
- New construction: No
- Year built: 2023
Utilities & green energy
- Sewer: Septic Tank
- Water: Public
- Utilities for property: Underground Utilities
Community & HOA
Community
- Features: Cable TV
- Security: Security
- Subdivision: Harris Woods
Location
- Region: Fortson
Financial & listing details
- Price per square foot: $204/sqft
- Tax assessed value: $660,377
- Annual tax amount: $6,917
- Date on market: 8/14/2026
Estimated market value
Not available
Estimated sales range
Not available
Not available
Price history
| Date | Event | Price |
|---|---|---|
| 10/6/2026 | Pending sale | $699,900$204/sqft |
Source:  CBORGA #233611 Report a problem CBORGA #233611 Report a problem | ||
| 8/14/2026 | Price change | $699,900-5.2%$204/sqft |
Source: CBORGA #233611 Report a problem | ||
| 5/14/2026 | Price change | $738,000-2.9%$215/sqft |
Source: CBORGA #231791 Report a problem | ||
| 11/18/2025 | Listed for sale | $759,900$222/sqft |
Source: CBORGA #224602 Report a problem | ||
Public tax history
| Year | Property taxes | Tax assessment |
|---|---|---|
| 2025 | $6,917 +2% | $264,151 +4.5% |
| 2024 | $6,779 +0.2% | $252,830 +0.2% |
| 2023 | $6,767 +510.8% | $252,380 +506.6% |
| 2022 | $1,108 +67% | $41,605 +73.4% |
| 2021 | $663 +3.8% | $24,000 |
| 2020 | $639 | $24,000 |
| 2019 | $639 -2% | $24,000 |
| 2018 | $653 0% | $24,000 |
| 2017 | $653 | $24,000 |
| 2016 | $653 +10.1% | $24,000 |
| 2015 | $593 -0.2% | $24,000 |
| 2014 | $594 -0.2% | $24,000 |
| 2013 | $595 | $24,000 |
| 2012 | -- | -- |
| 2011 | -- | -- |
| 2009 | -- | -- |
Find assessor info on the county website
Monthly payment
Est. payment
Payment breakdown
Explore the cost of this home by adjusting the details. Changes won't be saved.Climate risks
Neighborhood: Piney Grove
Similar homes
- $690,0004 bd4 ba2.9k sqft343 Gateway Dr, Fortson, GA 31808For Sale
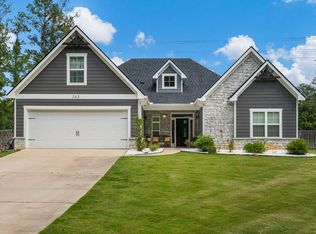
 MLS ID #234135, Claire Berry, Keller Williams Realty River Cities. CBORGA
 - $745,0006 bd7 ba4.7k sqft1091 Country Pl, Fortson, GA 31808For Sale
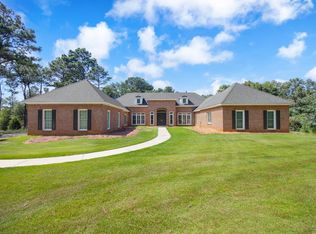 MLS ID #233844, Kari Mcwhorter, Coldwell Banker / Kennon, Parker, Duncan & Davis. CBORGA
 - $729,9005 bd5 ba4.1k sqft172-6 Almond Ridge Dr, Fortson, GA 31808For Sale
 MLS ID #232708, Linda Campbell, Coldwell Banker / Kennon, Parker, Duncan & Davis. CBORGA
 - $539,0004 bd3 ba3.1k sqft107 Mountain Hill Ct, Fortson, GA 31808For Sale
 MLS ID #234514, Jeb Mays, County Real Estate. CBORGA
 - $689,0005 bd4 ba4.5k sqft16 Loblolly Ln, Fortson, GA 31808For SaleMLS ID #233617, Patrick Powell, Keller Williams Realty River Cities. CBORGA
- $699,9004 bd3 ba3.3k sqft7126 Lullwater Rd, Columbus, GA 31904For SaleMLS ID #232131, Lisa Pound, Keller Williams Realty River Cities. CBORGA
- $599,9004 bd3 ba3.1k sqft100 Lee Road 2069, Smiths Station, AL 36877For SaleMLS ID #233306, Jan Drew, Coldwell Banker / Kennon, Parker, Duncan & Davis. CBORGA
- $474,9003 bd3 ba3.1k sqft69 Waterway Dr, Cataula, GA 31804For SaleMLS ID #234824, Carey Scott, Prestige Property Brokers LLC. CBORGA
- $499,0004 bd3 ba2.7k sqft35 Hawkeye Trl, Fortson, GA 31808For SaleMLS ID #234540, Carson Paris, Keller Williams Realty River Cities. CBORGA
- $499,9005 bd4 ba4.6k sqft9406 Whitesville Rd, Columbus, GA 31904Active
 MLS ID #10856643, Melissa Jones, Keller Williams River Cities. GAMLS
 - $574,9005 bd5 ba3.6k sqft183 Hawkeye Trl, Fortson, GA 31808New ConstructionCBORGA
- $444,0004 bd3 ba2.5k sqft41 Loblolly Ln, Fortson, GA 31808For SaleMLS ID #234290, Jonathan Dicesaris, Coldwell Banker / Kennon, Parker, Duncan & Davis. CBORGA
- $475,0004 bd3 ba3k sqft415 Grey Smoke Loop, Cataula, GA 31804For SaleMLS ID #234613, Pryor And Snow Team, Coldwell Banker / Kennon, Parker, Duncan & Davis. CBORGA
- $524,9004 bd4 ba2.8k sqft28 Cypress Trl, Fortson, GA 31808ActiveMLS ID #10781967, Jason Wetherington, Keller Williams River Cities. GAMLS
- $749,9003 bd2 ba3.1k sqft1710 Quail Hollow Dr, Hamilton, GA 31811ActiveMLS ID #10843672, Keith Williams, Keith Williams Realty & Assoc.. GAMLS
- $529,9005 bd4 ba3.3k sqft164 Hawkeye Trl, Fortson, GA 31808New ConstructionCBORGA
- $674,9003 bd4 ba3.6k sqft795 Hunter Rd, Cataula, GA 31804ActiveMLS ID #10768210, Stacy Parker, A House in the South. GAMLS
