Just reduced ---- Welcome to This Beautifully Updated Condo in The Colony in Westchester
This bright and spacious 3-bedroom, 2-bathroom unit offers the perfect blend of upgrades and community amenities. Located in a well-maintained complex with lush landscaping and a sparkling community pool, this home is move-in ready with extensive recent renovations.
Key Features & Updates Include:
• New porcelain tile in the entryway (June 2025)
• Brand new dishwasher (July 2025)
• New refrigerator (August 2024)
• Freshly painted throughout the entire unit (November 2024)
• New bathroom sink in the second bath (November 2024)
• New medicine cabinets and vanity lights in both bathrooms
• New roof on the building (June 2024)
• Energy-efficient windows
• Patio replacement
• All three bedroom closets feature built-in shelves and drawers for optimal organization
Step outside to enjoy your private patio or relax at the beautifully maintained pool area. This home combines comfort and style with the benefits of a strong, proactive HOA and vibrant community setting.
Don’t miss this opportunity to own a thoughtfully updated home in a desirable location—schedule your showing today!
Sold for $525,000
$525,000
712 Colony Drive, Hartsdale, NY 10530
3beds
1,400sqft
Condominium, Residential
Built in 1950
-- sqft lot
$553,900 Zestimate®
$375/sqft
$3,972 Estimated rent
Home value
$553,900
$499,000 - $615,000
$3,972/mo
Zestimate® history
Owner options
List your home for rent
$3,972/mo
Rent Zestimate®
Find your next renter with Zillow Rental Manager. Plus, with online applications, you can quickly screen prospective tenants – for free.
$3,972/mo
Rent Zestimate®
Refinance and save
$4,477/mo
Est. payment
Refinancing to a lower rate could help reduce your monthly payments and save thousands over the life of the loan.
$4,477/mo
Est. payment
Explore your selling options
Work with a Zillow partner agent
Leverage their expertise and Zillow's premium Showcase listings to get your home seen by more buyers.
Get startedList with your own agent
Get your home in front of millions of buyers by listing it on Zillow.
Learn how to do itSell it yourself
Take full control of how buyers see your home on Zillow by listing For Sale by Owner (FSBO).
List your homeWhat's special
Zillow last checked:
Listing updated:
Listed by:
Duane Penister 866-820-9913,
De Penn Realty 866-820-9913
Bought with:
Abdul Wajid, 10401365686
Keller Williams Realty Group
Source: OneKey® MLS as distributed by MLS GRID,MLS#: 883790
Facts & features
Interior
Bedrooms & bathrooms
- Bedrooms: 3
- Bathrooms: 2
- Full bathrooms: 2
Bedroom 1
- Level: First
Bedroom 2
- Level: First
Bathroom 1
- Level: First
Bathroom 3
- Level: First
Kitchen
- Level: First
Living room
- Level: First
Heating
- Hot Air, Hot Water
Cooling
- Central Air
Appliances
- Included: Dishwasher, Refrigerator
- Laundry: Electric Dryer Hookup
Features
- Eat-in Kitchen, Entrance Foyer
- Flooring: Hardwood
- Attic: None
Interior area
- Total structure area: 1,400
- Total interior livable area: 1,400 sqft
Property
Parking
- Total spaces: 1
Features
- Levels: One
Lot
- Size: 436 Square Feet
Details
- Parcel number: 268900820000144000000400712
- Special conditions: None
Construction
Type & style
- Home type: Condo
- Architectural style: Other
- Property subtype: Condominium, Residential
- Attached to another structure: Yes
Materials
- Stucco
Condition
- Year built: 1950
Utilities & green energy
- Sewer: Public Sewer
- Water: Public
- Utilities for property: Trash Collection Public
Community & HOA
Community
- Features: Pool
HOA
- Has HOA: Yes
- Amenities included: Pool
- Services included: Common Area Maintenance, Sewer, Snow Removal, Trash
- HOA fee: $957 monthly
Location
- Region: Hartsdale
Financial & listing details
- Price per square foot: $375/sqft
- Tax assessed value: $230,000
- Annual tax amount: $5,056
- Date on market: 7/11/2025
- Cumulative days on market: 26 days
- Listing agreement: Exclusive Right To Sell
Price history
| Date | Event | Price |
|---|---|---|
| 10/24/2025 | Sold | $525,000-3.4%$375/sqft |
Source:  OneKey® MLS as distributed by MLS GRID #883790 Report a problem OneKey® MLS as distributed by MLS GRID #883790 Report a problem | ||
| 8/6/2025 | Pending sale | $543,539$388/sqft |
Source: OneKey® MLS as distributed by MLS GRID #883790 Report a problem | ||
| 7/18/2025 | Price change | $543,539-1.8%$388/sqft |
Source: OneKey® MLS as distributed by MLS GRID #883790 Report a problem | ||
| 7/11/2025 | Listed for sale | $553,539$395/sqft |
Source: OneKey® MLS as distributed by MLS GRID #883790 Report a problem | ||
Public tax history
Tax history is unavailable.
Neighborhood: 10530
Nearby homes
- $--2 bd2 ba1.2k sqft713 Colony #713, Hartsdale, NY 10530Off Market
- $483,3002 bd2 ba1.3k sqft1002 Colony Dr, Hartsdale, NY 10530Off Market
- $671,0003 bd3 ba1.7k sqft1004 Colony Dr, Hartsdale, NY 10530Off Market
- $515,0002 bd3 ba1.5k sqft1005 Colony Dr, Hartsdale, NY 10530Pending
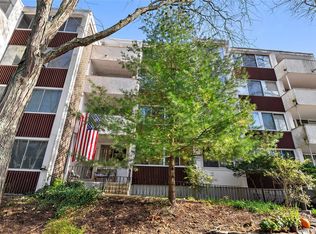
- $636,8003 bd3 ba1.6k sqft1006 Colony Dr, Hartsdale, NY 10530Off Market
- $505,0003 bd2 ba1.4k sqft1011 Colony Dr, Hartsdale, NY 10530Sold
- $491,6002 bd2 ba1.2k sqft1012 Colony Dr, Hartsdale, NY 10530Off Market
- $--2 bd2 ba1.2k sqft1015 Colony Dr, Hartsdale, NY 10530Off Market
Nearby schools
GreatSchools rating
- 6/10Highview SchoolGrades: 2-3Distance: 0.3 mi
- 5/10Woodlands Senior High SchoolGrades: 7-12Distance: 0.4 mi
- NALee F Jackson SchoolGrades: K-1Distance: 0.8 mi
Schools provided by the listing agent
- Elementary: Highview School
- Middle: Woodlands Middle/High School
- High: Woodlands Middle/High School
Source: OneKey® MLS as distributed by MLS GRID. This data may not be complete. We recommend contacting the local school district to confirm school assignments for this home.
Get a cash offer in 3 minutes
Find out how much your home could sell for in as little as 3 minutes with a no-obligation cash offer.
Estimated market value
$553,900
Get a cash offer in 3 minutes
Find out how much your home could sell for in as little as 3 minutes with a no-obligation cash offer.
Estimated market value
$553,900
- New York
- Westchester County
- Hartsdale
- 10530
- 712 Colony Drive
Nearby cities
Nearby neighborhoods
Nearby zip codes
Other Hartsdale Topics
