The Tucker by CNR Homes showcases timeless curb appeal with a striking stone archway exterior and a thoughtfully designed layout built for modern living. The main level centers around a chef-inspired kitchen featuring an oversized island and an expansive walk-in pantry, seamlessly opening to a warm and inviting living area—perfect for entertaining or relaxing evenings at home. Step outside to the covered deck and enjoy effortless indoor-outdoor living with beautiful views. Upstairs, a versatile loft offers flexible space ideal for a media room, home office, or play area. Each of the four spacious bedrooms includes its own walk-in closet, providing exceptional storage and functionality. The walk-out basement expands your living and recreation space with direct access to the backyard, while the 3-car garage adds everyday convenience and additional storage. With elevated finishes, intentional design, and exceptional livability throughout, The Tucker delivers the perfect blend of style, comfort, and practicality.
Active
Listed by: Re/Max Signature Properties • Connie F Kappert • 618-567-5429
$599,900
712 Creekwood Ct, O'Fallon, IL 62269
4beds
3,000sqft
Single Family Residence
Built in 2025
0.3 Acres Lot
$598,900 Zestimate®
$200/sqft
$13/mo HOA
What's special
Versatile loftBeautiful viewsFour spacious bedroomsOversized islandElevated finishesExpansive walk-in pantryStriking stone archway exterior
- 266 days |
- 245 |
- 10 |
Zillow last checked:
Listing updated:
Listed by:
Connie F Kappert 618-567-5429,
Re/Max Signature Properties,
Steven D Bennett 618-604-4791,
Re/Max Signature Properties
Source: MARIS,MLS#: 25068912 Originating MLS: Southwestern Illinois Board of REALTORS
Originating MLS: Southwestern Illinois Board of REALTORSFacts & features
Interior
Bedrooms & bathrooms
- Bedrooms: 4
- Bathrooms: 3
- Full bathrooms: 2
- 1/2 bathrooms: 1
- Main level bathrooms: 1
Primary bedroom
- Features: Floor Covering: Carpeting, Wall Covering: None
- Level: Upper
- Area: 315
- Dimensions: 21x15
Bedroom
- Features: Floor Covering: Carpeting, Wall Covering: None
- Level: Upper
- Area: 156
- Dimensions: 13x12
Bedroom
- Features: Floor Covering: Carpeting, Wall Covering: None
- Level: Upper
- Area: 144
- Dimensions: 12x12
Bedroom
- Features: Floor Covering: Carpeting, Wall Covering: None
- Level: Upper
- Area: 121
- Dimensions: 11x11
Loft
- Features: Floor Covering: Carpeting, Wall Covering: None
- Level: Upper
- Area: 132
- Dimensions: 11x12
Heating
- Natural Gas
Cooling
- Central Air, Zoned
Appliances
- Included: Dishwasher, Disposal, Microwave, Range, Refrigerator, Stainless Steel Appliance(s), Electric Water Heater
- Laundry: 2nd Floor
Features
- Separate Dining, High Ceilings, Open Floorplan, Vaulted Ceiling(s), Ceiling Fan(s), High Speed Internet, Kitchen Island, Granite Counters, Pantry, Solid Surface Countertop(s), Walk-In Pantry, Walk-In Closet(s), Double Vanity, Tub, Two Story Entrance Foyer, Entrance Foyer
- Flooring: Carpet, Hardwood
- Doors: French Doors, Pocket Door(s), Sliding Doors
- Windows: Low Emissivity Windows, Insulated Windows, Tilt-In Windows
- Basement: Full,Sump Pump,Unfinished,Walk-Out Access
- Number of fireplaces: 1
- Fireplace features: Great Room
Interior area
- Total structure area: 3,000
- Total interior livable area: 3,000 sqft
- Finished area above ground: 3,000
- Finished area below ground: 0
Video & virtual tour
Property
Parking
- Total spaces: 3
- Parking features: Attached, Garage, Garage Door Opener, Off Street, Oversized
- Attached garage spaces: 3
Features
- Levels: Two
- Patio & porch: Porch, Covered, Deck, Patio
- Fencing: None
Lot
- Size: 0.3 Acres
- Dimensions: .3 Acres
- Features: Cul-De-Sac
Details
- Parcel number: 0323.0311005
- Special conditions: Standard
Construction
Type & style
- Home type: SingleFamily
- Architectural style: Other
- Property subtype: Single Family Residence
Materials
- Stone Veneer, Brick Veneer, Vinyl Siding
- Foundation: Concrete Perimeter
- Roof: Composition
Condition
- New Construction
- New construction: Yes
- Year built: 2025
Details
- Builder name: Cnr Homes
- Warranty included: Yes
Utilities & green energy
- Electric: 220 Volts
- Sewer: Public Sewer
- Water: Public
- Utilities for property: Natural Gas Available, Underground Utilities
Community & HOA
Community
- Features: Sidewalks, Storm Sewer
- Security: Smoke Detector(s)
- Subdivision: Stone Briar
HOA
- Has HOA: Yes
- Amenities included: Common Ground
- Services included: Common Area Maintenance
- HOA fee: $150 annually
- HOA name: Stone Briar
Location
- Region: Ofallon
Financial & listing details
- Price per square foot: $200/sqft
- Annual tax amount: $34
- Date on market: 10/9/2025
- Cumulative days on market: 463 days
- Listing terms: Cash,Conventional,FHA,VA Loan
Estimated market value
$598,900
$569,000 - $629,000
$3,552/mo
Price history
| Date | Event | Price |
|---|---|---|
| 10/9/2025 | Listed for sale | $599,900$200/sqft |
Source:  MARIS #25068912 Report a problem MARIS #25068912 Report a problem | ||
| 10/9/2025 | Listing removed | $599,900$200/sqft |
Source: MARIS #25019264 Report a problem | ||
| 3/28/2025 | Listed for sale | $599,900$200/sqft |
Source: MARIS #25019264 Report a problem | ||
Public tax history
Tax history is unavailable.
Monthly payment
Est. payment
Payment breakdown
Explore the cost of this home by adjusting the details. Changes won't be saved.Climate risks
Neighborhood: 62269
Nearby schools
GreatSchools rating
- 7/10Marie Schaefer Elementary SchoolGrades: PK-5Distance: 2.7 mi
- 8/10Fulton Jr High SchoolGrades: 6-8Distance: 2.2 mi
- 6/10O'Fallon High SchoolGrades: 9-12Distance: 3.3 mi
Schools provided by the listing agent
- Elementary: Ofallon Dist 90
- Middle: Ofallon Dist 90
- High: Ofallon
Source: MARIS. This data may not be complete. We recommend contacting the local school district to confirm school assignments for this home.
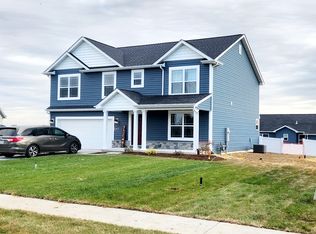
- from $536,9000.27 acres704 Creekwood Ct, O'Fallon, IL 62269New Construction
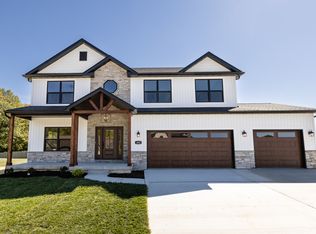
- from $546,90010,367 sqft700 Creekwood Ct, O'Fallon, IL 62269New Construction
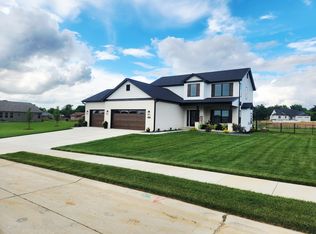
- from $517,9000.3 acres708 Creekwood Ct, O'Fallon, IL 62269New Construction
- $620,0004 bd3 ba2.8k sqft709 Creekwood Ct, O'Fallon, IL 62269New Construction

- from $461,90010,683 sqft705 Creekwood Ct, O'Fallon, IL 62269New Construction
- from $500,0000.3 acres713 Creekwood Ct, O'Fallon, IL 62269New Construction
- $614,4015 bd4 ba3.1k sqft716 Creekwood Ct, O'Fallon, IL 62269Sold
- $747,7505 bd5 ba3.8k sqft717 Creekwood Ct, O'Fallon, IL 62269New Construction
A local agent can set up tours, give advice and negotiate with sellers.
A local lender can help you make sure your offer is ready when you are.
Similar homes
- $575,0004 bd4 ba3k sqft6821 Timberstone Dr, O'Fallon, IL 62269New Construction

 MARIS
MARIS - $575,0004 bd3 ba2.6k sqft1365 Dove Hollow Ct, Ofallon, IL 62269New Construction
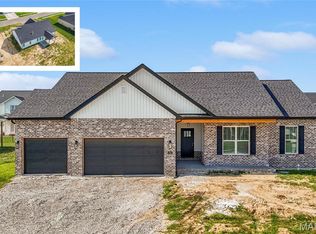 MLS ID #26047050, Rob L Cole, Judy Dempcy Homes Powered by KW Pinnacle. MARIS
 - $610,0004 bd4 ba3.5k sqft1331 Timber Ridge Trace Dr, O'Fallon, IL 62269For Sale
 MLS ID #26040435, David A Walker, Keller Williams Marquee. MARIS
 - $640,0004 bd4 ba3.3k sqft1395 Dove Hollow Cir, O'Fallon, IL 62269New Construction
 MLS ID #26050834, Janell M Schmittling, Homes By Janell. MARIS
 - $519,9004 bd3 ba2.7k sqft1232 Ole Town Brg, Ofallon, IL 62269New ConstructionMLS ID #26040331, Rob L Cole, Judy Dempcy Homes Powered by KW Pinnacle. MARIS
- from $546,9004 bd3 ba3k sqftThe Tucker Plan, Stone Briar, O'Fallon, IL 62269New ConstructionCNR Homes
- $538,8004 bd3 ba2.7k sqft755 Seagate Dr, O'Fallon, IL 62269New ConstructionMLS ID #26016878, Rob L Cole, Judy Dempcy Homes Powered by KW Pinnacle. MARIS
- $569,0004 bd2 ba2.5k sqft1300 Renwick Way Ct, O'Fallon, IL 62269For SaleMLS ID #26024151, Marlana A Blomenkamp, Strano & Associates. MARIS
- $475,0004 bd4 ba3.7k sqft799 Allenbrook Ave, O Fallon, IL 62269For SaleMLS ID #26048122, Mareva Durbin, Keller Williams Marquee. MARIS
- $489,9004 bd3 ba2.5k sqft656 Fairway Wood Dr, O'Fallon, IL 62269For SaleMLS ID #26033074, Rachel Grimm, Homes By Janell. MARIS
- $659,9005 bd5 ba3.8k sqft432 Flagstone Pass Dr, O'Fallon, IL 62269For SaleMLS ID #26051083, Patrice Tucker, Keller Williams Pinnacle. MARIS
- from $536,9004 bd3 ba2.5k sqftThe Huntley Plan, Stone Briar, O'Fallon, IL 62269New ConstructionCNR Homes
- $503,0003 bd2 ba2.2k sqftHuntington Chase Homes, O'Fallon, IL 62269For SaleMLS ID #26046401, Monika Granger, Worth Clark Realty. MARIS
- $489,0005 bd4 ba3.1k sqft612 Monarch Dr, O'Fallon, IL 62269For SaleMLS ID #26048490, Kevin L Barnett, Redfin Corporation. MARIS
- $699,0005 bd4 ba3.4k sqft809 Golden Bell Ln, O'Fallon, IL 62269New ConstructionMLS ID #26051638, Jennifer Bortz, Judy Dempcy Homes Powered by KW Pinnacle. MARIS
- $599,0003 bd2 ba1.9k sqft641 Ambrose Dr, O'Fallon, IL 62269New ConstructionMLS ID #25031139, Jennifer Bortz, Judy Dempcy Homes Powered by KW Pinnacle. MARIS
- $514,9005 bd5 ba3.8k sqft707 Wheatfield Rd, O'Fallon, IL 62269For SaleMLS ID #26049662, Rachel Grimm, Homes By Janell. MARIS
- $485,0004 bd3 ba2.6k sqft6992 Milburn Estates Dr, O'Fallon, IL 62269For SaleMLS ID #26035944, Erika Langenhorst, Worth Clark Realty. MARIS
- $589,0003 bd3 ba2.6k sqft837 Bushwood Way, Ofallon, IL 62269New ConstructionMLS ID #26029294, Benjamin D Jenkins, Real Broker LLC. MARIS
- $530,0005 bd4 ba3.1k sqft1228 Belclare Ct, Ofallon, IL 62269New ConstructionMLS ID #26020465, Jessica Gratzl, Keller Williams Pinnacle. MARIS
