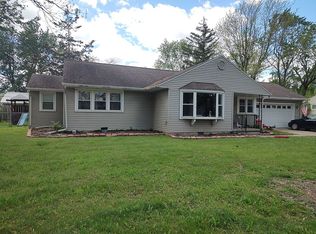
Nestled between the river and fairgrounds on the SE side of Napoleon, this roomy home is affordably priced for most budgets and ready for your touchups! Featuring three good sized bedrooms, a large living room, spacious eat-in kitchen plus formal dining area, and a main floor laundry - this one has room for everyone. There are updated vinyl windows throughout and a fairly updated full bath. Enjoy a quiet morning or social evening on the open front porch or entertain friends/family in the huge back yard. This property is HUD case 412-941598 (Insured Escrow) and will be sold AS-IS. Seller will not do or allow repairs prior to closing. No keys are given at closing so buyers must rekey after the sale. No trespassing - All buyers must have an appointment to view. Utilities are off so bring a flashlight for walk-throughs to see in basement. The buyer chooses the closing title company but it must be HUD approved (List Agent can provide a list if needed). The seller will start looking at offers the morning of August 6th. No investors offers at this time - only Owner Occupants, Non Profits or Government Agencies during the exclusive listing period. More info is available on HUD's website.
For sale
$131,000
712 Daggett Dr, Napoleon, OH 43545
3beds
1,350sqft
:
Get pre-qualified$927/mo
Single Family Residence
Built in 1900
0.25 Acres Lot
$97,000 Zestimate®
$97/sqft
$-- HOA
What's special
Main floor laundryThree good sized bedroomsOpen front porchFormal dining areaSpacious eat-in kitchenUpdated vinyl windows throughout
- 19 hours |
- 81 |
- 6 |
Zillow last checked:
Listing updated:
Listed by:
Misty M. King 419-633-4997,
AmeriMade Realty, LLC
Source: NORIS,MLS#: 10011238
Facts & features
Interior
Bedrooms & bathrooms
- Bedrooms: 3
- Bathrooms: 1
- Full bathrooms: 1
Bedroom 2
- Level: Upper
- Dimensions: 12 x 12
Bedroom 3
- Level: Upper
- Dimensions: 12 x 14
Other
- Level: Main
- Dimensions: 12 x 12
Dining room
- Level: Main
- Dimensions: 14 x 8
Kitchen
- Level: Main
- Dimensions: 14 x 9
Laundry
- Level: Main
- Dimensions: 10 x 9
Living room
- Level: Main
- Dimensions: 14 x 14
Heating
- Forced Air, Natural Gas
Cooling
- Central Air
Appliances
- Included: Dishwasher, Microwave, Gas Range, Refrigerator
- Laundry: Main Level
Features
- Breakfast Bar, Pantry
- Flooring: Carpet, Ceramic Tile, Combination, Hardwood
- Basement: Unfinished
- Number of fireplaces: 1
- Fireplace features: Electric, Living Room
- Common walls with other units/homes: No Common Walls
Interior area
- Total structure area: 1,350
- Total interior livable area: 1,350 sqft
Video & virtual tour
Property
Parking
- Total spaces: 2
- Parking features: Gravel, Off Street, Driveway
- Has uncovered spaces: Yes
Features
- Levels: One and One Half
- Patio & porch: Rear Patio, Front Porch
Lot
- Size: 0.25 Acres
- Dimensions: 164x66
Details
- Additional structures: Shed(s)
- Parcel number: 41009091.0220
- Other equipment: DC Well Pump
Construction
Type & style
- Home type: SingleFamily
- Architectural style: Traditional
- Property subtype: Single Family Residence
Materials
- Vinyl Siding
- Foundation: Combination
- Roof: Asphalt,Shingle
Condition
- New construction: No
- Year built: 1900
Utilities & green energy
- Sewer: Sanitary Sewer
- Water: Public
- Utilities for property: Cable Available, Electricity Connected, Natural Gas Available, Sewer Connected, Water Connected
Community & HOA
Community
- Security: Other
- Subdivision: None
HOA
- Has HOA: No
Location
- Region: Napoleon
Financial & listing details
- Price per square foot: $97/sqft
- Tax assessed value: $96,700
- Annual tax amount: $1,402
- Date on market: 7/30/2026
- Listing terms: Cash,Conventional
- Electric utility on property: Yes
- Road surface type: Asphalt
Estimated market value
$97,000
$71,000 - $126,000
$1,094/mo
Price history
| Date | Event | Price |
|---|---|---|
| 7/30/2026 | Listed for sale | $131,000+63.9%$97/sqft |
Source: NORIS #10011238 Report a problem | ||
| 3/12/2026 | Sold | $79,920-21.1%$59/sqft |
Source: Public Record Report a problem | ||
| 3/20/2020 | Sold | $101,300-1.2%$75/sqft |
Source: Public Record Report a problem | ||
| 2/12/2020 | Pending sale | $102,500$76/sqft |
Source: New Concept Realty LTD #6050384 Report a problem | ||
| 1/7/2020 | Price change | $102,500-2.4%$76/sqft |
Source: Owner Report a problem | ||
| 9/18/2019 | Price change | $105,000-1.8%$78/sqft |
Source: Owner Report a problem | ||
| 7/13/2019 | Price change | $106,900-1.8%$79/sqft |
Source: Owner Report a problem | ||
| 6/30/2019 | Listed for sale | $108,900-0.9%$81/sqft |
Source: Owner Report a problem | ||
| 5/13/2019 | Listing removed | $109,900$81/sqft |
Source: Reiser Realty #6037526 Report a problem | ||
| 3/2/2019 | Price change | $109,900-8.3%$81/sqft |
Source: Reiser Realty #6033414 Report a problem | ||
| 2/28/2019 | Price change | $119,900+6.6%$89/sqft |
Source: Reiser Realty #6033414 Report a problem | ||
| 11/17/2018 | Listed for sale | $112,500+9.8%$83/sqft |
Source: Reiser Realty #6033414 Report a problem | ||
| 5/25/2007 | Sold | $102,500+50.7%$76/sqft |
Source: Public Record Report a problem | ||
| 9/19/2006 | Sold | $68,000$50/sqft |
Source: Public Record Report a problem | ||
Public tax history
| Year | Property taxes | Tax assessment |
|---|---|---|
| 2024 | $1,402 +12.1% | $33,850 |
| 2023 | $1,251 -9.2% | $33,850 +9.9% |
| 2022 | $1,378 -5% | $30,790 |
| 2021 | $1,450 +12.1% | $30,790 |
| 2020 | $1,294 | $30,790 +15.6% |
| 2019 | $1,294 +2.5% | $26,630 |
| 2018 | $1,262 +3.9% | $26,630 |
| 2017 | $1,214 +16.2% | $26,630 +19.7% |
| 2016 | $1,045 +1.8% | $22,240 |
| 2015 | $1,026 -8.8% | $22,240 |
| 2014 | $1,125 | $22,240 -2.3% |
| 2013 | $1,125 +4.6% | $22,760 |
| 2012 | $1,075 +11.1% | $22,760 |
| 2011 | $968 -40.8% | $22,760 -37.9% |
| 2010 | $1,634 +0.1% | $36,630 |
| 2009 | $1,633 +4.8% | $36,630 +4% |
| 2008 | $1,559 +84.8% | $35,220 +93.3% |
| 2007 | $844 +21.5% | $18,220 +17.2% |
| 2006 | $694 -3% | $15,550 |
| 2005 | $716 +1.4% | $15,550 +5.5% |
| 2004 | $706 +13.5% | $14,740 |
| 2003 | $622 0% | $14,740 |
| 2002 | $622 | $14,740 |
Find assessor info on the county website
Monthly payment
Est. payment
Payment breakdown
Explore the cost of this home by adjusting the details. Changes won't be saved.Climate risks
Neighborhood: 43545
Nearby schools
GreatSchools rating
- 7/10Central Elementary SchoolGrades: PK-6Distance: 1.5 mi
- 6/10Napoleon High SchoolGrades: 7-12Distance: 1.3 mi
Schools provided by the listing agent
- Elementary: Napoleon
- High: Napoleon
Source: NORIS. This data may not be complete. We recommend contacting the local school district to confirm school assignments for this home.
- $156,4003 bd1 ba1.5k sqft712 Dagget Dr, Napoleon, OH 43545Off Market

- $142,9002 bd1 ba1.2k sqft718 Dagget Dr, Napoleon, OH 43545Off Market
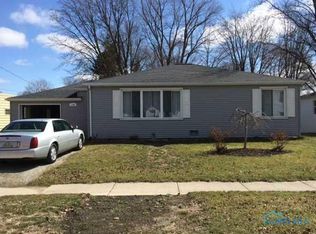
- $138,7003 bd1 ba1k sqft713 Daggett Dr, Napoleon, OH 43545Off Market
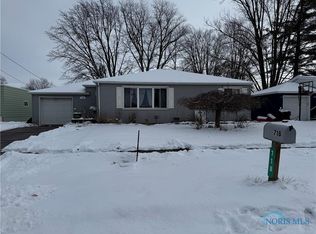
- $158,0002 bd1 ba1.2k sqft718 Daggett Dr, Napoleon, OH 43545Sold
- $19,790-- bd-- ba-- sqftOak St, Napoleon, OH 43545Off Market
- $185,9001 bd2 ba1.3k sqft714 Daggett Dr, Napoleon, OH 43545Off Market
- $99,0001 bd1 ba869 sqft725 Daggett Dr, Napoleon, OH 43545Off Market
- $140,0003 bd2 ba1.7k sqft706 Daggett Dr, Napoleon, OH 43545Off Market
A local agent can set up tours, give advice and negotiate with sellers.
A local lender can help you make sure your offer is ready when you are.
Similar homes
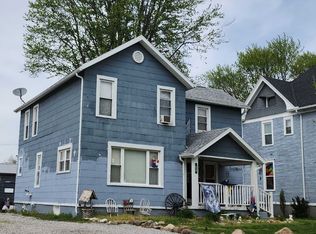
- $--4 bd2 ba1.8k sqft638 Leonard St, Napoleon, OH 43545Auction
 ServiceLink Auction
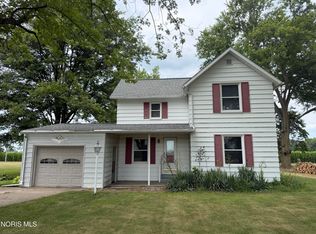
 - $165,0004 bd2 ba1.6k sqft11858 County Road O, Napoleon, OH 43545For Sale
 MLS ID #10010997, Cheryl A. Hershberger, Howard Hanna. NORIS
 - $164,9005 bd2 ba1.8k sqft515 & 515-1/2 Fillmore St, Napoleon, OH 43545For Sale
 MLS ID #10007248, Cheryl A. Hershberger, Howard Hanna. NORIS
 - $195,0003 bd2 ba1.6k sqft1065 Michigan Ave, Napoleon, OH 43545For Sale By Owner
- $125,0003 bd2 ba1.2k sqft515 S East St, Mc Clure, OH 43534For SaleMLS ID #10008701, Kyle R. Moore, Reiser Realty. NORIS
- $152,5003 bd1 ba1.6k sqft11519 Prov Neap Swan Rd, Grand Rapids, OH 43522For SaleMLS ID #10010866, George Bly, Whalen Realty and Auction LTD. NORIS
- $131,9003 bd1 ba1.5k sqft14516 Dohoney Rd, Defiance, OH 43512For SaleMLS ID #10010029, Sallie Lankenau, RE/MAX Exclusive. NORIS
- $146,9004 bd1 ba1.2k sqft713 East St, Liberty Center, OH 43532For SaleMLS ID #10008439, Amy J. Buehrer, Whalen Realty and Auction LTD. NORIS
- $124,9004 bd1 ba1.1k sqft315 Pittsburgh Ave, Holgate, OH 43527For SaleMLS ID #10004792, Kristen M Lauber, Northwest Real Estate Services. NORIS
- $--4 bd2 ba1.7k sqft1032 Jefferson Ave, Defiance, OH 43512AuctionServiceLink Auction
- $114,9003 bd2 ba1.4k sqft7491 State Route 109, Delta, OH 43515For SaleMLS ID #10007868, Tyler Tresize, Blacktree Realty LLC. NORIS
- $145,0004 bd1 ba1.5k sqft505 Ralston Ave, Defiance, OH 43512For SaleMLS ID #10008539, Kathryn Groff, Sam Switzer Realty LLC. NORIS
- $--2 bd1 ba688 sqft402 Centre St, Stryker, OH 43557AuctionServiceLink Auction
- $139,9002 bd1 ba800 sqft2320 County Road 2, Swanton, OH 43558For SaleMLS ID #10008819, Jane P. Lumbrezer, Oak Valley. Ltd.. NORIS
- $125,0003 bd2 ba1.8k sqft131 W Maple St, Deshler, OH 43516For SaleMLS ID #10007070, Grace Mangas, New Concept Realty LTD. NORIS
- $124,9004 bd1 ba1.4k sqft705 Thurston St, Defiance, OH 43512For SaleMLS ID #10005700, Donna A. Baldwin, Bruce Guilford Real Estate. NORIS
- $149,0004 bd2 ba1.4k sqft919 Holgate Ave, Defiance, OH 43512For SaleMLS ID #10007001, Lorena Martinez, Realty Five of Defiance. NORIS
- $139,0004 bd1 ba1.3k sqft423 S Stearns Ave, Deshler, OH 43516For SaleMLS ID #10002818, Dennis Boyer, Coldwell Banker Sigg Realty. NORIS
- $159,9003 bd2 ba1.2k sqft909 Hees Ct, Defiance, OH 43512For SaleMLS ID #10008283, Terry L. Zimmerman, The Carlin Company. NORIS
- $174,9003 bd2 ba1.6k sqft203 E Cherry St, Liberty Center, OH 43532For SaleMLS ID #10006216, Randall L Fisher, Reiser Realty. NORIS
