Nice home located in McClure with 2-3 bedrooms, 1 full bath, eat-in kitchen, LR, DR, full basement, and large yard. Sit on the front porch and enjoy the evenings. Nice home for the money!!
For sale
Price cut: $10K (8/4)
$115,000
515 S East St, Mc Clure, OH 43534
3beds
1,244sqft
:
Get pre-qualified$829/mo
Single Family Residence
Built in 1900
0.49 Acres Lot
$118,500 Zestimate®
$92/sqft
$-- HOA
What's special
- 64 days |
- 413 |
- 20 |
Zillow last checked:
Listing updated:
Listed by:
Kyle R. Moore 419-966-0849,
Reiser Realty
Source: NORIS,MLS#: 10008701
Facts & features
Interior
Bedrooms & bathrooms
- Bedrooms: 3
- Bathrooms: 2
- Full bathrooms: 1
- 1/2 bathrooms: 1
Bedroom 2
- Level: Main
- Dimensions: 11 x 11
Bedroom 3
- Level: Upper
- Dimensions: 14 x 14
Other
- Level: Upper
- Dimensions: 14 x 10
Dining room
- Level: Main
- Dimensions: 14 x 11
Kitchen
- Level: Main
- Dimensions: 14 x 11
Living room
- Level: Main
- Dimensions: 15 x 11
Heating
- Baseboard, Boiler
Cooling
- None
Appliances
- Laundry: Inside, Main Level
Features
- Ceiling Fan(s), Eat-in Kitchen
- Flooring: Carpet, Vinyl, Wood
- Has basement: Yes
- Has fireplace: No
- Common walls with other units/homes: No Common Walls
Interior area
- Total structure area: 1,244
- Total interior livable area: 1,244 sqft
Video & virtual tour
Property
Parking
- Total spaces: 3
- Parking features: Gravel, Detached Garage
- Garage spaces: 1
- Carport spaces: 2
Features
- Levels: One and One Half
- Patio & porch: Front Porch
Lot
- Size: 0.49 Acres
- Dimensions: 50'x429'
- Features: Level
Details
- Additional structures: Shed(s)
- Parcel number: 36270098.0000
Construction
Type & style
- Home type: SingleFamily
- Property subtype: Single Family Residence
Materials
- Vinyl Siding
- Foundation: Block
- Roof: Asphalt,Shingle
Condition
- New construction: No
- Year built: 1900
Utilities & green energy
- Sewer: Public Sewer, Sanitary Sewer, Storm Sewer
- Water: Public
- Utilities for property: Cable Available, Electricity Connected, Natural Gas Connected, Water Connected
Community & HOA
Community
- Subdivision: None
HOA
- Has HOA: No
Location
- Region: Mc Clure
Financial & listing details
- Price per square foot: $92/sqft
- Tax assessed value: $92,790
- Annual tax amount: $1,059
- Date on market: 6/12/2026
- Listing terms: Cash,Conventional
- Electric utility on property: Yes
Estimated market value
$118,500
$111,000 - $124,000
$1,097/mo
Price history
| Date | Event | Price |
|---|---|---|
| 8/4/2026 | Price change | $115,000-8%$92/sqft |
Source: NORIS #10008701 Report a problem | ||
| 6/12/2026 | Listed for sale | $125,000+89.4%$100/sqft |
Source: NORIS #10008701 Report a problem | ||
| 8/29/2013 | Sold | $66,000-12%$53/sqft |
Source: Public Record Report a problem | ||
| 7/24/2003 | Sold | $75,000-3.2%$60/sqft |
Source: Public Record Report a problem | ||
| 4/20/2001 | Sold | $77,500+38.4%$62/sqft |
Source: Public Record Report a problem | ||
| 12/10/1997 | Sold | $56,000$45/sqft |
Source: Public Record Report a problem | ||
Public tax history
| Year | Property taxes | Tax assessment |
|---|---|---|
| 2024 | $1,059 +4.1% | $32,470 |
| 2023 | $1,018 +5.8% | $32,470 +22.2% |
| 2022 | $962 -1.5% | $26,580 |
| 2021 | $976 +19% | $26,580 |
| 2020 | $820 | $26,580 +14.1% |
| 2019 | $820 -0.5% | $23,300 |
| 2018 | $824 +6% | $23,300 |
| 2017 | $778 -2.7% | $23,300 +0.2% |
| 2016 | $799 -36.6% | $23,260 |
| 2015 | $1,261 +59.4% | $23,260 |
| 2014 | $791 | $23,260 |
| 2013 | $791 +4.2% | $23,260 |
| 2012 | $759 +11.8% | $23,260 +1% |
| 2011 | $679 -33.8% | $23,030 -21.4% |
| 2010 | $1,026 +0% | $29,300 |
| 2009 | $1,026 +1.2% | $29,300 |
| 2008 | $1,013 +5.2% | $29,300 +7.3% |
| 2007 | $963 -28.5% | $27,310 |
| 2006 | $1,348 -2.7% | $27,310 |
| 2005 | $1,386 +0.2% | $27,310 +4.4% |
| 2004 | $1,384 +15.1% | $26,160 |
| 2003 | $1,203 0% | $26,160 |
| 2002 | $1,203 | $26,160 |
Find assessor info on the county website
Monthly payment
Est. payment
Payment breakdown
Explore the cost of this home by adjusting the details. Changes won't be saved.Climate risks
Neighborhood: 43534
Nearby schools
GreatSchools rating
- 7/10Central Elementary SchoolGrades: PK-6Distance: 11.1 mi
- 6/10Napoleon High SchoolGrades: 7-12Distance: 10.9 mi
Schools provided by the listing agent
- Elementary: Napoleon
- High: Napoleon
Source: NORIS. This data may not be complete. We recommend contacting the local school district to confirm school assignments for this home.
- $187,7003 bd2 ba1.8k sqft465 S East St, Mcclure, OH 43534Off Market
- $162,9003 bd1 ba1.5k sqft535 S East St, Mcclure, OH 43534Off Market
- $--2 bd1 ba1.2k sqft535 S East St FLOOR 1, Mc Clure, OH 43534Off Market

- $92,7002 bd1 ba1.2k sqft455 N East St, Mc Clure, OH 43534Off Market
- $214,2003 bd2 ba-- sqft455 S East St, Mc Clure, OH 43534Off Market
- $193,1004 bd1 ba2k sqft445 S East St, Mc Clure, OH 43534Off Market
- $207,5003 bd2 ba1.4k sqft560 State Route 65 #P, Mc Clure, OH 43534Sold
- $169,9003 bd1 ba1.3k sqft615 S East St, Mc clure, OH 43534Off Market
A local agent can set up tours, give advice and negotiate with sellers.
Similar homes
- $144,0003 bd1 ba1.3k sqft535 Main St, Mc Clure, OH 43534For Sale
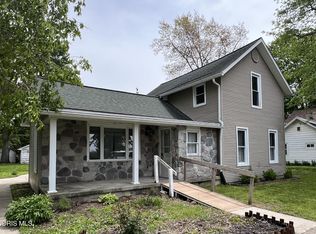 MLS ID #10007895, Leisa Zeigler, Coldwell Banker Flag City. NORIS
 - $131,0003 bd1 ba1.3k sqft712 Daggett Dr, Napoleon, OH 43545For Sale
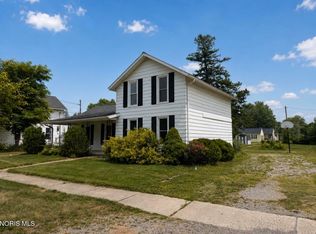 MLS ID #10011238, Misty M. King, AmeriMade Realty, LLC. NORIS
 - $146,9004 bd1 ba1.2k sqft713 East St, Liberty Center, OH 43532For Sale
 MLS ID #10008439, Amy J. Buehrer, Whalen Realty and Auction LTD. NORIS
 - $114,9003 bd2 ba1.4k sqft7491 State Route 109, Delta, OH 43515For Sale
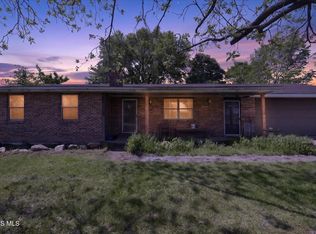 MLS ID #10007868, Tyler Tresize, Blacktree Realty LLC. NORIS
 - $115,0003 bd1 ba1.8k sqft326 Depot St, Wauseon, OH 43567For SaleMLS ID #10011217, Chad A. Oberhaus, Howard Hanna. NORIS
- $--4 bd2 ba1.8k sqft638 Leonard St, Napoleon, OH 43545AuctionServiceLink Auction
- $152,5003 bd1 ba1.6k sqft11519 Prov Neap Swan Rd, Grand Rapids, OH 43522For SaleMLS ID #10010866, George Bly, Whalen Realty and Auction LTD. NORIS
- $157,9003 bd1 ba1.4k sqft1029 N Perry St, Napoleon, OH 43545For SaleMLS ID #10011474, Deb Rohrs, Reiser Realty. NORIS
- $79,9003 bd3 ba1.4k sqft447 Washington St, Liberty Center, OH 43532For SaleMLS ID #10002062, Jeffrey R. Bockrath, RE/MAX Preferred Associates. NORIS
- $124,9004 bd1 ba1.1k sqft315 Pittsburgh Ave, Holgate, OH 43527For SaleMLS ID #10004792, Kristen M Lauber, Northwest Real Estate Services. NORIS
- $139,9002 bd1 ba800 sqft2320 County Road 2, Swanton, OH 43558For SaleMLS ID #10008819, Jane P. Lumbrezer, Oak Valley. Ltd.. NORIS
- $139,9004 bd2 ba1.5k sqft142 N Main St, Swanton, OH 43558For SaleMLS ID #10011602, Jonathan D. Modene, RE/MAX Masters. NORIS
- $65,0003 bd1 ba1.1k sqft340 N Keyser Ave, Deshler, OH 43516For SaleMLS ID #10011297, Amanda Contreras, Serenity Realty LLC. NORIS
- $60,0004 bd1 ba1.3k sqft245 Vine St, Wauseon, OH 43567For SaleMLS ID #10011041, Beth A. Rose, Beth Rose Real Estate & Auctio. NORIS
- $98,5003 bd1 ba1.3k sqft208 W Main St, Benton Ridge, OH 45816For SaleMLS ID #6133792, Susan Schroeder, ERA Geyer-Noakes Realty Group. NORIS
- $139,0004 bd1 ba1.3k sqft423 S Stearns Ave, Deshler, OH 43516For SaleMLS ID #10002818, Dennis Boyer, Coldwell Banker Sigg Realty. NORIS
- $155,0003 bd1 ba1.1k sqft216 Buttonwood Ave, Bowling Green, OH 43402For SaleMLS ID #10010257, Joshua K Reithmeier, The Danberry Co. NORIS
- $119,9002 bd2 ba1k sqft728 Fairway Dr APT 11, Wauseon, OH 43567For SaleMLS ID #10010527, Michael Tester, Howard Hanna. NORIS
- $150,0002 bd1 ba868 sqft3550 Weckerly Rd, Monclova, OH 43542For SaleMLS ID #10001202, Stephen M Luda, Serenity Realty LLC. NORIS
- $75,0003 bd1 ba1.1k sqft188 Washington St, Cygnet, OH 43413For SaleMLS ID #10001820, Timothy P. McCrory, KP Premier Realty. NORIS
