Enjoy maintenance-free living and over $12,000 in recent improvements in this charming 2-bedroom, 1.5-bathroom condo perfectly situated overlooking a picturesque golf course. Wake up each morning to peaceful views and relax on your private patio while taking in the beautifully maintained greens. Inside, you'll find a bright, open-concept floor plan featuring a spacious living room, an inviting dining area, and a well-appointed kitchen with ample cabinet and counter space. The generous primary suite offers comfort and privacy, while the second bedroom is ideal for guests, a home office, or hobbies. The full basement provides abundant storage and endless possibilities for additional living space, a recreation room, workshop, or fitness area. Whether you're looking to downsize, purchase your first home, or enjoy a peaceful lifestyle in a desirable community, this beautiful condo offers comfort, convenience, and breathtaking views.
For sale
$119,900
728 Fairway Dr APT 11, Wauseon, OH 43567
2beds
1,056sqft
:
Get pre-qualified$1,144/mo
Condominium
Built in 1977
-- sqft lot
$117,800 Zestimate®
$114/sqft
$280/mo HOA
What's special
Private patioBright open-concept floor planBreathtaking viewsBeautifully maintained greensWell-appointed kitchenGenerous primary suiteInviting dining area
- 12 days |
- 329 |
- 15 |
Likely to sell faster than
Zillow last checked:
Listing updated:
Listed by:
Michael Tester 419-822-7800,
Howard Hanna
Source: NORIS,MLS#: 10010527
Facts & features
Interior
Bedrooms & bathrooms
- Bedrooms: 2
- Bathrooms: 2
- Full bathrooms: 1
- 1/2 bathrooms: 1
Bedroom 2
- Level: Upper
- Dimensions: 12 x 8
Other
- Level: Upper
- Dimensions: 14 x 10
Dining room
- Level: Main
- Dimensions: 11 x 10
Kitchen
- Level: Main
- Dimensions: 8 x 9
Living room
- Level: Main
- Dimensions: 14 x 10
Heating
- Forced Air, Natural Gas
Cooling
- Central Air
Appliances
- Included: Dishwasher, Water Heater, Dryer, Electric Oven, Electric Range, Refrigerator, Washer
- Laundry: Electric Dryer Hookup, In Basement
Features
- Open Floorplan, Primary Bathroom
- Flooring: Carpet, Vinyl, Laminate
- Doors: Sliding Doors
- Basement: Concrete,Finished
- Has fireplace: No
- Common walls with other units/homes: 1 Common Wall
Interior area
- Total structure area: 1,056
- Total interior livable area: 1,056 sqft
- Finished area below ground: 528
Video & virtual tour
Property
Parking
- Total spaces: 2
- Parking features: Paved
- Carport spaces: 1
Features
- Patio & porch: Rear Patio
- Has view: Yes
- View description: Golf Course
Lot
- Features: Near Golf Course
Details
- Parcel number: 0601096023.011
Construction
Type & style
- Home type: Condo
- Architectural style: Traditional
- Property subtype: Condominium
- Attached to another structure: Yes
Materials
- Brick
- Foundation: Block
- Roof: Shingle
Condition
- New construction: No
- Year built: 1977
Utilities & green energy
- Electric: Circuit Breakers
- Sewer: Public Sewer
- Water: Public
- Utilities for property: Cable Connected, Electricity Connected, Natural Gas Connected, Sewer Connected, Water Connected
Community & HOA
Community
- Subdivision: None
HOA
- Has HOA: Yes
- Services included: Lawn Care, Sewer, Snow Removal, Trash, Water
- HOA fee: $280 monthly
Location
- Region: Wauseon
Financial & listing details
- Price per square foot: $114/sqft
- Tax assessed value: $85,600
- Annual tax amount: $1,474
- Date on market: 7/15/2026
- Listing terms: Cash,FHA,USDA Loan,VA Loan
- Electric utility on property: Yes
- Road surface type: Asphalt
Estimated market value
$117,800
$112,000 - $124,000
$1,348/mo
Price history
| Date | Event | Price |
|---|---|---|
| 7/15/2026 | Listed for sale | $119,900+11%$114/sqft |
Source: NORIS #10010527 Report a problem | ||
| 8/15/2025 | Sold | $108,000-1.8%$102/sqft |
Source: NORIS #6132241 Report a problem | ||
| 8/8/2025 | Pending sale | $110,000+46.7%$104/sqft |
Source: NORIS #6132241 Report a problem | ||
| 11/9/2021 | Sold | $75,000-4.9%$71/sqft |
Source: NORIS #6075881 Report a problem | ||
| 11/9/2021 | Pending sale | $78,900$75/sqft |
Source: NORIS #6075881 Report a problem | ||
| 9/9/2021 | Contingent | $78,900$75/sqft |
Source: NORIS #6075881 Report a problem | ||
| 8/19/2021 | Listed for sale | $78,900+18.6%$75/sqft |
Source: NORIS #6075881 Report a problem | ||
| 5/23/2018 | Sold | $66,500+0.9%$63/sqft |
Source: Public Record Report a problem | ||
| 4/15/2018 | Pending sale | $65,900$62/sqft |
Source: Carleton Realty #6018957 Report a problem | ||
| 4/15/2018 | Price change | $65,900-4.4%$62/sqft |
Source: Carleton Realty #6018957 Report a problem | ||
| 2/6/2018 | Price change | $68,900-1.4%$65/sqft |
Source: Carleton Realty #6018957 Report a problem | ||
| 1/18/2018 | Listed for sale | $69,900-10.4%$66/sqft |
Source: Carleton Realty #6018957 Report a problem | ||
| 4/21/2011 | Listing removed | $78,000$74/sqft |
Source: Vflyer #5017190 Report a problem | ||
| 1/30/2011 | Listed for sale | $78,000+3.3%$74/sqft |
Source: Vflyer #5017190 Report a problem | ||
| 8/17/2007 | Sold | $75,500+6.3%$71/sqft |
Source: Public Record Report a problem | ||
| 12/21/2001 | Sold | $71,000+29.8%$67/sqft |
Source: Public Record Report a problem | ||
| 12/6/1999 | Sold | $54,700$52/sqft |
Source: Public Record Report a problem | ||
Public tax history
| Year | Property taxes | Tax assessment |
|---|---|---|
| 2025 | $1,474 +0.1% | $28,980 |
| 2024 | $1,472 -0.6% | $28,980 |
| 2023 | $1,482 +11% | $28,980 +29.8% |
| 2022 | $1,335 -2.2% | $22,330 |
| 2021 | $1,365 +6.6% | $22,330 |
| 2020 | $1,280 +10.3% | $22,330 +11.9% |
| 2019 | $1,161 +1.2% | $19,950 |
| 2018 | $1,147 +2.7% | $19,950 |
| 2017 | $1,117 -8% | $19,950 -4.9% |
| 2016 | $1,213 +9.1% | $20,970 |
| 2015 | $1,112 +5.4% | $20,970 |
| 2014 | $1,055 -0.4% | $20,970 +8.1% |
| 2013 | $1,059 +0.4% | $19,390 |
| 2012 | $1,055 | $19,390 |
| 2011 | $1,055 -9.4% | $19,390 -19.9% |
| 2010 | $1,164 -4.5% | $24,220 |
| 2009 | $1,218 +0.8% | $24,220 |
| 2008 | $1,209 +16.7% | $24,220 +17.1% |
| 2007 | $1,036 | $20,690 |
| 2006 | -- | -- |
| 2005 | -- | -- |
| 2004 | -- | -- |
| 2003 | -- | -- |
| 2002 | -- | -- |
Find assessor info on the county website
Monthly payment
Est. payment
Payment breakdown
Explore the cost of this home by adjusting the details. Changes won't be saved.Climate risks
Neighborhood: 43567
Nearby schools
GreatSchools rating
- NAWauseon Primary SchoolGrades: PK-2Distance: 1.6 mi
- 7/10Wauseon Middle SchoolGrades: 6-8Distance: 1.9 mi
- 5/10Wauseon High SchoolGrades: 9-12Distance: 1.6 mi
Schools provided by the listing agent
- Elementary: Wauseon
- Middle: Wauseon
- High: Wauseon
Source: NORIS. This data may not be complete. We recommend contacting the local school district to confirm school assignments for this home.
- $98,0002 bd2 ba1k sqft728 Fairway Dr APT 2, Wauseon, OH 43567Sold
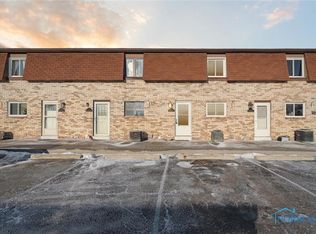
- $110,9002 bd2 ba1k sqft728 Fairway Dr APT 5, Wauseon, OH 43567For Sale
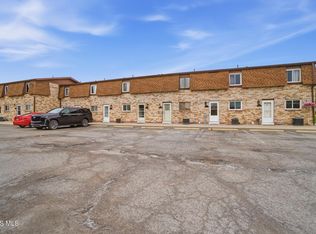
- $96,2502 bd2 ba1k sqft728 Fairway Dr APT 7, Wauseon, OH 43567Sold

- $76,0002 bd2 ba1k sqft728 Fairway Dr APT 3, Wauseon, OH 43567Sold

- $127,5002 bd2 ba1k sqft728 Fairway Dr APT 12, Wauseon, OH 43567Sold
- $100,9002 bd1 ba528 sqft728 Fairway Dr APT 10, Wauseon, OH 43567Off Market
- $109,2002 bd2 ba1k sqft728 Fairway Dr APT 6, Wauseon, OH 43567Off Market
- $109,8002 bd2 ba1k sqft728 Fairway Dr APT 9, Wauseon, OH 43567Off Market
A local agent can set up tours, give advice and negotiate with sellers.
A local lender can help you make sure your offer is ready when you are.
Similar homes
- $60,0004 bd1 ba1.3k sqft245 Vine St, Wauseon, OH 43567For Sale
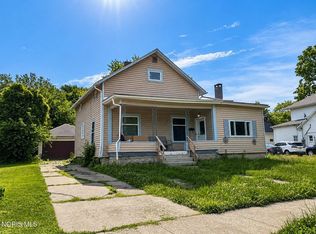 MLS ID #10011041, Beth A. Rose, Beth Rose Real Estate & Auctio. NORIS
 - $125,0003 bd2 ba1.3k sqft14900 County Road H #133, Wauseon, OH 43567For Sale
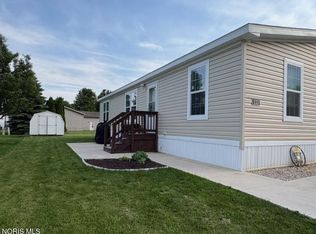 MLS ID #10009128, Lainie Rayoum, Serenity Realty LLC. NORIS
 - $114,9003 bd2 ba1.4k sqft7491 State Route 109, Delta, OH 43515For Sale
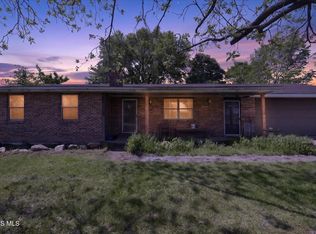 MLS ID #10007868, Tyler Tresize, Blacktree Realty LLC. NORIS
 - $--2 bd1 ba688 sqft402 Centre St, Stryker, OH 43557Auction
 ServiceLink Auction
 - $125,0003 bd2 ba1.2k sqft515 S East St, Mc Clure, OH 43534For SaleMLS ID #10008701, Kyle R. Moore, Reiser Realty. NORIS
- $139,9002 bd1 ba800 sqft2320 County Road 2, Swanton, OH 43558For SaleMLS ID #10008819, Jane P. Lumbrezer, Oak Valley. Ltd.. NORIS
- $144,9002 bd2 ba1k sqft715 W Main St, Morenci, MI 49256For Sale
 MLS ID #50210451, Bradley Frederick, Gil Henry & Associates. MiRealSource
 - $124,9005 bd1 ba1.4k sqft118 E Chestnut St, Morenci, MI 49256For Sale
 MLS ID #26026197, Jeffrey Rising, Cornerstone Real Estate. MichRIC
 - $--3 bd1 ba1.2k sqft313 N East St, Morenci, MI 49256AuctionServiceLink Auction
- $99,9002 bd1 ba828 sqft119 Gorham St, Morenci, MI 49256For SaleMLS ID #50211754, Bradley Frederick, Gil Henry & Associates. MiRealSource
- $--3 bd1 ba1.3k sqft602 E North St, West Unity, OH 43570AuctionAuction.com 1
- $165,0001 bd1 ba704 sqft6730 S Berkey Southern Rd, Whitehouse, OH 43571For SaleMLS ID #10010859, Cindy Morlock, Assist2Sell Buy & Sell Realty. NORIS
- $146,9004 bd1 ba1.2k sqft713 East St, Liberty Center, OH 43532For SaleMLS ID #10008439, Amy J. Buehrer, Whalen Realty and Auction LTD. NORIS
- $154,9003 bd1 ba1k sqft125 Harrison Ave, Swanton, OH 43558For SaleMLS ID #10008964, Harold L. Keiser, Howard Hanna. NORIS
- $75,0003 bd2 ba1.3k sqft23643 County Rd S, Fayette, OH 43521For SaleMLS ID #10009695, Wanda M. Henry, Key Realty LTD. NORIS
- $149,9003 bd1 ba1.4k sqft320 S East St, Morenci, MI 49256For SaleMLS ID #26027395, Jamie Beach, Xsell Realty. MichRIC
- $144,0003 bd1 ba1.3k sqft535 Main St, Mc Clure, OH 43534For SaleMLS ID #10007895, Leisa Zeigler, Coldwell Banker Flag City. NORIS
- $79,9003 bd3 ba1.4k sqft447 Washington St, Liberty Center, OH 43532For SaleMLS ID #10002062, Jeffrey R. Bockrath, RE/MAX Preferred Associates. NORIS
