Skip main navigation
Closed
  • Listed by: BHHS Verani Belmont • Lisa Adair
    Bought with: BHHS Verani Amherst
    $309,000

    712 Darby Drive, Laconia, NH 03249

    3beds
    1,152sqft
    Manufactured Home
    Built in 2000
    -- sqft lot
    $308,600 Zestimate®
    $268/sqft
    $-- Estimated rent

    Home value

    $308,600

    $293,000 - $324,000

    Not available

    Zestimate® history
    Loading
    Loading...

    Owner options

    List your home for rent

    Find your next renter with Zillow Rental Manager. Plus, with online applications, you can quickly screen prospective tenants – for free.

    Learn more
    Refinance and save

    $2,096/mo

    Est. payment

    Refinancing to a lower rate could help reduce your monthly payments and save thousands over the life of the loan.

    See today's rates

    $2,096/mo

    Est. payment

    Explore your selling options

    Work with a Zillow partner agent

    Leverage their expertise and Zillow's premium Showcase listings to get your home seen by more buyers.

    Get started

    List with your own agent

    Get your home in front of millions of buyers by listing it on Zillow.

    Learn how to do it

    Sell it yourself

    Take full control of how buyers see your home on Zillow by listing For Sale by Owner (FSBO).

    List your home

    What's special

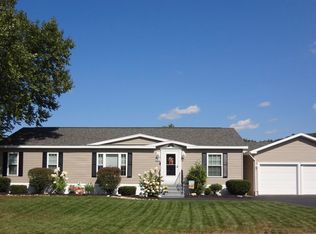
    Beautifully updated 3-bedroom, 2-bath ranch-style home with mountain views, located in the desirable and well-maintained Briarcrest Estates at Lakemont Coop. Pride of ownership is evident throughout this inviting home, both inside and out. The open floor plan and vaulted ceilings create a bright, airy, and spacious feel. The attractive kitchen features newer cabinetry and stainless-steel appliances, with a dining area that opens to a nice enclosed porch an ideal spot to relax and enjoy the surroundings any time of day. Recent updates include flooring, roof, furnace, front windows, and beautifully updated bathrooms. The spacious primary suite offers a walk-in shower, while two additional bedrooms provide plenty of room for family, guests, or a home office. Enjoy outdoor living on the newer Trex decking on both the front and back decks, surrounded by established perennial gardens. An oversized garage provides fantastic storage and workspace. A wonderful combination of comfort, thoughtful updates, beautiful mountain views, and meticulous care, this is a home you won't want to miss!

    Zillow last checked:

    Listing updated:

    Listed by:

    Lisa Adair,

    BHHS Verani Belmont Cell:603-455-3581

    Bought with:

    John Poirier

    BHHS Verani Amherst

    Source: PrimeMLS,MLS#: 5105272MLS Logo

    Facts & features

    Interior

    Bedrooms & bathrooms
    • Bedrooms: 3
    • Bathrooms: 2
    • Full bathrooms: 1
    • 3/4 bathrooms: 1
    Heating
    • Forced Air
    Cooling
    • Central Air
    Appliances
    • Included: Dishwasher, Dryer, Microwave, Gas Range, Refrigerator, Washer
    • Laundry: Laundry Hook-ups
    Features
    • Dining Area, Primary BR w/ BA, Natural Light, Vaulted Ceiling(s), Walk-In Closet(s)
    • Flooring: Hardwood, Vinyl Plank
    • Has basement: No
    Interior area
    • Total structure area: 1,152
    • Total interior livable area: 1,152 sqft
    • Finished area above ground: 1,152
    • Finished area below ground: 0

    Property

    Parking
    • Total spaces: 4
    • Parking features: Paved, Auto Open, Driveway, Parking Spaces 4, Attached
    • Garage spaces: 1
    • Has uncovered spaces: Yes
    Accessibility
    • Accessibility features: 1st Floor 3/4 Bathroom, 1st Floor Full Bathroom, 1st Floor Hrd Surfce Flr, One-Level Home, Paved Parking, 1st Floor Laundry
    Features
    • Levels: One
    • Stories: 1
    • Patio & porch: Screened Porch
    • Exterior features: Deck, Garden
    • Has view: Yes
    • View description: Mountain(s)
    Lot
    • Features: Corner Lot, Landscaped, Level, Views, Near Country Club, Near Golf Course, Near Shopping, Near Skiing, Near Hospital, Near School(s)
    Details
    • Parcel number: LACOM493B382L4U712
    • Zoning description: RR1
    • Special conditions: Standard

    Construction

    Type & style
    • Home type: MobileManufactured
    • Property subtype: Manufactured Home
    Materials
    • Vinyl Siding
    • Foundation: Concrete
    • Roof: Asphalt Shingle
    Condition
    • New construction: No
    • Year built: 2000

    Utilities & green energy

    • Electric: Circuit Breakers
    • Sewer: Public Sewer
    • Utilities for property: Cable Available

    Community & HOA

    HOA
    • Additional fee info: Fee: $486
    Location
    • Region: Laconia

    Financial & listing details

    • Price per square foot: $268/sqft
    • Tax assessed value: $161,000
    • Annual tax amount: $2,139
    • Date on market: 8/17/2026
    • Body type: Double Wide

    Price history

    DateEventPrice
    9/30/2026Sold$309,000$268/sqft
    Source: PrimeMLS #5105272 Report a problem
    8/20/2026Listed for sale$309,000+178.6%$268/sqft
    Source: PrimeMLS #5105272 Report a problem
    6/11/2018Sold$110,900+0.9%$96/sqft
    Source: PrimeMLS #4686921 Report a problem
    4/29/2018Pending sale$109,900$95/sqft
    Source: BHHS Verani Belmont #4686921 Report a problem
    4/18/2018Listed for sale$109,900+25.6%$95/sqft
    Source: BHHS Verani Belmont #4686921 Report a problem
    6/4/2014Sold$87,500-1.6%$76/sqft
    Source: Public Record Report a problem
    4/17/2014Pending sale$88,900$77/sqft
    Source: Coldwell Banker Residential Brokerage - Laconia #4332759 Report a problem
    4/4/2014Price change$88,900-3.9%$77/sqft
    Source: Coldwell Banker Residential Brokerage - Laconia #4332759 Report a problem
    1/21/2014Listed for sale$92,500-2.5%$80/sqft
    Source: Coldwell Banker Residential Brokerage #4332759 Report a problem
    8/19/2011Sold$94,900$82/sqft
    Source: Public Record Report a problem

    Public tax history

    YearProperty taxesTax assessment
    2024$2,194 +1.3%$161,000 +3.4%
    2023$2,166 +12.9%$155,700 +20.5%
    2022$1,919 +4.9%$129,200 +33.2%
    2021$1,829 -4.4%$97,000
    2020$1,913 +2.7%$97,000 +7.2%
    2019$1,863 +1.7%$90,500 +3.1%
    2018$1,831 +20.5%$87,800 +21.4%
    2017$1,520 -4.6%$72,300 +0.7%
    2016$1,593 $71,800 +6.5%
    2015$1,593 +21.6%$67,400 +15.2%
    2014$1,310 +7.1%$58,500 +5.6%
    2013$1,223 +19.6%$55,400 +13.8%
    2012$1,023 -38.8%$48,700 -40.1%
    2011$1,672 -2.5%$81,300 -14.4%
    2009$1,714 -5.1%$95,000 -10.7%
    2008$1,806 -8.7%$106,400 -12.9%
    2007$1,978 $122,100
    Find assessor info on the county website

    Neighborhood: 03246

    Nearby schools

    GreatSchools rating
    Schools provided by the listing agent
    • Middle: Laconia Middle School
    • High: Laconia High School
    • District: Laconia Sch Dst SAU #30

    Source: PrimeMLS. This data may not be complete. We recommend contacting the local school district to confirm school assignments for this home.

    Sell for more on Zillow
    Get a Zillow Showcase℠ listing at no additional cost and you could sell for .
    $308,600
    2% more
    +$6,172
    With Zillow Showcase(estimated)
    $314,772
    Sell for more on Zillow
    Get a Zillow Showcase℠ listing at no additional cost and you could sell for .
    $308,600
    2% more
    +$6,172
    With Zillow Showcase(estimated)
    $314,772