This 4 Bedroom 3 Bath Home exemplifies a touch of sophistication. Its finely curated embellishments give it a delightful ambience. It has 3 separate Living Rooms. The BIG beautiful Luxurious Kitchen opens to the Den area. Kitchen has some of the finest Cabinetry & Woodwork detailing along with a gorgeous Chandelier hanging over the double tiered Island. Primary Bedroom plus one other Bedroom & an additional Bathroom are found downstairs. The 2 other Bedrooms are found upstairs & share a HUGE connected EXTENDED 'Play Area' & a Jack & Jill Bathroom plus a dedicated quiet area perfect for a tech station/ studying. At Entrance you have a circular driveway w/ an elegant Covered Carriage Porch, Double Front Door w/ Floor Medallion. Primary Bath has an endless vanity to include a make-up/perfume bar & an extended mirror which is the full length of the Double Vanity. Primary Bath also includes a Cornered Jetted Tub, Glass Shower. Decorative Wrought Iron on the Stairwell Double Car Garage has overhead storage shelving
For sale
$560,000
712 Maxey Marie Ave, El Paso, TX 79932
4beds
3,308sqft
Single Family Residence
Built in 2007
0.28 Acres Lot
$542,500 Zestimate®
$169/sqft
$-- HOA
What's special
Big beautiful luxurious kitchenCircular drivewayElegant covered carriage porchJack and jill bathroomGlass shower
- 11 days
- 262
- 11
Likely to sell faster than
Zillow last checked:
Listing updated:
Listed by:
Art Armendariz 0468813 915-422-5544,
Stanton Realty
Source: GEPAR,MLS#: 954003
Facts & features
Interior
Bedrooms & bathrooms
- Bedrooms: 4
- Bathrooms: 3
- Full bathrooms: 3
Heating
- Natural Gas, Central, Forced Air
Cooling
- Refrigerated, Ceiling Fan(s), Central Air
Appliances
- Included: Dishwasher, Disposal, Microwave, Range Hood, Refrigerator
- Laundry: Electric Dryer Hookup, Gas Dryer Hookup, Washer Hookup
Features
- Double Vanity, Built-in Features, 2+ Living Areas, Cable TV, Ceiling Fan(s), Game Hobby Room, Kitchen Island, Master Downstairs, MB Jetted Tub, Pantry, Walk-In Closet(s), Zoned MBR
- Flooring: Tile, Carpet
- Windows: Shutters
- Number of fireplaces: 1
Interior area
- Total structure area: 3,308
- Total interior livable area: 3,308 sqft
Video & virtual tour
Property
Parking
- Parking features: Covered
Features
- Patio & porch: Covered
- Exterior features: Walled Backyard
- Pool features: None
- Fencing: Back Yard
Lot
- Size: 0.28 Acres
- Features: Cul-De-Sac
Details
- Additional structures: None
- Parcel number: U82399900109800
- Zoning: R3
- Special conditions: None
Construction
Type & style
- Home type: SingleFamily
- Architectural style: 2 Story
- Property subtype: Single Family Residence
Materials
- Stucco
- Roof: Flat
Condition
- Year built: 2007
Utilities & green energy
- Water: City
Community & HOA
Community
- Subdivision: Upper Valley Place
HOA
- Has HOA: No
- Amenities included: None
- Services included: None
Location
- Region: El Paso
Financial & listing details
- Price per square foot: $169/sqft
- Tax assessed value: $483,751
- Annual tax amount: $13,269
- Date on market: 11/6/2026
- Cumulative days on market: 13 days
- Listing terms: FHA 203(k),Cash,Conventional,FHA,TX Veteran,VA Loan
Estimated market value
$542,500
$515,000 - $570,000
$3,202/mo
Price history
| Date | Event | Price |
|---|---|---|
| 11/6/2026 | Listed for sale | $560,000+1.8%$169/sqft |
Source:  GEPAR #954003 Report a problem | ||
| 5/22/2026 | Listing removed | -- |
Source: Owner Report a problem | ||
| 4/9/2026 | Listed for sale | $550,000+80.3%$166/sqft |
Source: Owner Report a problem | ||
| 11/3/2015 | Sold | -- |
Source: Public Record Report a problem | ||
| 9/11/2015 | Listing removed | $2,300$1/sqft |
Source: Keller Williams - El Paso #577738 Report a problem | ||
| 8/26/2015 | Listed for rent | $2,300$1/sqft |
Source: Keller Williams - El Paso #577738 Report a problem | ||
| 7/4/2015 | Price change | $305,000-1.6%$92/sqft |
Source: Keller Williams - El Paso #571759 Report a problem | ||
| 3/28/2015 | Listed for sale | $310,000$94/sqft |
Source: Keller Williams Realty #571759 Report a problem | ||
Public tax history
| Year | Property taxes | Tax assessment |
|---|---|---|
| 2026 | -- | $483,751 +11.5% |
| 2025 | $7,233 -3.5% | $433,734 +10% |
| 2024 | $7,498 +2.1% | $394,304 +10% |
| 2023 | $7,341 -12% | $358,458 +10% |
| 2022 | $8,344 -9.5% | $325,871 +10% |
| 2021 | $9,222 -2.7% | $296,246 -0.2% |
| 2020 | $9,481 -1.2% | $296,833 |
| 2019 | $9,598 -1.1% | $296,833 -1.8% |
| 2018 | $9,710 +7.4% | $302,167 +6.3% |
| 2017 | $9,042 +6% | $284,363 +3.8% |
| 2016 | $8,526 +0.9% | $274,002 |
| 2015 | $8,453 | $274,002 -1.7% |
| 2014 | $8,453 | $278,872 |
| 2013 | -- | $278,872 |
| 2012 | -- | $278,872 -0.7% |
| 2011 | -- | $280,866 |
| 2010 | -- | $280,866 +6.1% |
| 2009 | -- | $264,721 |
| 2008 | -- | -- |
| 2007 | -- | -- |
| 2006 | -- | -- |
| 2005 | -- | -- |
Find assessor info on the county website
Monthly payment
Est. payment
Payment breakdown
Explore the cost of this home by adjusting the details. Changes won't be saved.Climate risks
Neighborhood: Northwest
Nearby schools
Schools provided by the listing agent
- Elementary: Jose Damian
- Middle: Canutillo
- High: Canutillo
Source: GEPAR. This data may not be complete. We recommend contacting the local school district to confirm school assignments for this home.


Similar homes
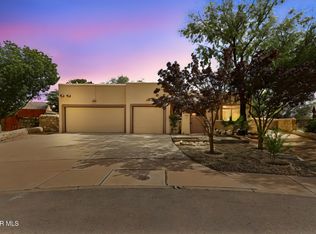
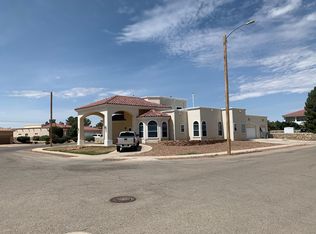
- $620,0004 bd4 ba3k sqft797 Maxey Marie Dr, El Paso, TX 79932For Sale
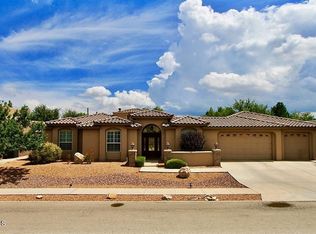
 MLS ID #948736, Art Armendariz, Stanton Realty. GEPAR
- $525,0004 bd3 ba3.1k sqft5117 Camino De La Vista Dr, El Paso, TX 79932For Sale
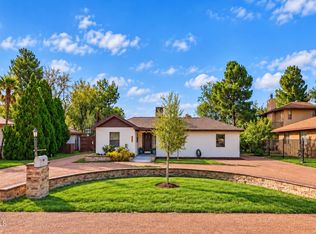 MLS ID #952876, Rachel Frayre, Sandy Messer And Associates. GEPAR
- $569,9993 bd3 ba2.5k sqft6457 Yerba Verde St, El Paso, TX 79932For Sale
 MLS ID #951118, Grisel Dougherty, Realty One Group Mendez Burk. GEPAR
- $629,0004 bd4 ba2.7k sqft6154 Via De Los Arboles, El Paso, TX 79932For Sale
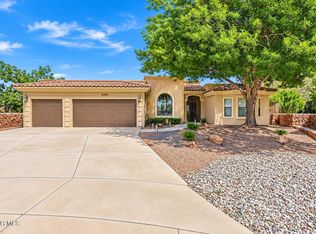 MLS ID #952398, Sue Jane Woo, Sandy Messer And Associates. GEPAR
- $664,0004 bd3 ba3.6k sqft620 Cinnamon Teal Cir, El Paso, TX 79932For SaleMLS ID #952215, Danytsia Enriquez, ERA Sellers & Buyers Real Esta. GEPAR
- $599,0004 bd3 ba2.6k sqft987 Grandevole Dr, El Paso, TX 79932For SaleMLS ID #952188, Paul Glenn Smith, Home Pros Real Estate Group. GEPAR
- $649,9504 bd4 ba3.4k sqft6710 Westside Dr, El Paso, TX 79932For SaleMLS ID #949305, Rachel L Ludeman, Sandy Messer And Associates. GEPAR
- $789,9994 bd5 ba3.9k sqft5512 Woodfield Dr, El Paso, TX 79932For SaleMLS ID #943089, Juan M Saenz, KASA Realty Group. GEPAR
- $650,0003 bd3 ba2.8k sqft949 Kelso St, El Paso, TX 79932For SaleMLS ID #949907, Andrew Davis, Panda Pal Property Management. GEPAR
- $377,5004 bd3 ba2.3k sqft6820 Jen Renee Ln, El Paso, TX 79932For SaleMLS ID #954056, Felipe Bejarano, New Beginnings Realty. GEPAR
- $539,0004 bd4 ba3k sqft7250 Longspur, El Paso, TX 79911For SaleMLS ID #947703, Brenda Rogers, Dream Work Realty. GEPAR
- $549,9505 bd3 ba3.1k sqft500 Gina Vega Dr, Canutillo, TX 79835For SaleMLS ID #952045, Dale Lofgren, Revolve Realty, LLC. GEPAR
- $785,0005 bd5 ba3.5k sqft6570 Eagle Ridge Dr, El Paso, TX 79912For SaleMLS ID #954139, Laura Elena Chavez, MRG REALTY LLC. GEPAR
- $289,0003 bd3 ba2.6k sqft200 Edgar Rd, El Paso, TX 79932For SaleMLS ID #946205, Hector Arroyo, Real Estate Consulting Firm. GEPAR
- $489,9994 bd4 ba2.8k sqft7174 Royal Palm St, El Paso, TX 79912For SaleMLS ID #952089, Chasity Rosales, eXp Realty LLC. GEPAR
- $589,0006 bd4 ba3.5k sqft935 Via Linda Ct, El Paso, TX 79912For SaleMLS ID #947657, Brian J Burds, eXp Realty LLC. GEPAR
- $559,9505 bd4 ba2.6k sqft6956 Levee Rd, El Paso, TX 79932For SaleMLS ID #933265, Angelica Brown, Home Pros Real Estate Group. GEPAR
- $559,9505 bd4 ba2.6k sqft6922 Levee Circle Ct, El Paso, TX 79932For SaleMLS ID #933264, Angelica Ortiz, Home Pros Real Estate Group. GEPAR
- $564,9505 bd4 ba2.6k sqft6951 Levee Rd, El Paso, TX 79932For SaleMLS ID #933260, Angelica Brown, Home Pros Real Estate Group. GEPAR
- $574,9505 bd4 ba2.6k sqft6949 Levee Rd, El Paso, TX 79932For SaleMLS ID #933342, Angelica Brown, Home Pros Real Estate Group. GEPAR
