Investor / Renovation Opportunity in North Tampa! Bring your vision to 712 N Castle Ct, a 1958 concrete-block 3-bedroom, 2-bath home offering approximately 1,188 sq ft of living space on a 6,510 sq ft lot. The home features a functional floor plan, a spacious backyard, and convenient access to I-275, USF, Busch Blvd, shopping, dining, and other Tampa-area destinations. This property is being offered AS-IS and presents an opportunity for a buyer prepared to renovate and improve the home. The property has deferred-maintenance items, including roof, HVAC, and interior-condition concerns. Buyers are encouraged to review the seller’s disclosures and available property information and complete their own inspections and due diligence. Whether the goal is renovation, rental use, or creating a personalized home, this property offers a solid starting point in an established North Tampa neighborhood. Bring your contractor, evaluate the possibilities, and schedule a showing.
For sale
Price cut: $19.9K (8/31)
$230,000
712 N CASTLE COURT, TAMPA, FL 33612
3beds
1,188sqft
Single Family Residence
Built in 1958
6,510 Square Feet Lot
$227,600 Zestimate®
$194/sqft
$-- HOA
What's special
Oversized backyard potential
- 53 days
- 1,850
- 88
Likely to sell faster than
Zillow last checked:
Listing updated:
Listed by:
Derek Miglia 678-464-5486,
REALNET FLORIDA REAL ESTATE 813-288-8000
Source: Stellar MLS,MLS#: TB8530144 Originating MLS: Suncoast Tampa
Originating MLS: Suncoast Tampa
Facts & features
Interior
Bedrooms & bathrooms
- Bedrooms: 3
- Bathrooms: 2
- Full bathrooms: 2
Primary bedroom
- Features: Other, Walk-In Closet(s)
- Level: First
- Area: 144 Square Feet
- Dimensions: 12x12
Other
- Features: Other, No Closet
- Level: First
- Area: 132 Square Feet
- Dimensions: 12x11
Bedroom 2
- Features: Other, Built-in Closet
- Level: First
- Area: 132 Square Feet
- Dimensions: 12x11
Bathroom 1
- Features: No Closet
- Level: First
- Area: 40 Square Feet
- Dimensions: 5x8
Bathroom 2
- Features: No Closet
- Level: First
- Area: 40 Square Feet
- Dimensions: 5x8
Kitchen
- Features: No Closet
- Level: First
- Area: 144 Square Feet
- Dimensions: 12x12
Laundry
- Features: No Closet
- Level: First
- Area: 25 Square Feet
- Dimensions: 5x5
Living room
- Features: No Closet
- Level: First
- Area: 192 Square Feet
- Dimensions: 16x12
Heating
- Central
Cooling
- Central Air
Appliances
- Included: Dryer, Electric Water Heater, Range, Refrigerator, Washer
- Laundry: Laundry Room
Features
- Walk-In Closet(s)
- Flooring: Ceramic Tile
- Has fireplace: No
Interior area
- Total structure area: 1,188
- Total interior livable area: 1,188 sqft
Video & virtual tour
Property
Features
- Levels: One
- Stories: 1
- Exterior features: Private Yard
Lot
- Size: 6,510 Square Feet
Details
- Parcel number: A2428183EE00000600020.0
- Zoning: RS-60
- Special conditions: None
Construction
Type & style
- Home type: SingleFamily
- Property subtype: Single Family Residence
Materials
- Block
- Foundation: Slab
- Roof: Shingle
Condition
- New construction: No
- Year built: 1958
Utilities & green energy
- Sewer: Public Sewer
- Water: Public
- Utilities for property: Electricity Available, Sewer Connected, Water Available
Community & HOA
Community
- Pet fee: $0 monthly
- Subdivision: NORTH SIDE HOMES
HOA
- Has HOA: No
Location
- Region: Tampa
Financial & listing details
- Price per square foot: $194/sqft
- Tax assessed value: $243,570
- Annual tax amount: $2,249
- Date on market: 7/17/2026
- Cumulative days on market: 54 days
- Listing terms: Cash,Conventional,Other
- Ownership: Fee Simple
- Total actual rent: 0
- Electric utility on property: Yes
- Road surface type: Asphalt
Estimated market value
$227,600
$216,000 - $239,000
$2,180/mo
Price history
| Date | Event | Price |
|---|---|---|
| 8/31/2026 | Price change | $230,000-8%$194/sqft |
Source:  Stellar MLS #TB8530144 Report a problem Stellar MLS #TB8530144 Report a problem | ||
| 7/17/2026 | Listed for sale | $249,900+44%$210/sqft |
Source: Stellar MLS #TB8530144 Report a problem | ||
| 12/27/2019 | Sold | $173,500-0.3%$146/sqft |
Source: Public Record Report a problem | ||
| 11/29/2019 | Pending sale | $174,000$146/sqft |
Source: HOMEXPRESS REALTY, INC. #T3206884 Report a problem | ||
| 11/18/2019 | Price change | $174,000-0.3%$146/sqft |
Source: HOMEXPRESS REALTY, INC. #T3206884 Report a problem | ||
| 10/31/2019 | Price change | $174,500-0.3%$147/sqft |
Source: HOMEXPRESS REALTY, INC. #T3206884 Report a problem | ||
| 10/26/2019 | Listed for sale | $175,000+35.7%$147/sqft |
Source: HOMEXPRESS REALTY, INC. #T3206884 Report a problem | ||
| 10/3/2019 | Sold | $129,000+33%$109/sqft |
Source: Public Record Report a problem | ||
| 9/21/2009 | Sold | $97,000+280.4%$82/sqft |
Source: Public Record Report a problem | ||
| 3/30/2009 | Sold | $25,500$21/sqft |
Source: Public Record Report a problem | ||
Public tax history
| Year | Property taxes | Tax assessment |
|---|---|---|
| 2025 | $2,249 +8.4% | $150,565 +2.9% |
| 2024 | $2,074 +3.3% | $146,322 +3% |
| 2023 | $2,007 +3.5% | $142,060 +3% |
| 2022 | $1,940 +1.8% | $137,922 +3% |
| 2021 | $1,905 +1.4% | $133,905 +1.4% |
| 2020 | $1,878 +1121.7% | $132,056 +371.4% |
| 2019 | $154 | $28,015 +1.9% |
| 2018 | $154 +11.4% | $27,493 -37.3% |
| 2017 | $138 +13.5% | $43,847 +66.3% |
| 2016 | $122 +15.2% | $26,374 +0.7% |
| 2015 | $106 +148.1% | $26,191 +0.8% |
| 2014 | $43 | $25,983 +1.5% |
| 2013 | $43 +93.7% | $25,599 +1.7% |
| 2012 | $22 -83.1% | $25,171 -16.1% |
| 2011 | $130 -59.8% | $30,017 -23.2% |
| 2010 | $324 -40% | $39,078 -23.6% |
| 2009 | $540 -16.8% | $51,163 -16.1% |
| 2008 | $649 -19.4% | $60,972 +0.1% |
| 2007 | $806 -4.5% | $60,927 +2.5% |
| 2006 | $843 +2.1% | $59,441 +3% |
| 2005 | $826 | $57,710 +3% |
| 2004 | -- | $56,029 -1.5% |
| 2003 | -- | $56,900 +3.9% |
| 2002 | -- | $54,740 +9.6% |
| 2001 | -- | $49,962 +14.2% |
| 2000 | $98 | $43,742 |
Find assessor info on the county website
Monthly payment
Est. payment
Payment breakdown
Explore the cost of this home by adjusting the details. Changes won't be saved.Climate risks
Neighborhood: North Tampa

Similar homes
- $239,0003 bd1 ba816 sqft10206 N 24TH STREET, TAMPA, FL 33612For Sale
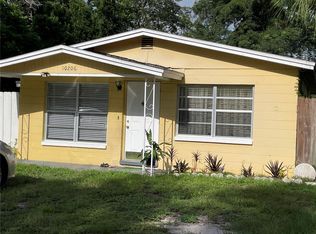
 MLS ID #TB8546040, Mary Son, FUTURE HOME REALTY INC. Stellar MLS
 - $210,0003 bd2 ba828 sqft920 E ANNIE STREET, TAMPA, FL 33612For Sale
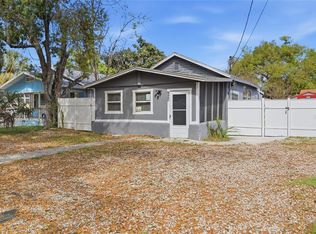 MLS ID #TB8488821, LaShawn Milton, XCLUSIVE REALTY LLC. Stellar MLS
 - $249,9003 bd2 ba986 sqft(Undisclosed Address), TAMPA, FL 33612For Sale
 MLS ID #TB8525540, Michelle O'Brien, BEACH TO BAY REALTY, INC.. Stellar MLS
 - $299,9993 bd2 ba1.2k sqft10006 N MITCHELL AVENUE, TAMPA, FL 33612For Sale
 MLS ID #TB8542769, Luis Garcia, BAY AREA PROPERTY EXCHANGE, LL. Stellar MLS
 - $239,9002 bd2 ba1k sqft2513 E Stanley Matthew Cir, Tampa, FL 33604For Sale
 MLS ID #1230561, Matthew Soltis, Robert Slack LLC. DBAMLS
 - $289,0003 bd1 ba1.1k sqft1818 HEATHER AVENUE, TAMPA, FL 33612For SaleMLS ID #A4705043, Scott Fader, JOSEPH WALTER REALTY LLC. Stellar MLS
- $275,0002 bd2 ba832 sqft10009 N FLORENCE AVENUE, TAMPA, FL 33612For SaleMLS ID #TB8532293, Derrick Alexander, LPT REALTY, LLC. Stellar MLS
- $310,0004 bd2 ba1.1k sqft9408 N 12TH STREET, TAMPA, FL 33612For SaleMLS ID #TB8544899, Daro Kurdson, BAY CHOICE REALTY. Stellar MLS
- $289,9002 bd2 ba899 sqft10124 N HYACINTH AVENUE, TAMPA, FL 33612For SaleMLS ID #L4964770, Roberto Rodriguez, EXP REALTY LLC. Stellar MLS
- $299,0003 bd2 ba1.3k sqft320 E ALTHEA AVENUE, TAMPA, FL 33612For SaleMLS ID #TB8531552, Patricia AndreeWiltens, TRANS STATES REALTY. Stellar MLS
- $191,9993 bd1 ba1k sqft1510 E NAVAJO AVENUE, TAMPA, FL 33612For SaleMLS ID #O6413845, Raquel Littlejohn, MAINSTAY BROKERAGE LLC. Stellar MLS
- $264,9002 bd1 ba789 sqft304 E HYDRANGIA STREET, TAMPA, FL 33612For SaleMLS ID #TB8533545, Jeffrey Borham, PA, EXP REALTY LLC. Stellar MLS
- $319,9003 bd2 ba1.1k sqft1409 COLLEGE PARK LANE, TAMPA, FL 33612For SaleMLS ID #TB8544811, Jordan Rye, COMPASS FLORIDA, LLC. Stellar MLS
- $230,0003 bd2 ba1.1k sqft1311 E SLIGH AVENUE, TAMPA, FL 33604For SaleMLS ID #TB8513795, Jon Sanchez, LLC, BHHS FLORIDA PROPERTIES GROUP. Stellar MLS
- $324,9003 bd2 ba1k sqft1202 E ANNIE STREET, TAMPA, FL 33612For SaleMLS ID #TB8530166, Neill Boyd, COMPASS FLORIDA LLC. Stellar MLS
- $239,0003 bd1 ba872 sqft8103 N 18TH STREET, TAMPA, FL 33604For SaleMLS ID #O6436636, Karen Albright, OPENDOOR BROKERAGE LLC. Stellar MLS
- $299,0003 bd2 ba1.1k sqft917 E 108TH AVENUE, TAMPA, FL 33612For SaleMLS ID #TB8536161, Kirsis Baez Craft, CHARLES RUTENBERG REALTY INC. Stellar MLS
- $289,9003 bd1 ba992 sqft9412 N ELMER STREET, TAMPA, FL 33612For SaleMLS ID #TB8542632, James Nagy, PA, PALM ISLAND REALTY. Stellar MLS
- $239,9003 bd2 ba924 sqft8014 N ALASKA STREET, TAMPA, FL 33604For SaleMLS ID #TB8345799, Rima Jbour, CENTURY 21 ROSA LEON. Stellar MLS
