Welcome to 1202 E Annie Street, a beautifully updated Tampa home offering comfortable living, modern finishes and a convenient central location. Inside, the inviting open floor plan creates an easy flow for everyday living and entertaining. The kitchen features stone countertops, solid wood cabinetry and plenty of workspace, while central heating and air conditioning provide year-round comfort. A dedicated laundry area adds everyday convenience. Step outside and enjoy a spacious fenced yard with room for outdoor dining, gardening, pets, recreation or future improvements. With no HOA, homeowners have additional flexibility without monthly association fees or restrictive community rules. Located in the heart of North Tampa, this home offers easy access to I-275, Busch Boulevard, Fowler Avenue and Nebraska Avenue, making travel throughout the Tampa Bay area simple. Busch Gardens Tampa Bay, Adventure Island, the University of South Florida and ZooTampa at Lowry Park are all nearby. Residents can also enjoy the popular restaurants, breweries and local shops of Seminole Heights, along with convenient access to downtown Tampa, Ybor City, Armature Works, the Tampa Riverwalk, Water Street and Amalie Arena. Nearby parks and outdoor destinations provide additional opportunities for recreation, while shopping, dining, schools, medical facilities and everyday essentials are only minutes away. Whether you are searching for a primary residence, Tampa investment property or centrally located home with a private yard, 1202 E Annie Street offers an outstanding combination of location, flexibility and lifestyle.
For sale
$330,000
1202 E Annie St, Tampa, FL 33612
3beds
1,024sqft
:
Get pre-qualified$2,263/mo
Single Family Residence
Built in 1961
7,280 Square Feet Lot
$325,900 Zestimate®
$322/sqft
$-- HOA
What's special
Plenty of workspaceInviting open floor planDedicated laundry areaSpacious fenced yardPrivate yardSolid wood cabinetryKitchen features stone countertops
- 10 days |
- 122 |
- 10 |
Likely to sell faster than
Zillow last checked:
Listing updated:
Listed by:
Neill Boyd 813-767-2694,
COMPASS FLORIDA LLC 813-365-9935
Source: Stellar MLS,MLS#: TB8530166 Originating MLS: Suncoast Tampa
Originating MLS: Suncoast Tampa
Facts & features
Interior
Bedrooms & bathrooms
- Bedrooms: 3
- Bathrooms: 2
- Full bathrooms: 2
Primary bedroom
- Features: Storage Closet
- Level: First
- Area: 144 Square Feet
- Dimensions: 12x12
Primary bathroom
- Features: Shower No Tub
- Level: First
- Area: 48 Square Feet
- Dimensions: 8x6
Kitchen
- Level: First
- Area: 100 Square Feet
- Dimensions: 10x10
Living room
- Level: First
- Area: 225 Square Feet
- Dimensions: 15x15
Heating
- Central, Electric, Heat Pump
Cooling
- Central Air
Appliances
- Included: Dishwasher, Dryer, Electric Water Heater, Microwave, Range, Refrigerator, Washer
- Laundry: Laundry Room, Outside
Features
- Eating Space In Kitchen, Kitchen/Family Room Combo, Open Floorplan, Primary Bedroom Main Floor, Solid Surface Counters, Solid Wood Cabinets, Split Bedroom, Stone Counters
- Flooring: Laminate, Tile
- Has fireplace: No
Interior area
- Total structure area: 1,218
- Total interior livable area: 1,024 sqft
Property
Features
- Levels: One
- Stories: 1
- Patio & porch: Covered, Front Porch
- Exterior features: Private Entrance, Private Yard, Storage
- Fencing: Fenced
Lot
- Size: 7,280 Square Feet
- Dimensions: 70 x 104
- Features: Corner Lot, In County, Near Public Transit, Private
- Residential vegetation: Mature Landscaping, Trees/Landscaped
Details
- Additional structures: Shed(s), Storage
- Parcel number: A192819453L0000000022.0
- Zoning: RS-50
- Special conditions: None
Construction
Type & style
- Home type: SingleFamily
- Property subtype: Single Family Residence
Materials
- Stucco, Wood Frame
- Foundation: Crawlspace
- Roof: Shingle
Condition
- New construction: No
- Year built: 1961
Utilities & green energy
- Sewer: Public Sewer
- Water: Public
- Utilities for property: BB/HS Internet Available, Cable Available, Electricity Connected, Public, Sewer Connected, Street Lights, Water Connected
Community & HOA
Community
- Pet fee: $0 monthly
- Subdivision: CASTLE HEIGHTS MAP
HOA
- Has HOA: No
Location
- Region: Tampa
Financial & listing details
- Price per square foot: $322/sqft
- Tax assessed value: $234,748
- Annual tax amount: $3,462
- Date on market: 7/17/2026
- Cumulative days on market: 10 days
- Listing terms: Cash,Conventional,FHA,VA Loan
- Ownership: Fee Simple
- Total actual rent: 0
- Electric utility on property: Yes
- Road surface type: Paved, Asphalt
Estimated market value
$325,900
$310,000 - $342,000
$1,959/mo
Price history
| Date | Event | Price |
|---|---|---|
| 7/17/2026 | Listed for sale | $330,000+7.1%$322/sqft |
Source:  Stellar MLS #TB8530166 Report a problem Stellar MLS #TB8530166 Report a problem | ||
| 7/13/2022 | Sold | $308,000+6.2%$301/sqft |
Source: Public Record Report a problem | ||
| 6/8/2022 | Pending sale | $289,900$283/sqft |
Source: Stellar MLS #T3377987 Report a problem | ||
| 6/3/2022 | Listed for sale | $289,900+94.9%$283/sqft |
Source: Stellar MLS #T3377987 Report a problem | ||
| 3/3/2022 | Sold | $148,750-23.3%$145/sqft |
Source: Public Record Report a problem | ||
| 2/25/2022 | Pending sale | $194,000$189/sqft |
Source: Stellar MLS #T3355470 Report a problem | ||
| 2/20/2022 | Price change | $194,000-2.5%$189/sqft |
Source: Stellar MLS #T3355470 Report a problem | ||
| 2/15/2022 | Listed for sale | $199,000+920.5%$194/sqft |
Source: Stellar MLS #T3355470 Report a problem | ||
| 1/11/2015 | Listing removed | $850$1/sqft |
Source: Green Light Realty, LLC Report a problem | ||
| 12/31/2014 | Listed for rent | $850+9.7%$1/sqft |
Source: Green Light Realty, LLC Report a problem | ||
| 1/16/2013 | Listing removed | $775$1/sqft |
Source: GREEN LIGHT REALTY Report a problem | ||
| 12/21/2012 | Listed for rent | $775$1/sqft |
Source: GREEN LIGHT REALTY Report a problem | ||
| 10/26/2012 | Sold | $19,500-44.6%$19/sqft |
Source: Public Record Report a problem | ||
| 10/17/2012 | Price change | $35,200-0.3%$34/sqft |
Source: MARKET TAMPA LLC #T2537539 Report a problem | ||
| 10/14/2012 | Price change | $35,300-0.3%$34/sqft |
Source: MARKET TAMPA LLC #T2537539 Report a problem | ||
| 10/12/2012 | Price change | $35,400-0.3%$35/sqft |
Source: MARKET TAMPA LLC #T2537539 Report a problem | ||
| 10/10/2012 | Price change | $35,500-0.3%$35/sqft |
Source: MARKET TAMPA LLC #T2537539 Report a problem | ||
| 10/7/2012 | Price change | $35,600-0.3%$35/sqft |
Source: MARKET TAMPA LLC #T2537539 Report a problem | ||
| 10/5/2012 | Price change | $35,700-0.3%$35/sqft |
Source: MARKET TAMPA LLC #T2537539 Report a problem | ||
| 10/3/2012 | Price change | $35,800-0.3%$35/sqft |
Source: MARKET TAMPA LLC #T2537539 Report a problem | ||
| 9/27/2012 | Price change | $35,900+20.1%$35/sqft |
Source: Owner Report a problem | ||
| 7/27/2012 | Listed for sale | $29,900+53.3%$29/sqft |
Source: Owner Report a problem | ||
| 6/21/2012 | Listing removed | $19,500$19/sqft |
Source: RE/MAX FIRST IN REAL ESTATE #T2515333 Report a problem | ||
| 6/7/2012 | Price change | $19,500-27.8%$19/sqft |
Source: RE/MAX FIRST IN REAL ESTATE #T2515333 Report a problem | ||
| 4/23/2012 | Listed for sale | $27,000-75.9%$26/sqft |
Source: RE/MAX FIRST IN REAL ESTATE #T2515333 Report a problem | ||
| 8/4/2005 | Sold | $112,000+80.4%$109/sqft |
Source: Public Record Report a problem | ||
| 3/29/2004 | Sold | $62,100$61/sqft |
Source: Public Record Report a problem | ||
Public tax history
| Year | Property taxes | Tax assessment |
|---|---|---|
| 2025 | $3,463 +8% | $211,742 +2.9% |
| 2024 | $3,206 +2.9% | $205,775 +3% |
| 2023 | $3,115 +80.4% | $199,782 +225.2% |
| 2022 | $1,727 +22.3% | $61,439 +10% |
| 2021 | $1,412 +11.3% | $55,854 +10% |
| 2020 | $1,268 +9.6% | $50,776 +10% |
| 2019 | $1,157 | $46,160 -27.6% |
| 2018 | $1,157 +7.4% | $63,725 +50.9% |
| 2017 | $1,077 +21% | $42,239 +22.5% |
| 2016 | $890 +13.9% | $34,480 -1.8% |
| 2015 | $782 +7.9% | $35,128 +8.1% |
| 2014 | $724 | $32,506 +11.3% |
| 2013 | $724 +3199.1% | $29,197 +25% |
| 2012 | $22 -69.2% | $23,360 -14.4% |
| 2011 | $71 -71.9% | $27,281 -23.8% |
| 2010 | $254 -58.4% | $35,802 -36.3% |
| 2009 | $609 -44.8% | $56,236 -38.2% |
| 2008 | $1,104 -21.5% | $90,955 +1.4% |
| 2007 | $1,407 -5.3% | $89,658 +2.5% |
| 2006 | $1,486 -9.5% | $87,471 +30.4% |
| 2005 | $1,641 | $67,070 +22.5% |
| 2004 | -- | $54,751 +91.3% |
| 2003 | -- | $28,615 +2.4% |
| 2002 | -- | $27,944 +2.3% |
| 2001 | -- | $27,318 -26.6% |
| 2000 | -- | $37,239 |
Find assessor info on the county website
Monthly payment
Est. payment
Payment breakdown
Explore the cost of this home by adjusting the details. Changes won't be saved.Climate risks
Neighborhood: North Tampa
Nearby schools
GreatSchools rating
- 4/10Forest Hills Elementary SchoolGrades: PK-5Distance: 1.1 mi
- 2/10Memorial Middle SchoolGrades: 6-8Distance: 3.4 mi
- 2/10Chamberlain High SchoolGrades: 9-12Distance: 1.2 mi
- $236,5002 bd2 ba973 sqft1210 E Annie St, Tampa, FL 33612Off Market
- $289,0003 bd2 ba923 sqft9605 N 12th St, Tampa, FL 33612Sold
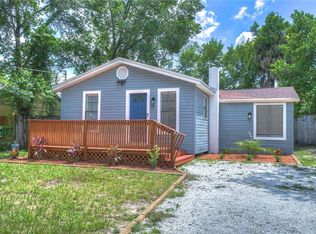
- $199,9002 bd1 ba863 sqft1108 E Annie St, Tampa, FL 33612Sold

- $269,5003 bd2 ba1.1k sqft9607 12th St, Tampa, FL 33612Off Market
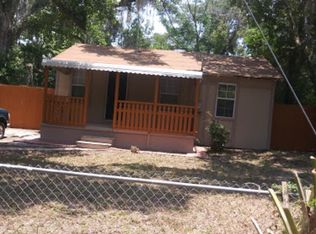
- $241,6003 bd2 ba1.1k sqft9607 N 12th St, Tampa, FL 33612Off Market
- $286,7002 bd1 ba1.1k sqft1203 E Annie St, Tampa, FL 33612Off Market
- $--2 bd1 ba550 sqft1203 E Annie St APT A, Tampa, FL 33612Off Market
- $308,1005 bd2 ba1.4k sqft9606 12th St, Tampa, FL 33612Off Market
A local agent can set up tours, give advice and negotiate with sellers.
Similar homes
- $320,0003 bd2 ba1.3k sqft320 E Althea Ave, Tampa, FL 33612For Sale

 MLS ID #TB8531552, Patricia AndreeWiltens, TRANS STATES REALTY. Stellar MLS
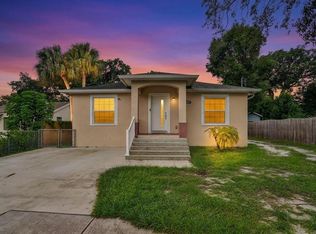
 - $340,0003 bd2 ba1.3k sqft1607 E Linebaugh Ave, Tampa, FL 33612For Sale
 MLS ID #TB8522341, Shoba Jagernauth, COASTAL PROPERTIES GROUP INTERNATIONAL. Stellar MLS
 - $--3 bd1 ba1k sqft2706 E 98th Ave, Tampa, FL 33612AuctionAuction.com 2
- $375,0003 bd2 ba1.2k sqft10001 N Florence Ave, Tampa, FL 33612For Sale
 MLS ID #TB8532122, Tatum Peterson, MCBRIDE KELLY & ASSOCIATES. Stellar MLS
 - $325,0003 bd2 ba1.1k sqft1409 College Park Ln, Tampa, FL 33612For SaleMLS ID #S5153851, Steve Pugh, EXP REALTY LLC. Stellar MLS
- $344,9003 bd2 ba1.1k sqft9212 N Brooks St, Tampa, FL 33612For SaleMLS ID #TB8524496, Austin Lozada, LPT REALTY, LLC. Stellar MLS
- $335,0004 bd2 ba1.2k sqft10405 N 22nd St, Tampa, FL 33612For SaleMLS ID #TB8521689, Montana Wynant, ARC REALTY GROUP. Stellar MLS
- $280,0002 bd2 ba832 sqft10009 N Florence Ave, Tampa, FL 33612For SaleMLS ID #TB8532293, Derrick Alexander, LPT REALTY, LLC. Stellar MLS
- $379,9004 bd2 ba1.3k sqft1808 S Club Ct, Tampa, FL 33612For SaleMLS ID #W7887397, JIM Steele, PA, BHHS FLORIDA PROPERTIES GROUP. Stellar MLS
- $345,0003 bd2 ba1.1k sqft10005 N 29th St, Tampa, FL 33612For SaleMLS ID #TB8525702, Angelica Vazquez, EZ CHOICE REALTY. Stellar MLS
- $325,0002 bd2 ba1k sqft2430 N Ramona Cir, Tampa, FL 33612For SaleMLS ID #TB8522465, Belinda Anglin, FLORIDA EXECUTIVE REALTY. Stellar MLS
- $380,0003 bd2 ba1.3k sqft1827 Heather Ave, Tampa, FL 33612For SaleMLS ID #TB8530798, Egly Busto, FUTURE HOME REALTY INC. Stellar MLS
- $249,9003 bd2 ba1.1k sqft712 N Castle Ct, Tampa, FL 33612For SaleMLS ID #TB8530144, Derek Miglia, REALNET FLORIDA REAL ESTATE. Stellar MLS
- $335,9003 bd2 ba1.2k sqft1208 E Chilkoot Ave, Tampa, FL 33612For SaleMLS ID #TB8507145, Victoria Palacios, PALACIOS INTERNATIONAL REALTY LLC. Stellar MLS
- $339,9993 bd3 ba1k sqft1318 W Rambla St, Tampa, FL 33612For SaleMLS ID #TB8510484, Whitney Martin, COMPASS FLORIDA LLC. Stellar MLS
- $--2 bd1 ba900 sqft9209 N 13th St, Tampa, FL 33612AuctionAuction.com 1
- $301,0003 bd2 ba1.1k sqft1415 E Linebaugh Ave, Tampa, FL 33612For Sale By Owner
- $385,0003 bd2 ba1.4k sqft1205 E Seneca Ave, Tampa, FL 33612For SaleMLS ID #TB8528935, Karla Cupuy Suarez, DUO REALTY LLC. Stellar MLS
- $349,9003 bd2 ba925 sqft2004 E Broad St, Tampa, FL 33610For SaleMLS ID #TB8529509, Robert McDugald, FUTURE HOME REALTY INC. Stellar MLS
- $399,9994 bd3 ba1k sqft11105 N 22nd St, Tampa, FL 33612For SaleMLS ID #TB8532334, Rachel Reverter Rosenada, RUIZ REALTY SERVICES INC.. Stellar MLS
