Welcome home to this spacious 4-bedroom, 2-bath property offering comfort, functionality, and room to grow! The main floor features convenient laundry and bedrooms, making everyday living easy. The kitchen boasts an abundance of cabinet space, providing plenty of storage for all your cooking and entertaining needs. Upstairs, you'll find a versatile bonus room with a skylight that fills the space with natural light—perfect for a home office, playroom, or hobby area. Step outside to enjoy the fully fenced backyard complete with an above-ground pool and deck, creating the ideal space for summer gatherings and relaxation. With generous living space both inside and out, this home is ready for its next owners to make it their own! Freshly painted exterior doors & trim, foundation, porch steps, decking and railing. Back on the market through no fault of the seller.
For sale
$125,000
712 S Main St, Abingdon, IL 61410
4beds
2,720sqft
Single Family Residence, Residential
Built in 1891
0.35 Acres Lot
$121,400 Zestimate®
$46/sqft
$-- HOA
What's special
Above-ground poolFully fenced backyard
- 4 days
- 172
- 12
Zillow last checked:
Listing updated:
Listed by:
Troy Kerrn Office:309-282-1555,
Keller Williams Premier Realty
Source: RMLS Alliance as distributed by MLS GRID,MLS#: PA1270729 Originating MLS: Peoria Area Association of Realtors
Originating MLS: Peoria Area Association of Realtors
Facts & features
Interior
Bedrooms & bathrooms
- Bedrooms: 4
- Bathrooms: 2
- Full bathrooms: 2
Bedroom 1
- Level: Main
- Dimensions: 15ft 0in x 11ft 0in
Bedroom 2
- Level: Main
- Dimensions: 13ft 0in x 6ft 0in
Bedroom 3
- Level: Upper
- Dimensions: 15ft 0in x 11ft 0in
Bedroom 4
- Level: Upper
- Dimensions: 15ft 0in x 12ft 0in
Other
- Level: Main
- Dimensions: 20ft 0in x 12ft 0in
Additional room
- Description: BONUS ROOM - ATTIC
- Level: Upper
- Dimensions: 23ft 0in x 10ft 0in
Kitchen
- Level: Main
- Dimensions: 10ft 0in x 14ft 0in
Living room
- Level: Main
- Dimensions: 14ft 0in x 11ft 0in
Main level
- Area: 1360
Upper level
- Area: 1360
Heating
- Forced Air
Cooling
- Central Air
Appliances
- Included: Range, Refrigerator, Electric Water Heater
Features
- Windows: Skylight(s)
- Basement: Crawl Space,Unfinished
Interior area
- Total structure area: 2,720
- Total interior livable area: 2,720 sqft
Property
Parking
- Total spaces: 2
- Parking features: Detached
- Garage spaces: 2
- Details: Number Of Garage Remotes: 0
Features
- Levels: Two
- Patio & porch: Deck, Porch
- Pool features: Above Ground
Lot
- Size: 0.35 Acres
- Dimensions: 173 x 87
- Features: Corner Lot, Level
Details
- Parcel number: 1704176021
- Zoning description: res
Construction
Type & style
- Home type: SingleFamily
- Property subtype: Single Family Residence, Residential
Materials
- Aluminum Siding, Vinyl Siding
- Roof: Shingle
Condition
- New construction: No
- Year built: 1891
Utilities & green energy
- Sewer: Public Sewer
- Water: Public
Community & HOA
Community
- Subdivision: None
Location
- Region: Abingdon
Financial & listing details
- Price per square foot: $46/sqft
- Tax assessed value: $110,850
- Annual tax amount: $2,726
- Date on market: 10/2/2026
- Cumulative days on market: 40 days
- Road surface type: Paved
Estimated market value
$121,400
$115,000 - $127,000
$1,579/mo
Price history
| Date | Event | Price |
|---|---|---|
| 10/2/2026 | Listed for sale | $125,000$46/sqft |
Source:  RMLS Alliance as distributed by MLS GRID #PA1270729 Report a problem RMLS Alliance as distributed by MLS GRID #PA1270729 Report a problem | ||
| 10/2/2026 | Listing removed | $125,000$46/sqft |
Source: RMLS Alliance as distributed by MLS GRID #PA1268253 Report a problem | ||
| 9/29/2026 | Listed for sale | $125,000$46/sqft |
Source: RMLS Alliance as distributed by MLS GRID #PA1268253 Report a problem | ||
| 8/12/2026 | Pending sale | $125,000$46/sqft |
Source: RMLS Alliance as distributed by MLS GRID #PA1268253 Report a problem | ||
| 8/4/2026 | Price change | $125,000-7.4%$46/sqft |
Source: RMLS Alliance as distributed by MLS GRID #PA1268253 Report a problem | ||
| 7/21/2026 | Price change | $135,000-3.6%$50/sqft |
Source: RMLS Alliance as distributed by MLS GRID #PA1268253 Report a problem | ||
| 7/10/2026 | Listed for sale | $140,000+58.2%$51/sqft |
Source: RMLS Alliance as distributed by MLS GRID #PA1268253 Report a problem | ||
| 6/1/2023 | Sold | $88,505-1.1%$33/sqft |
Source: RMLS Alliance as distributed by MLS GRID #CA1021648 Report a problem | ||
| 5/4/2023 | Contingent | $89,500$33/sqft |
Source: RMLS Alliance as distributed by MLS GRID #CA1021648 Report a problem | ||
| 4/19/2023 | Listed for sale | $89,500+100.4%$33/sqft |
Source: RMLS Alliance as distributed by MLS GRID #CA1021648 Report a problem | ||
| 7/26/2005 | Sold | $44,667$16/sqft |
Source: Public Record Report a problem | ||
Public tax history
| Year | Property taxes | Tax assessment |
|---|---|---|
| 2024 | $2,652 +9.5% | $36,950 +10.8% |
| 2023 | $2,422 +0.9% | $33,340 +4% |
| 2022 | $2,400 +5.3% | $32,070 +6% |
| 2021 | $2,280 +3.2% | $30,260 +3% |
| 2020 | $2,209 -2.3% | $29,380 +1% |
| 2019 | $2,260 +3.7% | $29,090 +3% |
| 2018 | $2,180 +41.2% | $28,240 +2% |
| 2017 | $1,544 | $27,690 +2% |
| 2015 | $1,544 | $27,150 +1% |
| 2013 | $1,544 | $26,880 +2% |
| 2012 | -- | $26,350 +1% |
| 2011 | -- | $26,080 -2% |
| 2010 | -- | $26,610 |
| 2009 | -- | $26,610 +8% |
| 2008 | -- | $24,640 |
Find assessor info on the county website
Monthly payment
Est. payment
Payment breakdown
Explore the cost of this home by adjusting the details. Changes won't be saved.Climate risks
Neighborhood: 61410
Nearby schools
Schools provided by the listing agent
- High: Abingdon-Avon
Source: RMLS Alliance as distributed by MLS GRID. This data may not be complete. We recommend contacting the local school district to confirm school assignments for this home.
Similar homes
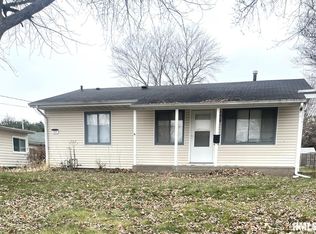
- $186,0004 bd2 ba1.8k sqft303 Stockdale Ln, Abingdon, IL 61410For Sale

 MLS ID #CA1043916, Timothy D Lindsey, Platinum Key Real Estate, LLC. RMLS Alliance as distributed by MLS GRID
 - $--4 bd2 ba1.8k sqft959 W Main St, Galesburg, IL 61401Auction
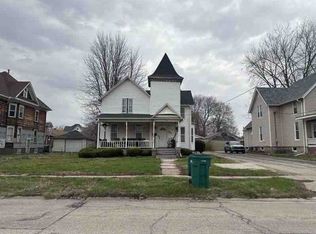 Auction.com 1
 - $129,5004 bd2 ba1.9k sqft1014 Willard St, Galesburg, IL 61401For Sale
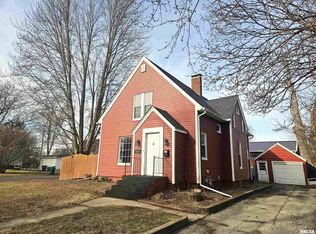 MLS ID #CA1042746, Pam Perkins, eXp Realty. RMLS Alliance as distributed by MLS GRID
 - $71,9005 bd2 ba1.8k sqft263 Fulton St, Galesburg, IL 61401For Sale
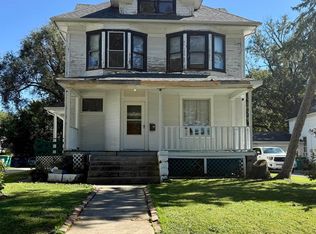 MLS ID #CA1046942, Cassie J Causey, CENTURY 21 Tucker Swanson. RMLS Alliance as distributed by MLS GRID
 - $159,9006 bd2 ba2.4k sqft1443 E Knox St, Galesburg, IL 61401For SaleMLS ID #CA1046755, Randy L Wilson, eXp Realty. RMLS Alliance as distributed by MLS GRID
- $135,0002 bd2 ba1.6k sqft1005 Northwood Dr, Galesburg, IL 61401For SaleMLS ID #CA1045601, Zack Thiel, RE/MAX Preferred Properties. RMLS Alliance as distributed by MLS GRID
- $79,9004 bd2 ba1.9k sqft625 W Losey St, Galesburg, IL 61401For SaleMLS ID #CA1045596, Lacie Jackson, Western Illinois Realty LLC. RMLS Alliance as distributed by MLS GRID
- $117,5005 bd2 ba2.8k sqft310 E Detroit Ave, Monmouth, IL 61462For SaleMLS ID #CA1041586, Bryan Scott Young, Western Illinois Realty LLC. RMLS Alliance as distributed by MLS GRID
- $84,0003 bd2 ba1.6k sqft633 E Grove St, Galesburg, IL 61401For SaleMLS ID #CA1045728, Bradley A Hix, CENTURY 21 Tucker Swanson. RMLS Alliance as distributed by MLS GRID
- $99,9006 bd4 ba3.2k sqft441 E Grove St, Galesburg, IL 61401For SaleMLS ID #CA1046285, Melissa Miner, Western Illinois Realty LLC. RMLS Alliance as distributed by MLS GRID
