
PRICED BELOW APPRAISAL- Step into timeless style with this beautifully designed midcentury modern–inspired ranch. This spacious 4-bedroom, 3.5-bath home features classic all-brick construction. Inside, you’ll find ample living space perfect for both everyday living and entertaining. The thoughtfully designed layout offers generous bedrooms, including multiple en-suite options, providing flexibility for guests or multi-generational living. Expansive living and dining areas create multiple gathering spaces, while french doors invite in natural light, enhancing the home’s warm and welcoming character. Outside, enjoy the convenience of covered parking and plenty of room to relax or entertain on the patio. Updates include Roof (2020), Two HVAC units (2019), Dishwasher (2019), Generator (2010). Buyer to verify all pertinent information. All updates per seller.
Active
$349,000
712 Westmoreland Dr W, Mobile, AL 36609
4beds
3,368sqft
:
Get pre-qualified$2,098/mo
Single Family Residence, Residential
Built in 1969
0.42 Acres Lot
$344,000 Zestimate®
$104/sqft
$-- HOA
What's special
Classic all-brick constructionGenerous bedroomsWarm and welcoming characterCovered parkingMultiple en-suite optionsThoughtfully designed layout
- 77 days |
- 447 |
- 27 |
Zillow last checked:
Listing updated:
Listed by:
Michelle Touchton 251-604-0186,
Courtney & Morris Springhill
Source: GCMLS,MLS#: 7738826
Facts & features
Interior
Bedrooms & bathrooms
- Bedrooms: 4
- Bathrooms: 4
- Full bathrooms: 3
- 1/2 bathrooms: 1
Heating
- Central
Cooling
- Ceiling Fan(s), Central Air
Appliances
- Included: Dishwasher, Double Oven, Gas Range
- Laundry: In Hall, Laundry Room, Main Level
Features
- Bookcases, Entrance Foyer, High Ceilings 9 ft Main, His and Hers Closets, Walk-In Closet(s)
- Flooring: Carpet
- Basement: None
- Has fireplace: Yes
- Fireplace features: Family Room
Interior area
- Total structure area: 3,368
- Total interior livable area: 3,368 sqft
Video & virtual tour
Property
Parking
- Total spaces: 2
- Parking features: Carport
- Carport spaces: 2
Accessibility
- Accessibility features: Accessible Approach with Ramp
Features
- Levels: One
- Patio & porch: Front Porch, Patio
- Exterior features: Private Yard
- Pool features: None
- Spa features: None
- Fencing: Back Yard,Fenced,Privacy
- Has view: Yes
- View description: City
- Waterfront features: None
Lot
- Size: 0.42 Acres
- Features: Back Yard, Front Yard, Landscaped
Details
- Additional structures: None
- Parcel number: 2807262000024
- Special conditions: Trust,Estate Owned,No disclosures from Seller
Construction
Type & style
- Home type: SingleFamily
- Architectural style: Ranch
- Property subtype: Single Family Residence, Residential
Materials
- Brick
- Foundation: Slab
- Roof: Shingle
Condition
- Year built: 1969
Utilities & green energy
- Electric: 220 Volts in Laundry, Generator
- Sewer: Public Sewer
- Water: Public
- Utilities for property: Cable Available, Electricity Available, Natural Gas Available, Phone Available, Sewer Available, Water Available
Green energy
- Energy efficient items: None
Community & HOA
Community
- Features: None
- Subdivision: Country Club Woods
Location
- Region: Mobile
Financial & listing details
- Price per square foot: $104/sqft
- Tax assessed value: $302,200
- Annual tax amount: $1,641
- Date on market: 5/16/2026
- Electric utility on property: Yes
- Road surface type: Asphalt
Estimated market value
$344,000
$327,000 - $361,000
$3,104/mo
Price history
| Date | Event | Price |
|---|---|---|
| 5/16/2026 | Listed for sale | $349,000$104/sqft |
Source:  GCMLS #7738826 Report a problem GCMLS #7738826 Report a problem | ||
Public tax history
| Year | Property taxes | Tax assessment |
|---|---|---|
| 2025 | $1,641 +7.1% | $29,500 +7% |
| 2024 | $1,531 +14.9% | $27,580 +14.4% |
| 2023 | $1,333 | $24,100 |
| 2022 | $1,333 +1.9% | $24,100 +1.9% |
| 2021 | $1,308 +1.3% | $23,660 +1.3% |
| 2020 | $1,291 -1.4% | $23,360 -1.4% |
| 2019 | $1,309 -0.8% | $23,680 -2.4% |
| 2018 | $1,319 -10.7% | $24,260 -8.9% |
| 2017 | $1,477 | $26,640 +3.1% |
| 2016 | $1,477 +3.5% | $25,840 +2.3% |
| 2013 | $1,427 -14% | $25,260 -15.3% |
| 2010 | $1,659 +55.6% | $29,820 +53.6% |
| 2003 | $1,066 | $19,420 |
| 2002 | $1,066 +0.4% | $19,420 +0.4% |
| 2001 | $1,061 +28% | $19,340 |
| 2000 | $829 | $19,340 |
Find assessor info on the county website
Monthly payment
Est. payment
Payment breakdown
Explore the cost of this home by adjusting the details. Changes won't be saved.Climate risks
Neighborhood: Jackson Heights
Nearby schools
GreatSchools rating
- 7/10Elizabeth Fonde Elementary SchoolGrades: PK-5Distance: 1.7 mi
- 2/10Burns Middle SchoolGrades: 6-8Distance: 4.3 mi
- 6/10WP Davidson High SchoolGrades: 9-12Distance: 1 mi
Schools provided by the listing agent
- Elementary: Elizabeth Fonde
- Middle: Burns
- High: WP Davidson
Source: GCMLS. This data may not be complete. We recommend contacting the local school district to confirm school assignments for this home.
- $451,5004 bd3 ba3.1k sqft706 Westmoreland Dr W, Mobile, AL 36609Off Market
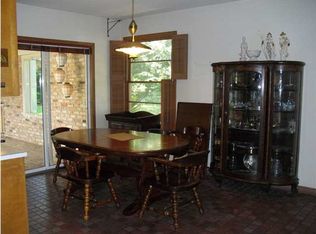
- $353,5004 bd3 ba3k sqft718 Westmoreland Dr W, Mobile, AL 36609Off Market
- $257,800-- bd1 ba3k sqft4109 Woodsbury Ct, Mobile, AL 36609Off Market
- $350,0004 bd3 ba2.9k sqft4108 Woodsbury Ct, Mobile, AL 36609Sold
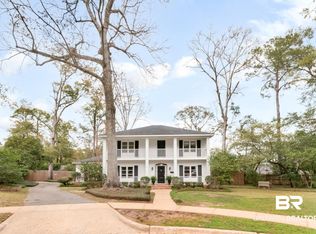
- $467,5005 bd4 ba4.4k sqft717 Westmoreland Dr W, Mobile, AL 36609Off Market
- $554,700-- bd2 ba4.4k sqft717 Westmoreland Dr W, Mobile, AL 36609Off Market
- $307,7004 bd1 ba2.6k sqft4105 Airport Blvd, Mobile, AL 36608Off Market
- $298,3004 bd4 ba2.6k sqft4108 Briarcliff Ct, Mobile, AL 36609Off Market
A local agent can set up tours, give advice and negotiate with sellers.
Similar homes
- $--3 bd2 ba2.3k sqft1732 Long Meadow Rd, Mobile, AL 36609Auction
 Auction.com 2
 - $--3 bd3 ba2.8k sqft4150 Vega Dr, Mobile, AL 36693Auction
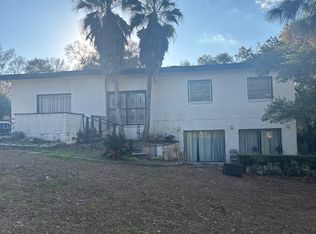 Auction.com 2
 - $--3 bd2 ba2.8k sqft6200 Cottage Hill Rd, Mobile, AL 36609Auction
 Auction.com 2
 - $259,0003 bd2 ba2.1k sqft5812 Fern Valley Rd, Mobile, AL 36609For Sale
 MLS ID #7811190, Samantha Siddiqi, Keller Williams Mobile. GCMLS
 - $--4 bd2 ba2k sqft1612 Regency Dr, Mobile, AL 36693AuctionServiceLink Auction
- $369,0004 bd4 ba3k sqft1805 Oak Knoll Dr, Mobile, AL 36607For SaleMLS ID #7801245, Etinyia Stallworth, RE/MAX Partners. GCMLS
- $249,9005 bd3 ba2.9k sqft615 Skyline Dr W, Mobile, AL 36609For SaleMLS ID #7790275, Aaron Washington, Pinnacle Properties Gulf Coast LLC. GCMLS
- $319,9004 bd2 ba2.5k sqft6429 Pinehurst Run, Mobile, AL 36608For SaleMLS ID #7776950, Craig Raia, IXL Real Estate LLC. GCMLS
- $--5 bd4 ba3.1k sqft6613 Chimney Top Dr S, Mobile, AL 36695AuctionAuction.com 1
- $290,0004 bd2 ba1.8k sqft1867 Wildwood Pl, Mobile, AL 36609For SaleMLS ID #7808686, Luis Torres, IXL Real Estate-Eastern Shore. GCMLS
- $--4 bd2 ba1.9k sqft1540 Deerwood Dr E, Mobile, AL 36618AuctionAuction.com 2
- $349,9004 bd3 ba2.8k sqft2315 S Hillwood Dr, Mobile, AL 36605For SaleMLS ID #7695765, Cynthia Byrd, Ty Irby Realty & Development. GCMLS
- $--4 bd3 ba2.6k sqft7515 Cumberland Ct, Mobile, AL 36695AuctionAuction.com 2
- $--4 bd3 ba2.1k sqft4425 Wilmer Dr, Mobile, AL 36619AuctionXome
- $399,0004 bd3 ba2.2k sqft20 Westminster Way, Mobile, AL 36608For SaleMLS ID #7676562, Jeremy Ault, Better Homes & Gardens RE Platinum Properties. GCMLS
- $360,0004 bd4 ba3.1k sqft126 Ridgewood Dr, Daphne, AL 36526ActiveMLS ID #399710, Derek Mink, Goode Realty, LLC. Baldwin Realtors
- $--3 bd2 ba2.5k sqft1999 Sands Dr, Mobile, AL 36695AuctionServiceLink Auction
- $299,9004 bd2 ba2k sqft1675 Dawes Rd, Mobile, AL 36695For SaleMLS ID #7787822, Leighton Dees, Better Homes & Gardens RE Platinum Properties. GCMLS
- $325,0004 bd3 ba2.1k sqft2950 Riverside Dr, Mobile, AL 36605For SaleMLS ID #7683289, Carolyn Norman, Norman Realty, Inc. GCMLS
- $--2 bd1 ba1.7k sqft156 Williams St, Mobile, AL 36606AuctionAuction.com 2
