Spacious and beautifully detailed home tucked away on a quiet cul-de-sac, offering comfort, style, and flexible living. The thoughtfully designed interior showcases engineered wood flooring, plush wall-to-wall carpeting, tray ceilings, refined wall mouldings, and transom windows that flood the home with natural light. The gourmet chef’s kitchen is ideal for both entertaining and everyday living. Relax by the cozy fireplace or retreat to the desirable first-floor primary suite with private en-suite bath. Additional living spaces include a rec room and dedicated office/study. Enjoy year-round living in the all-season porch or step outside to the spacious deck, enhanced by irrigation system and landscape lighting. A two-car garage is complemented by a paved driveway. Community amenities include a clubhouse, pool, exercise room, and jogging path. Convenient to restaurants, shopping, and major interstates.
Sold for $945,000
$945,000
7120 Montage Row, Richmond, VA 23238
3beds
2,985sqft
Single Family Residence
Built in 2022
0.3 Acres Lot
$952,400 Zestimate®
$317/sqft
$3,699 Estimated rent
Home value
$952,400
Estimated sales range
Not available
$3,699/mo
Zestimate® history
Owner options
List your home for rent
$3,699/mo
Rent Zestimate®
Find your next renter with Zillow Rental Manager. Plus, with online applications, you can quickly screen prospective tenants – for free.
$3,699/mo
Rent Zestimate®
Refinance and save
$5,911/mo
Est. payment
Refinancing to a lower rate could help reduce your monthly payments and save thousands over the life of the loan.
$5,911/mo
Est. payment
Explore your selling options
Work with a Zillow partner agent
Leverage their expertise and Zillow's premium Showcase listings to get your home seen by more buyers.
Get startedList with your own agent
Get your home in front of millions of buyers by listing it on Zillow.
Learn how to do itSell it yourself
Take full control of how buyers see your home on Zillow by listing For Sale by Owner (FSBO).
List your homeWhat's special
Zillow last checked:
Listing updated:
Listed by:
Debbie Gibbs 804-402-2024,
The Steele Group
Bought with:
David Riley, 0225069046
RE/MAX Commonwealth
Ashley Hearne, 0225184357
RE/MAX Commonwealth
Source: CVRMLS,MLS#: 2605885 Originating MLS: Central Virginia Regional MLS
Originating MLS: Central Virginia Regional MLSFacts & features
Interior
Bedrooms & bathrooms
- Bedrooms: 3
- Bathrooms: 3
- Full bathrooms: 3
Primary bedroom
- Description: walk in closets, wall to wall carpet
- Level: First
- Dimensions: 17.0 x 13.5
Additional room
- Description: wall to wall carpet, closet
- Level: Second
- Dimensions: 16.5 x 13.0
Additional room
- Description: wall to wall carpet, closet
- Level: Second
- Dimensions: 16.0 x 11.0
Dining room
- Description: bank of windows,h/w
- Level: First
- Dimensions: 14.5 x 12.0
Family room
- Description: h/w
- Level: Second
- Dimensions: 22.0 x 14.0
Foyer
- Description: Closet,
- Level: First
- Dimensions: 16.0 x 6.5
Other
- Description: Tub & Shower
- Level: First
Other
- Description: Tub & Shower
- Level: Second
Kitchen
- Description: island, quartz, stainless appliances
- Level: First
- Dimensions: 22.0 x 12.0
Living room
- Description: f/p, h/w
- Level: First
- Dimensions: 19.0 x 16.0
Office
- Description: h/w
- Level: First
- Dimensions: 15.0 x 12.0
Heating
- Forced Air, Heat Pump, Natural Gas, Zoned
Cooling
- Central Air, Electric, Zoned
Appliances
- Included: Built-In Oven, Double Oven, Dishwasher, Gas Cooking, Disposal, Gas Water Heater, Microwave, Refrigerator, Self Cleaning Oven, Tankless Water Heater
Features
- Bookcases, Built-in Features, Bedroom on Main Level, Butler's Pantry, Breakfast Area, Ceiling Fan(s), Separate/Formal Dining Room, Eat-in Kitchen, Fireplace, Granite Counters, Kitchen Island, Bath in Primary Bedroom, Main Level Primary, Pantry, Recessed Lighting, Cable TV, Walk-In Closet(s)
- Flooring: Vinyl, Wood
- Doors: Insulated Doors
- Windows: Screens, Thermal Windows
- Has basement: No
- Attic: Walk-In
- Number of fireplaces: 1
- Fireplace features: Vented
Interior area
- Total interior livable area: 2,985 sqft
- Finished area above ground: 2,985
- Finished area below ground: 0
Property
Parking
- Total spaces: 2
- Parking features: Attached, Direct Access, Driveway, Garage, Garage Door Opener, Off Street, Paved
- Attached garage spaces: 2
- Has uncovered spaces: Yes
Accessibility
- Accessibility features: Accessibility Features, Low Threshold Shower
Features
- Levels: Two
- Stories: 2
- Patio & porch: Rear Porch, Patio, Screened, Deck
- Exterior features: Deck, Sprinkler/Irrigation, Lighting, Paved Driveway
- Pool features: Pool, Community
- Fencing: None
Lot
- Size: 0.3 Acres
- Features: Landscaped, Cul-De-Sac, Level
- Topography: Level
Details
- Parcel number: 58548370
Construction
Type & style
- Home type: SingleFamily
- Architectural style: Bungalow,Cottage,Two Story
- Property subtype: Single Family Residence
Materials
- Brick, Drywall, HardiPlank Type, Concrete
- Foundation: Slab
Condition
- Resale
- New construction: No
- Year built: 2022
Utilities & green energy
- Sewer: Public Sewer
- Water: Public
Community & HOA
Community
- Features: Common Grounds/Area, Clubhouse, Fitness, Maintained Community, Pool, Trails/Paths
- Security: Smoke Detector(s)
- Subdivision: Mosaic at West Creek
HOA
- Has HOA: Yes
- Amenities included: Landscaping, Management
- Services included: Clubhouse, Common Areas, Maintenance Structure, Pool(s), Recreation Facilities, Road Maintenance, Sewer, Snow Removal, Trash
- HOA fee: $410 monthly
Location
- Region: Richmond
Financial & listing details
- Price per square foot: $317/sqft
- Tax assessed value: $862,600
- Annual tax amount: $4,572
- Date on market: 5/2/2026
- Ownership: Individuals
- Ownership type: Sole Proprietor
Price history
| Date | Event | Price |
|---|---|---|
| 5/1/2026 | Sold | $945,000$317/sqft |
Source:  CVRMLS #2605885 Report a problem CVRMLS #2605885 Report a problem | ||
| 3/15/2026 | Pending sale | $945,000$317/sqft |
Source: CVRMLS #2605885 Report a problem | ||
| 3/11/2026 | Listed for sale | $945,000$317/sqft |
Source: CVRMLS #2605885 Report a problem | ||
| 1/30/2026 | Listing removed | $945,000$317/sqft |
Source: CVRMLS #2600724 Report a problem | ||
| 1/13/2026 | Listed for sale | $945,000+20.3%$317/sqft |
Source: CVRMLS #2600724 Report a problem | ||
| 7/21/2023 | Sold | $785,493+7.7%$263/sqft |
Source: CVRMLS #2225518 Report a problem | ||
| 9/13/2022 | Pending sale | $729,611$244/sqft |
Source: CVRMLS #2225518 Report a problem | ||
Public tax history
Tax history is unavailable.
Neighborhood: 23238
Nearby homes
- $850,0003 bd3 ba3k sqft7023 Bisque Ter, Richmond, VA 23238For Sale

- $819,5583 bd3 ba2.8k sqft7001 Bisque Ter, Richmond, VA 23238Sold
- $925,0003 bd3 ba3.5k sqft7105 Montage Row, Richmond, VA 23238For Sale

- $835,0003 bd3 ba2.6k sqft7000 Bisque Ter, Richmond, VA 23238Sold
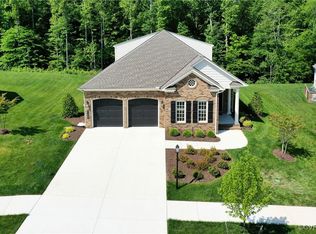
- $680,6003 bd2 ba1.5k sqft850 Country Club Ln, Henrico, VA 23238Off Market
- $770,0004 bd3 ba2.1k sqft10019 Potters Wheel Way, Richmond, VA 23238Off Market
- $685,4864 bd3 ba2.4k sqft10031 Potters Wheel Way, Richmond, VA 23238Sold
- $666,3892 bd3 ba2.3k sqft10033 Potters Wheel Way, Richmond, VA 23238Sold
- $756,400-- bd-- ba-- sqft10034 Potters Wheel Way, Henrico, VA 23238Off Market
Nearby schools
GreatSchools rating
- 10/10Randolph Elementary SchoolGrades: PK-5Distance: 8.2 mi
- 6/10Goochland Middle SchoolGrades: 6-8Distance: 13.6 mi
- 9/10Goochland High SchoolGrades: 9-12Distance: 13.6 mi
Schools provided by the listing agent
- Elementary: Randolph
- Middle: Goochland
- High: Goochland
Source: CVRMLS. This data may not be complete. We recommend contacting the local school district to confirm school assignments for this home.
Get a cash offer in 3 minutes
Find out how much your home could sell for in as little as 3 minutes with a no-obligation cash offer.
Estimated market value
$952,400
Get a cash offer in 3 minutes
Find out how much your home could sell for in as little as 3 minutes with a no-obligation cash offer.
Estimated market value
$952,400
- Virginia
- Goochland County
- Henrico
- 23238
- 7120 Montage Row
Nearby cities
Nearby neighborhoods
Nearby zip codes
Other Henrico Topics
