Spacious 2br/2ba condo with a view of evergreen trees out of every window and balcony. Always quiet, morning light lets you wake up happy, and the apartment stays cool and breezy throughout the day. Relax on the balcony, which the management is currently having redesigned for renovation, along with all the balconies in the building. This place is move-in ready, but you can make it your own! Keep the fun and funky breakfast area chandelier, the handmade tiles in the kitchen, the retro tiles in the two full bathrooms, and the louvered blinds throughout. OR consider this clean, fully-functional condo with a great floor plan as a blank canvas and change fixtures, surfaces, cabinets more to your liking. If you love to cook, the brand new oven has only been used twice and the range has a griddle. There is ample cabinet and counter space as well as a pantry cabinet. Built-ins make the 2nd br/den ready for use as a TV/family room, office, or reading room, which does double duty as a bedroom or guest room. The phenomenal primary suite offers a full wall of closets as well as a dressing room with even more closet space, room for a dressing table or even use as an office space, opening to your ensuite bath.So much storage; not to mention the storage space you’ll have in the basement of the building. Wonderful staff includes a front desk attendant and someone to help carry up groceries and packages. Parking always available in the back, and you can have indoor parking if you prefer. A tremendous value!
Sold for $82,500
$82,500
7121 Park Heights Ave Unit 303, Baltimore, MD 21215
2beds
1,519sqft
Condominium
Built in 1974
-- sqft lot
$140,800 Zestimate®
$54/sqft
$1,736 Estimated rent
Home value
$140,800
$122,000 - $159,000
$1,736/mo
Zestimate® history
Owner options
List your home for rent
$1,736/mo
Rent Zestimate®
Find your next renter with Zillow Rental Manager. Plus, with online applications, you can quickly screen prospective tenants – for free.
$1,736/mo
Rent Zestimate®
Refinance and save
$449/mo
Est. payment
Refinancing to a lower rate could help reduce your monthly payments and save thousands over the life of the loan.
$449/mo
Est. payment
Explore your selling options
Work with a Zillow partner agent
Leverage their expertise and Zillow's premium Showcase listings to get your home seen by more buyers.
Get startedList with your own agent
Get your home in front of millions of buyers by listing it on Zillow.
Learn how to do itSell it yourself
Take full control of how buyers see your home on Zillow by listing For Sale by Owner (FSBO).
List your homeWhat's special
Retro tilesFront desk attendantView of evergreen treesFully - functional condoBlank canvasIndoor parkingChange fixtures
Zillow last checked:
Listing updated:
Listed by:
Marni Sacks 410-375-9700,
Northrop Realty,
Listing Team: The Group.
Bought with:
Kevin Amster, 0644216
Pickwick Realty
Source: Bright MLS,MLS#: MDBA2123302
Facts & features
Interior
Bedrooms & bathrooms
- Bedrooms: 2
- Bathrooms: 2
- Full bathrooms: 2
- Main level bathrooms: 2
- Main level bedrooms: 2
Rooms
- Room types: Living Room, Dining Room, Primary Bedroom, Bedroom 2, Kitchen, Foyer, Laundry, Other, Bathroom 2, Primary Bathroom
Basement
- Area: 0
Heating
- Summer/Winter Changeover, Other
Cooling
- Other, Electric
Appliances
- Included: Dryer, Microwave, Refrigerator, Cooktop, Washer, Dishwasher, Water Heater
- Laundry: Laundry Room, In Unit
Features
- Built-in Features, Combination Dining/Living, Dining Area, Entry Level Bedroom, Open Floorplan, Primary Bath(s), Walk-In Closet(s)
- Flooring: Carpet, Wood
- Has basement: No
- Has fireplace: No
Interior area
- Total structure area: 1,519
- Total interior livable area: 1,519 sqft
- Finished area above ground: 1,519
- Finished area below ground: 0
Property
Parking
- Total spaces: 1
- Parking features: Basement, Underground, Parking Lot, Garage
- Attached garage spaces: 1
Accessibility
- Accessibility features: No Stairs
Features
- Levels: One
- Stories: 1
- Exterior features: Balcony
- Pool features: None
Details
- Additional structures: Above Grade, Below Grade
- Parcel number: 0327224232 169
- Zoning: R-9
- Special conditions: Standard
Construction
Type & style
- Home type: Condo
- Architectural style: Traditional,Other
- Property subtype: Condominium
- Attached to another structure: Yes
Materials
- Combination, Concrete, Other
Condition
- New construction: No
- Year built: 1974
Utilities & green energy
- Sewer: Public Sewer
- Water: Public
Community & HOA
Community
- Security: Desk in Lobby
- Condo and coop fee: $1,063 monthly
- Subdivision: Park Towers West
HOA
- Has HOA: No
- Amenities included: Security, Library, Elevator(s)
- Services included: Air Conditioning, A/C unit(s), All Ground Fee, Common Area Maintenance, Custodial Services Maintenance, Maintenance Structure, Heat, Maintenance Grounds, Management, Trash, Cable TV, Electricity, Gas, Insurance, Reserve Funds, Water
- HOA name: Park Towers West
Location
- Region: Baltimore
- Municipality: Baltimore City
Financial & listing details
- Price per square foot: $54/sqft
- Tax assessed value: $95,700
- Annual tax amount: $2,175
- Date on market: 5/2/2024
- Listing agreement: Exclusive Right To Sell
- Listing terms: Cash,Conventional
- Inclusions: All Furniture Remaining In The Condo Should Convey
- Ownership: Condominium
Price history
| Date | Event | Price |
|---|---|---|
| 6/4/2024 | Sold | $82,500-17.5%$54/sqft |
Source:  Bright MLS #MDBA2123302 Report a problem Bright MLS #MDBA2123302 Report a problem | ||
| 5/17/2024 | Pending sale | $100,000$66/sqft |
Source:  Long & Foster Broker Feed #MDBA2123302 Report a problem Long & Foster Broker Feed #MDBA2123302 Report a problem | ||
| 5/2/2024 | Listed for sale | $100,000+16.3%$66/sqft |
Source: Bright MLS #MDBA2123302 Report a problem | ||
| 6/17/2003 | Sold | $86,000$57/sqft |
Source: Public Record Report a problem | ||
Public tax history
| Year | Property taxes | Tax assessment |
|---|---|---|
| 2025 | -- | $113,433 +18.5% |
| 2024 | $2,259 +3.8% | $95,700 +3.8% |
| 2023 | $2,175 +4% | $92,167 -3.7% |
| 2022 | $2,092 +4.2% | $95,700 +12.5% |
| 2021 | $2,008 +7.6% | $85,100 +7.6% |
| 2020 | $1,866 +8.3% | $79,067 -7.1% |
| 2019 | $1,724 +9% | $85,100 +27% |
| 2018 | $1,581 +2% | $67,000 +2% |
| 2017 | $1,550 +0.7% | $65,667 +2.1% |
| 2016 | $1,540 | $64,333 +2.1% |
| 2015 | $1,540 | $63,000 |
| 2014 | $1,540 | $63,000 |
| 2013 | -- | $63,000 -3.1% |
| 2012 | -- | $65,000 |
| 2011 | -- | $65,000 -43.5% |
| 2010 | -- | $115,000 |
| 2009 | -- | $115,000 +9.5% |
| 2008 | -- | $105,000 +10.5% |
| 2007 | -- | $95,000 +11.8% |
| 2006 | -- | $85,000 +4.1% |
| 2005 | -- | $81,666 +4.3% |
| 2004 | -- | $78,333 +4.4% |
| 2003 | -- | $75,000 +2.3% |
| 2002 | -- | $73,332 +2.3% |
| 2001 | -- | $71,666 |
Find assessor info on the county website
Neighborhood: Cross Country
Nearby homes
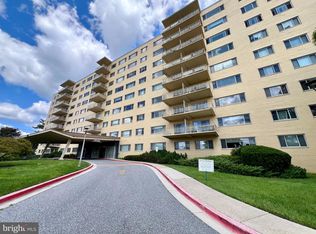
- $60,0002 bd2 ba1.4k sqft7121 Park Heights Ave UNIT 105, Baltimore, MD 21215Sold
- $169,9003 bd2 ba1.7k sqft7121 Park Heights Ave UNIT 102, Baltimore, MD 21215For Sale

- $145,0003 bd2 ba1.7k sqft7121 Park Heights Ave UNIT 201, Baltimore, MD 21215Sold
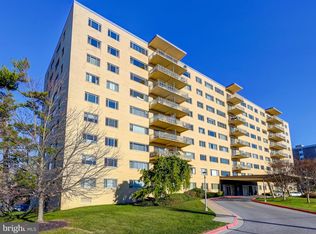
- $74,9002 bd2 ba1.5k sqft7121 Park Heights Ave UNIT 203, Baltimore, MD 21215For Sale

- $150,0002 bd2 ba1.5k sqft7121 Park Heights Ave UNIT 204, Baltimore, MD 21215Sold
- $125,0002 bd2 ba1.4k sqft7121 Park Heights Ave UNIT 206, Baltimore, MD 21215For Sale
- $125,0002 bd2 ba1.5k sqft7121 Park Heights Ave UNIT 208, Baltimore, MD 21215Sold
- $185,0003 bd2 ba1.7k sqft7121 Park Heights Ave UNIT 210, Baltimore, MD 21215For Sale
- $190,0003 bd2 ba1.7k sqft7121 Park Heights Ave UNIT 301, Baltimore, MD 21215Sold
Nearby schools
GreatSchools rating
- 6/10Cross Country Elementary SchoolGrades: PK-8Distance: 0.2 mi
- 1/10Frederick Douglass High SchoolGrades: 9-12Distance: 0.2 mi
- 1/10Forest Park High SchoolGrades: 9-12Distance: 2.6 mi
Schools provided by the listing agent
- District: Baltimore City Public Schools
Source: Bright MLS. This data may not be complete. We recommend contacting the local school district to confirm school assignments for this home.
Get a cash offer in 3 minutes
Find out how much your home could sell for in as little as 3 minutes with a no-obligation cash offer.
Estimated market value
$140,800
Get a cash offer in 3 minutes
Find out how much your home could sell for in as little as 3 minutes with a no-obligation cash offer.
Estimated market value
$140,800
- Maryland
- Baltimore City
- Baltimore
- 21215
- Cross Country
- 7121 Park Heights Ave Unit 303
Nearby cities
Nearby neighborhoods
Nearby zip codes
Other Baltimore Topics
