Immaculate Corner Lot POOL Home in a Desirable Neighborhood of Alta Loma north of Baseline. Solar Panels, New Roof, New Copper Plumbing, and Move-in Ready! Featuring 3 bedrooms, 2 bathrooms, and a Bonus Room with its own entrance. Pride of ownership is apparent with over $80,000 in recent improvements!
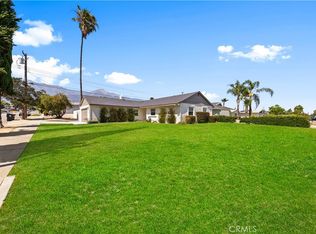
Curb appeal and charm are off the charts! A concrete brick planter welcomes you to a covered porch. While the wrap-around deck invites you to sit and soak up majestic views of Mt Baldy and San Gabriel Mountains to the north. Inside, you’ll love this layout, which starts in the well-lit living room where natural light carries throughout the home. To the right side, you’ll find Two Bedrooms and a Remodeled Hallway Bathroom – where a tiled shower enclosure, tiled wood-look floors, and quartz vanity are worth noting. Followed by a Large Primary Bedroom with its own Remodeled Ensuite Bathroom - where a tiled walk-in shower enclosure with rolling glass doors, tile wood-look floors, and quartz vanity are featured once more.
AND WOW! Making a left at the living room takes you through a dining area and nicely Remodeled Kitchen with pull-out drawers, granite countertops, stainless steel appliances w/range hood, a tile backsplash, and a walk-in pantry w/frosted glass door. Through the kitchen you’ll find a well-placed Inside Laundry Room, which houses the tankless water heater system. Beyond the laundry you’ll find a Bonus Room that’s large and bright and versatile. With vaulted ceilings, it has its own street-facing entrance, a door to the garage, and a slider to the backyard. Lots of good use for this space!
THE BACKYARD is an Entertainer’s Paradise. Perfect for good times and enjoying the beauty of Southern California weather. Explore and discover a raised deck around the Heated Pool w/umbrella holders at the wall, baja shelf in the pool, an outdoor cooking zone w/sink, dining space, lounging space, storage space, and nice grass area at side yard. There's even a Mature Avocado Tree for nourishment and shade. This Home Is A Gem! Don’t Skip This One!
Not yet mentioned are recessed lights, ceiling fans, and window shutters throughout. Extra perks are upgraded security screen doors and hard-wired cameras for added peace of mind. Contact your agent today for a private showing!
For sale
Listed by: CTC Brokers & Associates • Carlos Jaime • Contact: 949-278-0518
$799,000
7121 Sierra Vis, Alta Loma, CA 91701
3beds
1,440sqft
Single Family Residence
Built in 1973
7,300 Square Feet Lot
$806,300 Zestimate®
$555/sqft
$-- HOA
What's special
- 16 days
- 560
- 65
Zillow last checked:
Listing updated:
Listed by:
Carlos Jaime DRE #01433605 949-278-0518,
CTC Brokers & Associates
Source: CRMLS,MLS#: PW26205858 Originating MLS: California Regional MLS
Facts & features
Interior
Bedrooms & bathrooms
- Bedrooms: 3
- Bathrooms: 2
- Full bathrooms: 2
- Main level bathrooms: 2
- Main level bedrooms: 3
Rooms
- Room types: Bonus Room, Bedroom, Kitchen, Laundry, Living Room, Primary Bedroom
Primary bedroom
- Features: Primary Suite
Bedroom
- Features: All Bedrooms Down
Bathroom
- Features: Bathtub, Full Bath on Main Level, Quartz Counters, Remodeled, Separate Shower, Tub Shower, Walk-In Shower
Kitchen
- Features: Built-in Trash/Recycling, Granite Counters, Kitchen/Family Room Combo, Remodeled, Updated Kitchen, Walk-In Pantry
Heating
- Central
Cooling
- Central Air
Appliances
- Included: Barbecue, Convection Oven, Gas Range, Range Hood, Tankless Water Heater
- Laundry: Washer Hookup, Gas Dryer Hookup, Laundry Room
Features
- Block Walls, Ceiling Fan(s), Eat-in Kitchen, Granite Counters, Recessed Lighting, All Bedrooms Down, Primary Suite
- Flooring: Tile, Wood
- Windows: Double Pane Windows, Plantation Shutters, Screens
- Has fireplace: No
- Fireplace features: None
- Common walls with other units/homes: No Common Walls
Interior area
- Total interior livable area: 1,440 sqft
Video & virtual tour
Property
Parking
- Total spaces: 4
- Parking features: Concrete, Door-Multi, Direct Access, Driveway, Garage, Garage Door Opener, Garage Faces Side
- Attached garage spaces: 2
- Uncovered spaces: 2
Features
- Levels: One
- Stories: 1
- Entry location: Front
- Patio & porch: Concrete, Front Porch, Wood, Wrap Around
- Exterior features: Barbecue, Lighting, Rain Gutters
- Has private pool: Yes
- Pool features: Gas Heat, Heated, In Ground, Private
- Spa features: None
- Fencing: Block,Stucco Wall,Wood
- Has view: Yes
- View description: Mountain(s)
Lot
- Size: 7,300 Square Feet
- Features: Back Yard, Corner Lot, Front Yard, Lawn, Landscaped, Sprinkler System
Details
- Additional structures: Shed(s), Storage
- Parcel number: 0202374070000
- Special conditions: Standard
Construction
Type & style
- Home type: SingleFamily
- Property subtype: Single Family Residence
Materials
- Stucco
- Foundation: Raised, Slab
- Roof: Asphalt,Shingle,Synthetic
Condition
- Updated/Remodeled,Turnkey
- New construction: No
- Year built: 1973
Utilities & green energy
- Electric: Standard
- Sewer: Public Sewer
- Water: Public
- Utilities for property: Electricity Connected, Natural Gas Connected, Sewer Connected, Water Connected
Community & HOA
Community
- Features: Curbs, Sidewalks
- Security: Prewired, Security System, Closed Circuit Camera(s), Carbon Monoxide Detector(s), Smoke Detector(s)
Location
- Region: Alta Loma
Financial & listing details
- Price per square foot: $555/sqft
- Tax assessed value: $800,999
- Date on market: 9/25/2026
- Cumulative days on market: 17 days
- Listing terms: Cash,Cash to New Loan,Conventional,FHA,Submit,VA Loan
- Road surface type: Paved
Estimated market value
$806,300
$766,000 - $847,000
$3,258/mo
Price history
| Date | Event | Price |
|---|---|---|
| 10/12/2026 | Listed for sale | $799,000$555/sqft |
Source:  CRMLS #PW26205858 Report a problem | ||
| 10/2/2026 | Pending sale | $799,000$555/sqft |
Source: CRMLS #PW26205858 Report a problem | ||
| 9/25/2026 | Listed for sale | $799,000+8%$555/sqft |
Source: CRMLS #PW26205858 Report a problem | ||
| 3/30/2022 | Sold | $740,000+7.2%$514/sqft |
Source: Public Record Report a problem | ||
| 2/10/2022 | Pending sale | $690,000$479/sqft |
Source: CRMLS #SR22018197 Report a problem | ||
| 1/29/2022 | Listed for sale | $690,000+91.7%$479/sqft |
Source: CRMLS #SR22018197 Report a problem | ||
| 6/26/2015 | Sold | $360,000-2.4%$250/sqft |
Source: Public Record Report a problem | ||
| 5/7/2015 | Pending sale | $369,000$256/sqft |
Source: CENTURY 21 Masters #CV15065755 Report a problem | ||
| 4/21/2015 | Price change | $369,000-7.8%$256/sqft |
Source: CENTURY 21 Masters #CV15065755 Report a problem | ||
| 3/31/2015 | Listed for sale | $400,000+24142.4%$278/sqft |
Source: Century 21 Masters #CV15065755 Report a problem | ||
| 6/15/2012 | Listed for sale | $1,650-99.4%$1/sqft |
Source: Century 21 Masters #C12075092 Report a problem | ||
| 11/19/2009 | Sold | $258,000$179/sqft |
Source: Public Record Report a problem | ||
Public tax history
| Year | Property taxes | Tax assessment |
|---|---|---|
| 2026 | -- | $800,999 +2% |
| 2025 | $8,616 +2.6% | $785,293 +2% |
| 2024 | $8,398 +2.3% | $769,896 +2% |
| 2023 | $8,207 +71.3% | $754,800 +73.9% |
| 2022 | $4,791 +0.1% | $433,991 +2% |
| 2021 | $4,787 +4.3% | $425,481 +1% |
| 2020 | $4,590 -1.1% | $421,118 +2% |
| 2019 | $4,641 +9% | $412,861 +8.6% |
| 2018 | $4,259 +4.8% | $380,256 +2% |
| 2017 | $4,064 | $372,800 +2% |
| 2016 | $4,064 +2.8% | $365,491 +31.9% |
| 2015 | $3,952 +27.8% | $277,101 +2% |
| 2014 | $3,093 | $271,673 +0.5% |
| 2013 | -- | $270,445 +2% |
| 2012 | -- | $265,142 +2% |
| 2011 | -- | $259,943 +0.8% |
| 2010 | -- | $258,000 +435% |
| 2009 | -- | $48,220 -89% |
| 2008 | -- | $436,968 +842.8% |
| 2007 | -- | $46,348 +2% |
| 2006 | -- | $45,439 +2% |
| 2005 | -- | $44,548 +2% |
| 2004 | -- | $43,674 +1.9% |
| 2003 | -- | $42,874 +2% |
| 2002 | -- | $42,034 +2% |
| 2001 | -- | $41,210 +2% |
| 2000 | -- | $40,401 |
Find assessor info on the county website
Monthly payment
Est. payment
Payment breakdown
Explore the cost of this home by adjusting the details. Changes won't be saved.Climate risks
Neighborhood: 91701
Nearby schools
Schools provided by the listing agent
- Elementary: Jasper
- Middle: Alta Loma
- High: Alta Loma
Source: CRMLS. This data may not be complete. We recommend contacting the local school district to confirm school assignments for this home.
Similar homes
- $799,9003 bd2 ba1.4k sqft7143 Sonoma Ave, Alta Loma, CA 91701For Sale
 MLS ID #CV26140196, Christina Blanco, COLDWELL BANKER LEADERS. CRMLS
- $749,0004 bd2 ba1.3k sqft8510 Monte Vista St, Alta Loma, CA 91701For Sale
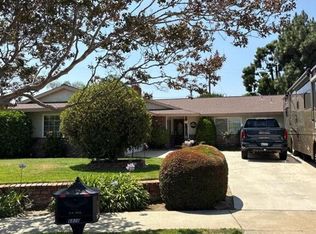
 MLS ID #WS26220473, Jie Song, Pinnacle Real Estate Group. CRMLS
- $--3 bd2 ba1.3k sqft8620 Mignonette St, Rancho Cucamonga, CA 91701Auction
 Auction.com 2
- $--4 bd2 ba1.3k sqft8510 Avalon Ct, Alta Loma, CA 91701Auction
 Auction.com 2
