Nestled in a coveted corner of Altaloma, California, this beautifully renovated home feels straight out of a storybook while delivering all the practical comforts today’s buyers expect.
As you step inside, you’ll notice the thoughtful renovation that blends contemporary style with lasting quality. The interior kitchen, designed by Blanco Interiors, is the centerpiece for daily living and entertaining, with clean lines, quality finishes, and a layout that makes cooking feel effortless. Direct access from the garage to the kitchen streamlines errands and everyday routines, a small detail that makes a big difference in your day-to-day life.
Privacy and security were key design considerations here—the garage faces the rear of the property, keeping the main living areas tucked away from street view. Inside, you’ll appreciate the practicality of an indoor laundry setup, making chores feel less like chores and more like a seamless part of life.
This home is built to perform year after year. Newer heating and air-conditioning upgrades ensure dependable comfort through every season, while newer plumbing and a modern main electrical panel bring peace of mind for years to come. Energy efficiency and sound insulation are enhanced by vinyl, thermal-pane windows, and a durable composition asphalt shingle roof that protects the home and reduces maintenance.
And for families who value education, Altaloma’s schools are highly regarded, with Altaloma High School earning an impressive 8 out of 10. That strong educational foundation complements the established neighborhoods.
If you’re searching for a home that balances modern updates with quiet, suburban charm—and a location that’s prized for its school districts and enduring neighborhoods—this Altaloma home is a compelling match.
For sale
Listed by: COLDWELL BANKER LEADERS • Christina Blanco • Contact: 323-999-8098
Price cut: $26.2K (7/30)
$799,990
7143 Sonoma Ave, Alta Loma, CA 91701
3beds
1,449sqft
:
Get pre-qualified$5,232/mo
Single Family Residence
Built in 1973
7,300 Square Feet Lot
$794,200 Zestimate®
$552/sqft
$-- HOA
What's special
- 48 days |
- 1,313 |
- 56 |
Likely to sell faster than
Zillow last checked:
Listing updated:
Listed by:
Christina Blanco DRE #02092228 323-999-8098,
COLDWELL BANKER LEADERS
Source: CRMLS,MLS#: CV26140196 Originating MLS: California Regional MLS
Originating MLS: California Regional MLSFacts & features
Interior
Bedrooms & bathrooms
- Bedrooms: 3
- Bathrooms: 2
- Full bathrooms: 2
- Main level bathrooms: 2
- Main level bedrooms: 3
Rooms
- Room types: Attic, Bedroom, Entry/Foyer, Family Room, Kitchen, Laundry, Living Room, Primary Bathroom, Primary Bedroom
Primary bedroom
- Features: Main Level Primary
Bedroom
- Features: All Bedrooms Down
Bedroom
- Features: Bedroom on Main Level
Bathroom
- Features: Bathroom Exhaust Fan, Bathtub, Dual Sinks, Multiple Shower Heads, Quartz Counters, Stone Counters, Remodeled, Soaking Tub, Separate Shower, Tub Shower
Kitchen
- Features: Kitchen Island, Kitchen/Family Room Combo, Quartz Counters, Stone Counters, Remodeled, Self-closing Cabinet Doors, Self-closing Drawers, Updated Kitchen, Utility Sink
Heating
- Central
Cooling
- Central Air
Appliances
- Included: Dishwasher, Gas Cooktop, Gas Oven, Gas Range, Gas Water Heater
- Laundry: Washer Hookup, Gas Dryer Hookup
Features
- Breakfast Bar, Eat-in Kitchen, Country Kitchen, All Bedrooms Down, Attic, Bedroom on Main Level, Main Level Primary
- Flooring: Laminate, Vinyl, Wood
- Has fireplace: No
- Fireplace features: None
- Common walls with other units/homes: 1 Common Wall,No One Above,No One Below
Interior area
- Total interior livable area: 1,449 sqft
Property
Parking
- Total spaces: 2
- Parking features: Garage - Attached
- Attached garage spaces: 2
Features
- Levels: One
- Stories: 1
- Entry location: Front
- Patio & porch: Covered, Front Porch, Open, Patio, Porch
- Pool features: None
- Has view: Yes
- View description: City Lights, Mountain(s), Neighborhood, Panoramic, Peek-A-Boo
Lot
- Size: 7,300 Square Feet
- Features: 0-1 Unit/Acre, Back Yard, Flag Lot, Front Yard, Sprinklers In Front, Lawn, Landscaped, Sprinkler System, Street Level
Details
- Parcel number: 0202372050000
- Special conditions: Standard
Construction
Type & style
- Home type: SingleFamily
- Property subtype: Single Family Residence
- Attached to another structure: Yes
Condition
- New construction: No
- Year built: 1973
Utilities & green energy
- Electric: 220 Volts in Garage, 220 Volts in Kitchen, 220 Volts For Spa
- Sewer: Public Sewer
- Water: Public
Community & HOA
Community
- Features: Rural, Street Lights, Sidewalks, Urban
Location
- Region: Alta Loma
Financial & listing details
- Price per square foot: $552/sqft
- Tax assessed value: $282,502
- Annual tax amount: $3,163
- Date on market: 6/26/2026
- Cumulative days on market: 48 days
- Listing terms: Conventional,1031 Exchange,VA Loan
Estimated market value
$794,200
$754,000 - $834,000
$2,413/mo
Price history
| Date | Event | Price |
|---|---|---|
| 7/30/2026 | Price change | $799,990-3.2%$552/sqft |
Source:  CRMLS #CV26140196 Report a problem CRMLS #CV26140196 Report a problem | ||
| 7/17/2026 | Price change | $826,200-1.6%$570/sqft |
Source: CRMLS #CV26140196 Report a problem | ||
| 6/27/2026 | Listed for sale | $839,999+23.7%$580/sqft |
Source: CRMLS #CV26140196 Report a problem | ||
| 4/27/2026 | Sold | $679,000+0.6%$469/sqft |
Source: CRMLS #CV26073477 Report a problem | ||
| 4/16/2026 | Pending sale | $675,000$466/sqft |
Source: CRMLS #CV26073477 Report a problem | ||
| 4/6/2026 | Listed for sale | $675,000+206.1%$466/sqft |
Source: CRMLS #CV26073477 Report a problem | ||
| 11/30/2021 | Listing removed | -- |
Source: Zillow Rental Network Premium Report a problem | ||
| 11/20/2021 | Listed for rent | $2,350+12.2%$2/sqft |
Source: Zillow Rental Network Premium Report a problem | ||
| 6/1/2019 | Listing removed | $2,095$1/sqft |
Source: Reaction Realty Report a problem | ||
| 5/14/2019 | Price change | $2,095-1.4%$1/sqft |
Source: REACTION REALTY #CV19043621 Report a problem | ||
| 2/26/2019 | Listed for rent | $2,125+11.8%$1/sqft |
Source: Reaction Realty Report a problem | ||
| 4/15/2016 | Listing removed | $1,900$1/sqft |
Source: REACTION REALTY #CV16054993 Report a problem | ||
| 3/17/2016 | Listed for rent | $1,900$1/sqft |
Source: REACTION REALTY #CV16054993 Report a problem | ||
| 2/9/2011 | Sold | $220,500-1.8%$152/sqft |
Source: Public Record Report a problem | ||
| 1/21/2011 | Listed for sale | $224,500-10.2%$155/sqft |
Source: Prudential California Realty #I11006261 Report a problem | ||
| 7/21/2010 | Sold | $250,000-30.6%$173/sqft |
Source: Public Record Report a problem | ||
| 10/15/2004 | Sold | $360,000+89%$248/sqft |
Source: Public Record Report a problem | ||
| 2/26/2002 | Sold | $190,500+27%$131/sqft |
Source: Public Record Report a problem | ||
| 8/29/2001 | Sold | $150,000+0.1%$104/sqft |
Source: Public Record Report a problem | ||
| 4/2/2001 | Sold | $149,805$103/sqft |
Source: Public Record Report a problem | ||
Public tax history
| Year | Property taxes | Tax assessment |
|---|---|---|
| 2025 | $3,163 +2.6% | $282,502 +2% |
| 2024 | $3,084 +2.3% | $276,963 +2% |
| 2023 | $3,015 +0.3% | $271,533 +2% |
| 2022 | $3,007 +0% | $266,209 +2% |
| 2021 | $3,006 +4.3% | $260,989 +1% |
| 2020 | $2,883 -1.1% | $258,312 +2% |
| 2019 | $2,916 -0.2% | $253,247 +2% |
| 2018 | $2,922 +7.4% | $248,281 +2% |
| 2017 | $2,722 | $243,413 +2% |
| 2016 | $2,722 +2.8% | $238,640 +1.5% |
| 2015 | $2,648 +0.6% | $235,055 +2% |
| 2014 | $2,632 | $230,450 +0.5% |
| 2013 | -- | $229,408 +2% |
| 2012 | -- | $224,910 -6.3% |
| 2011 | -- | $240,000 -1.6% |
| 2010 | -- | $244,000 |
| 2009 | -- | $244,000 -36.1% |
| 2008 | -- | $381,929 +2% |
| 2007 | -- | $374,440 +2% |
| 2006 | -- | $367,098 +2% |
| 2005 | -- | $359,900 +81.8% |
| 2004 | -- | $197,939 +1.9% |
| 2003 | -- | $194,311 +29.5% |
| 2002 | -- | $150,000 +10.4% |
| 2001 | -- | $135,920 +2% |
| 2000 | -- | $133,255 |
Find assessor info on the county website
Monthly payment
Est. payment
Payment breakdown
Explore the cost of this home by adjusting the details. Changes won't be saved.Climate risks
Neighborhood: 91701
Nearby schools
GreatSchools rating
- 6/10Jasper Elementary SchoolGrades: K-6Distance: 0.4 mi
- 6/10Alta Loma Junior High SchoolGrades: 6-8Distance: 1.2 mi
- 8/10Alta Loma High SchoolGrades: 9-12Distance: 0.3 mi
- $686,4003 bd2 ba1.2k sqft7155 Sonoma Ave, Alta Loma, CA 91701Off Market
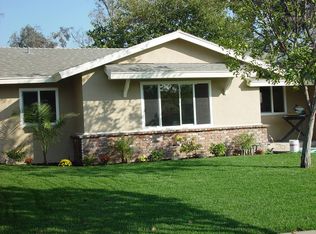
- $695,7003 bd2 ba1.2k sqft7133 Sonoma Ave, Alta Loma, CA 91701Off Market
- $670,7003 bd2 ba1.2k sqft7165 Sonoma Ave, Alta Loma, CA 91701Off Market
- $676,9003 bd2 ba1.2k sqft7121 Sonoma Ave, Rancho Cucamonga, CA 91701Off Market
- $674,6003 bd2 ba1.2k sqft7144 Sonoma Ave, Alta Loma, CA 91701Off Market
- $711,0003 bd2 ba1.6k sqft7134 Sonoma Ave, Alta Loma, CA 91701Off Market
- $693,8003 bd2 ba1.2k sqft7154 Sonoma Ave, Alta Loma, CA 91701Off Market
- $674,3003 bd2 ba1.2k sqft7251 Sonoma Ave, Alta Loma, CA 91701Off Market
A local agent can set up tours, give advice and negotiate with sellers.
Similar homes
- $849,0003 bd2 ba1.4k sqft1031 Patrick St, Upland, CA 91784For Sale
 MLS ID #CV26111307, Latrevia Palacios, REDFIN CORPORATION. CRMLS
 - $735,0003 bd2 ba1.7k sqft8596 Comet St, Rancho Cucamonga, CA 91730For Sale
 MLS ID #PW26140814, Mamadou Cisse, PRESTIGE PRIME REAL ESTATE. CRMLS
 - $789,0004 bd2 ba1.5k sqft2614 S Virginia Way, Ontario, CA 91761For Sale
 MLS ID #CV26154773, Charlene Costantino, ELEMENT RE INC. CRMLS
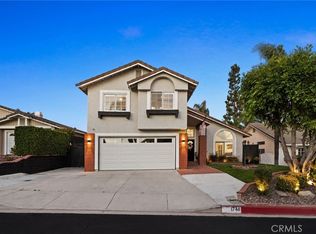
 - $889,0004 bd3 ba1.9k sqft1748 Eastview Ave, Upland, CA 91784For Sale
 MLS ID #CV26131236, Christopher Fox, NEST REAL ESTATE. CRMLS
 - $770,0004 bd2 ba1.6k sqft1324 Vallejo Dr, Corona, CA 92882For SaleMLS ID #PW26160829, Mark Amezquita, Westworld Realty Inc.. CRMLS
- $799,0003 bd2 ba1.6k sqft1149 Norgate St, San Dimas, CA 91773For SaleMLS ID #CV26131011, Danielle Salem, EXP REALTY OF CALIFORNIA INC. CRMLS
- $699,0003 bd1 ba973 sqft1038 E J St, Ontario, CA 91764For SaleMLS ID #HD26160917, Jennifer Irvin, RE/MAX FREEDOM. CRMLS
- $825,0004 bd2 ba1.4k sqft12638 Ramona Ave, Chino, CA 91710For SaleMLS ID #CV26161210, Gregg Domond, CENTURY EXECUTIVE REALTY. CRMLS
- $879,0004 bd2 ba1.5k sqft587 Sycamore Ave, Claremont, CA 91711For SaleMLS ID #CV26122011, Elisa Ayala, WERE REAL ESTATE. CRMLS
- $840,0004 bd2 ba1.9k sqft3050 S Arcadian Shores Rd, Ontario, CA 91761For SaleMLS ID #CV26168043, Karen Dazalla, THE LABRADA GROUP. CRMLS
- $734,9004 bd2 ba1.1k sqft5446 Granada St, Montclair, CA 91763For SaleMLS ID #CV26126227, Gregory Young, RE/MAX MASTERS REALTY. CRMLS
- $749,9903 bd2 ba1.2k sqft270 San Rafael St, Pomona, CA 91767For SaleMLS ID #IV26159633, GLORIA MORA, Keller Williams - The Lakes. CRMLS
- $798,9904 bd3 ba2k sqft3201 Ashgate Way, Ontario, CA 91761For SaleMLS ID #TR26070616, Leanne Noble, Homequest Real Estate. CRMLS
- $755,0003 bd2 ba1.4k sqft1862 Bonnie Brae St, Pomona, CA 91767For SaleMLS ID #TR26126722, Eva Iniguez, Century 21 Masters. CRMLS
- $965,0003 bd2 ba1.5k sqft480 Converse Ave, Claremont, CA 91711For SaleMLS ID #CV26152815, Lori Bright, REALTY ONE GROUP WEST. CRMLS
- $770,0003 bd2 ba1.3k sqft915 Auburndale St, Corona, CA 92878For SaleMLS ID #IG26001482, Ryan Peterson, Gold Coast Realty. CRMLS
- $860,0003 bd3 ba1.5k sqft18006 Arroyo Ln, Chino Hills, CA 91709For SaleMLS ID #PW26165257, Amber Smyser, Seven Gables Real Estate. CRMLS
- $785,0004 bd2 ba1.9k sqft981 Serfas Club Dr, Corona, CA 92882For SaleMLS ID #CV26136403, Martha Figueroa, KELLER WILLIAMS PREMIER PROPER. CRMLS
- $810,0004 bd1 ba1.2k sqft4711 N Hollenbeck Ave, Covina, CA 91722For SaleMLS ID #NP26166892, Claudia Savino, Coldwell Banker Realty. CRMLS
- $749,0003 bd2 ba1.3k sqft1706 Berkeley Ave, Pomona, CA 91768For SaleMLS ID #CV26124310, Brenda Hennessy, Seven Gables Real Estate. CRMLS
Local buyer's agents are ready to help
