Welcome To This Beautifully Upgraded Home That Perfectly Blends Warmth, Character And Modern Convenience! From The Moment You Arrive, You'll Appreciate The Stunning Hillside Views, Breathtaking Sunsets, & Exceptional Curb Appeal! The Home Is Filled with An Abundance Of Natural Light Thanks To Soaring Vaulted Ceilings & Multiple Skylights! Rich Dark Laminate Wood Flooring Flows Throughout The Main Living Areas! Elegant Wainscoting, Plantation Shutters, Recessed Lighting & Fresh Interior & Exterior Paint! Interior Includes A Large Dining Room With A Beautiful Renovated Brick Fireplace! The Updated Kitchen Offers Plenty Of Wood Cabinets For Storage! Earth Tone Granite Counter Tops & Updated Tile Flooring! The Entrance To The Bedrooms Offers An Incredible Antique Barn Door! Enjoy The New AC Ducting & Dampers , A Nest Smart Thermostat, Dual Pane Windows & Sliders, Insulated Garage Door & A Brand New Water Heater! The Backyard Offers European-Style Stamped Concrete Patio Flooring , Large Aluminum Patio Cover With Ceiling Fans & Lighting, Misters & A Built In Sound System! The Kids will Love The Sand Play Area! One Of The Most Valuable Features Is The 33-Panel NEM 2 Leased Solar System, Which Has Consistently Kept The Owners Edison Bills Extremely Low & Often Even Negative! Other Features Include Direct Garage Access, Outdoor Fire Pit, Backyard Fountain, Sprinkler System, Storage Shed, New Vinyl Side Gates & New Dishwasher!
For sale
Listed by: Westworld Realty Inc. • Mark Amezquita • Contact: 562-201-9593
$770,000
1324 Vallejo Dr, Corona, CA 92882
4beds
1,650sqft
Single Family Residence
Built in 1972
7,841 Square Feet Lot
$764,600 Zestimate®
$467/sqft
$-- HOA
What's special
- 7 days |
- 1,451 |
- 95 |
Likely to sell faster than
Zillow last checked:
Listing updated:
Listed by:
Mark Amezquita DRE #00935949 562-201-9593,
Westworld Realty Inc.
Source: CRMLS,MLS#: PW26160829 Originating MLS: California Regional MLS
Originating MLS: California Regional MLSFacts & features
Interior
Bedrooms & bathrooms
- Bedrooms: 4
- Bathrooms: 2
- Full bathrooms: 2
- Main level bathrooms: 2
- Main level bedrooms: 4
Rooms
- Room types: Kitchen, Living Room, Primary Bathroom, Primary Bedroom, Dining Room
Bathroom
- Features: Bathroom Exhaust Fan, Bathtub, Separate Shower, Tub Shower, Upgraded
Kitchen
- Features: Granite Counters, Pots & Pan Drawers, Remodeled, Updated Kitchen
Heating
- Central
Cooling
- Central Air
Appliances
- Included: Dishwasher, Free-Standing Range, Disposal, Gas Oven, Gas Range, Gas Water Heater, Microwave, Water Heater
- Laundry: In Garage
Features
- Ceiling Fan(s), Separate/Formal Dining Room, Granite Counters, High Ceilings, Open Floorplan, Paneling/Wainscoting, Recessed Lighting
- Flooring: Carpet, Laminate, Tile, Wood
- Doors: Panel Doors, Sliding Doors
- Windows: Double Pane Windows, Plantation Shutters, Skylight(s)
- Has fireplace: Yes
- Fireplace features: Dining Room, Gas
- Common walls with other units/homes: No Common Walls
Interior area
- Total interior livable area: 1,650 sqft
Video & virtual tour
Property
Parking
- Total spaces: 2
- Parking features: Concrete, Direct Access, Driveway, Garage, Garage Door Opener, RV Potential, RV Access/Parking
- Attached garage spaces: 2
Features
- Levels: One
- Stories: 1
- Entry location: 1
- Patio & porch: Covered
- Exterior features: Fire Pit, Misting System
- Pool features: None
- Spa features: None
- Fencing: Block,Vinyl,Wood
- Has view: Yes
- View description: Hills, Mountain(s)
Lot
- Size: 7,841 Square Feet
- Features: Back Yard, Front Yard, Lawn, Sprinkler System, Yard
Details
- Additional structures: Shed(s)
- Parcel number: 103103014
- Special conditions: Standard
Construction
Type & style
- Home type: SingleFamily
- Architectural style: Contemporary
- Property subtype: Single Family Residence
Materials
- Stucco
- Foundation: Slab
- Roof: Composition
Condition
- Updated/Remodeled
- New construction: No
- Year built: 1972
Utilities & green energy
- Sewer: Public Sewer
- Water: Public
Community & HOA
Community
- Features: Curbs, Foothills, Gutter(s), Street Lights, Suburban, Sidewalks
- Security: Carbon Monoxide Detector(s), Smoke Detector(s)
- Subdivision: Other
Location
- Region: Corona
Financial & listing details
- Price per square foot: $467/sqft
- Tax assessed value: $557,531
- Date on market: 8/10/2026
- Cumulative days on market: 7 days
- Listing terms: Cash,Conventional
- Road surface type: Paved
Estimated market value
$764,600
$726,000 - $803,000
$3,441/mo
Price history
| Date | Event | Price |
|---|---|---|
| 8/10/2026 | Listed for sale | $770,000+57.1%$467/sqft |
Source:  CRMLS #PW26160829 Report a problem CRMLS #PW26160829 Report a problem | ||
| 5/23/2019 | Sold | $490,000-1%$297/sqft |
Source: Public Record Report a problem | ||
| 4/20/2019 | Pending sale | $494,900$300/sqft |
Source: Realty ONE Group #IG19068965 Report a problem | ||
| 3/28/2019 | Listed for sale | $494,900+76.8%$300/sqft |
Source: Realty ONE Group #IG19068965 Report a problem | ||
| 3/14/2011 | Sold | $280,000+3.7%$170/sqft |
Source: Public Record Report a problem | ||
| 2/6/2011 | Price change | $269,900+5.8%$164/sqft |
Source: Utopia Properties #L35117 Report a problem | ||
| 10/22/2010 | Price change | $255,000-1.9%$155/sqft |
Source: Ark Properties and Investments #L35117 Report a problem | ||
| 6/26/2010 | Listed for sale | $260,000-11.9%$158/sqft |
Source: Ark Properties and Investments #L35117 Report a problem | ||
| 8/5/2003 | Sold | $295,000+76.6%$179/sqft |
Source: Public Record Report a problem | ||
| 4/16/1999 | Sold | $167,000+12.1%$101/sqft |
Source: Public Record Report a problem | ||
| 12/10/1993 | Sold | $149,000$90/sqft |
Source: Public Record Report a problem | ||
Public tax history
| Year | Property taxes | Tax assessment |
|---|---|---|
| 2026 | -- | $557,531 +2% |
| 2025 | $6,212 +3.4% | $546,600 +2% |
| 2024 | $6,009 +1.4% | $535,883 +2% |
| 2023 | $5,927 +1.8% | $525,377 +2% |
| 2022 | $5,819 +2% | $515,076 +2% |
| 2021 | $5,704 +1.1% | $504,977 +1% |
| 2020 | $5,641 | $499,800 +55.4% |
| 2019 | -- | $321,574 +2% |
| 2018 | $5,192 +2.1% | $315,269 +2% |
| 2017 | $5,086 | $309,088 +2% |
| 2016 | $5,086 +2% | $303,028 +1.5% |
| 2015 | $4,988 +2.5% | $298,478 +2% |
| 2014 | $4,866 | $292,633 +1.3% |
| 2013 | -- | $289,000 +1.2% |
| 2012 | -- | $285,600 +16.1% |
| 2011 | -- | $246,000 |
| 2010 | -- | $246,000 -3.5% |
| 2009 | -- | $255,000 -20.1% |
| 2008 | -- | $319,315 +2% |
| 2007 | -- | $313,055 +2% |
| 2006 | -- | $306,918 +2% |
| 2005 | -- | $300,900 +66.5% |
| 2003 | -- | $180,764 +2% |
| 2002 | -- | $177,220 +2% |
| 2001 | $1,794 +1.4% | $173,746 +2% |
| 2000 | $1,768 | $170,340 |
Find assessor info on the county website
Monthly payment
Est. payment
Payment breakdown
Explore the cost of this home by adjusting the details. Changes won't be saved.Climate risks
Neighborhood: 92882
Nearby schools
GreatSchools rating
- 4/10Coronita Elementary SchoolGrades: K-6Distance: 0.1 mi
- 4/10Letha Raney Intermediate SchoolGrades: 6-8Distance: 1.4 mi
- 6/10Corona High SchoolGrades: 9-12Distance: 0.9 mi
Schools provided by the listing agent
- High: Corona
Source: CRMLS. This data may not be complete. We recommend contacting the local school district to confirm school assignments for this home.
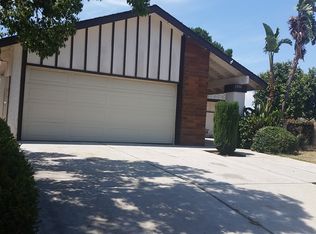
- $768,6003 bd2 ba1.6k sqft1308 Vallejo Dr, Corona, CA 92882Off Market
- $679,0003 bd2 ba1.4k sqft1344 Vallejo Dr, Corona, CA 92882Off Market
- $711,7003 bd2 ba1.4k sqft1315 Kirkwood Dr, Corona, CA 92882Off Market
- $727,1004 bd2 ba1.6k sqft1327 Kirkwood Dr, Corona, CA 92882Off Market
- $776,5004 bd2 ba1.6k sqft1303 Kirkwood Dr, Corona, CA 92882Off Market
- $692,3003 bd2 ba1.4k sqft1364 Vallejo Dr, Corona, CA 92882Off Market
- $738,4003 bd2 ba1.4k sqft1339 Kirkwood Dr, Corona, CA 92882Off Market
- $758,1004 bd2 ba1.6k sqft1331 Vallejo Dr, Corona, CA 92882Off Market
A local agent can set up tours, give advice and negotiate with sellers.
Similar homes
- $785,0004 bd2 ba1.9k sqft981 Serfas Club Dr, Corona, CA 92882For Sale
 MLS ID #CV26136403, Martha Figueroa, KELLER WILLIAMS PREMIER PROPER. CRMLS
 - $749,9994 bd2 ba1.2k sqft871 W Francis St, Corona, CA 92882For Sale
 MLS ID #IG26125925, Steven Casillas, Realty ONE Group West. CRMLS
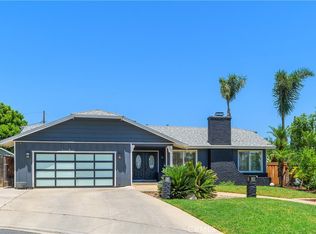
 - $859,9994 bd2 ba2k sqft710 Broadmoor Ct, Corona, CA 92882For Sale
 MLS ID #IV26142717, Nancie Johnson, COLDWELL BANKER REALTY. CRMLS
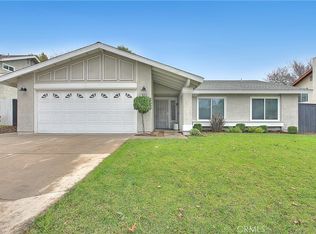
 - $770,0003 bd2 ba1.3k sqft915 Auburndale St, Corona, CA 92878For Sale
 MLS ID #IG26001482, Ryan Peterson, Gold Coast Realty. CRMLS
 - $799,9994 bd2 ba2k sqft315 E Monterey Rd, Corona, CA 92879For SaleMLS ID #SW26160540, Jason Mannino, Help U Sell 951 Realty. CRMLS
- $825,0004 bd3 ba1.7k sqft1912 Silverwood Cir, Corona, CA 92881For SaleMLS ID #IG26168258, Obair Katchi, Gold Team Realty. CRMLS
- $725,0004 bd3 ba1.6k sqft5007 Buckeye Pl, Riverside, CA 92505For SaleMLS ID #IG26172676, Bob Jacques, Keller Williams Realty Riv. CRMLS
- $895,0004 bd3 ba1.9k sqft1452 Granada Ave, Corona, CA 92878For SaleMLS ID #SR26106890, Carlos Garcia, Forward Rlty. CRMLS
- $474,9993 bd2 ba1.3k sqft1424 Glengrove Sq, Corona, CA 92882For SaleMLS ID #OC26162760, Berglioth Avila, Serhant California, Inc. CRMLS
- $929,0004 bd3 ba2.2k sqft1932 Kellogg Ave, Corona, CA 92879For SaleMLS ID #OC26139592, Tony Phabs, Tony Phabs, Broker. CRMLS
- $849,0004 bd3 ba2k sqft3797 Carlos Ct, Chino, CA 91710For SaleMLS ID #TR26169765, Carol Wilt, Coldwell Banker Tri-Counties R. CRMLS
- $729,9004 bd2 ba1.5k sqft2132 Trafalgar Ave, Riverside, CA 92506For SaleMLS ID #IV26173066, LEIGHTON SILVA, Tower Agency. CRMLS
- $749,9003 bd2 ba1.1k sqft7568 Hyssop Dr, Rancho Cucamonga, CA 91739For SaleMLS ID #PW26175382, Jesus Alcala, Realty One Group West. CRMLS
- $830,0004 bd2 ba1.9k sqft17371 Mockingbird Ave, Riverside, CA 92504For SaleMLS ID #IV26140397, TONY BREWER, RE/MAX ONE. CRMLS
- $724,8004 bd4 ba1.9k sqft16344 W Sun Canyon St, Riverside, CA 92503For SaleMLS ID #IG26095906, Vicki Galvan, Super Woman Super Realtors. CRMLS
- $895,0004 bd3 ba2.2k sqft3810 Middleburg Pl, Corona, CA 92881For SaleMLS ID #OC26112829, Yasser Tahboub, Onyx Homes. CRMLS
- $799,0003 bd2 ba1.5k sqft4244 Woodward Ave, Norco, CA 92860For SaleMLS ID #IG26024432, Rose Hernandez, Keller Williams Realty. CRMLS
- $974,9004 bd2 ba2.3k sqft3090 Norco Dr, Norco, CA 92860For SaleMLS ID #IG26108490, Michelle Williams, Remax One. CRMLS
- $749,9993 bd3 ba2.2k sqft2949 Silver Saddle St, Ontario, CA 91761For SaleMLS ID #CV26173264, Roy Williamson, eXp Realty of Southern California Inc. CRMLS
- $899,9994 bd2 ba1.7k sqft2409 Caldwell Pl, Ontario, CA 91761For SaleMLS ID #CV26167379, Saray Sanchez, VISMAR REAL ESTATE. CRMLS
Local buyer's agents are ready to help
